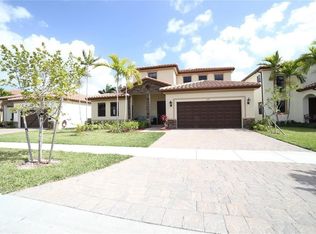
Welcome to this meticulously maintained Mediterranean-style home offering exceptional space, flexibility, and a truly unique attached in-law suite. As you walk in, you'll appreciate the expansive living room and soaring ceilings that create an impressive sense of openness throughout the home. The main level flows naturally into the kitchen and dining area, making everyday living + entertaining effortless. A convenient half bath and 2-car garage complete the main floor. Step outside to enjoy a large covered and screened-in terrace, perfect for relaxing, dining, or entertaining year-round. The backyard also offers plenty of room for a tranquil grassy area where children can play or the family can enjoy the outdoors. A standout feature is the attached, completely self-sufficient in-law suite. Based completely on the ground floor, this private 2-bedroom, 1-bath residence has its own 1-car garage, full kitchen, living/dining area, and in-unit laundry, making it ideal for extended family or guests. Upstairs in the main residence, you’ll find 3 bedrooms and 2 bathrooms, including a spacious primary suite. The home’s impressive ceiling heights continue throughout, adding to its bright and airy feel. Located in the beautiful community of Sonoma in The Vineyards, there is an excellent clubhouse featuring a professional gym, resort-style pool deck, party/entertainment space, and play areas for children. EASY TO SHOW! See the final photos for the home’s floorplan and layout.
For sale
Price cut: $15K (9/30)
$640,000
633 SE 35th Ter, Homestead, FL 33033
5beds
3,196sqft
Single Family Residence
Built in 2015
6,253 Square Feet Lot
$633,000 Zestimate®
$200/sqft
$250/mo HOA
What's special
Spacious primary suiteSoaring ceilingsBright and airy feelConvenient half bathImpressive sense of openness
- 28 days
- 326
- 33
Zillow last checked:
Listing updated:
Listed by:
Kevin Bernhardt 305-491-6043,
The Keyes Company
Source: MIAMI,MLS#: A12076068 Originating MLS: A-Miami Association of REALTORS
Originating MLS: A-Miami Association of REALTORSFacts & features
Interior
Bedrooms & bathrooms
- Bedrooms: 5
- Bathrooms: 4
- Full bathrooms: 3
- 1/2 bathrooms: 1
Heating
- Central, Electric
Cooling
- Ceiling Fan(s), Central Air, Electric
Appliances
- Included: Dishwasher, Dryer, Electric Range, Microwave, Refrigerator, Washer
- Laundry: Laundry Room
Features
- Separate Guest/In-Law Quarters
- Flooring: Carpet, Tile, Vinyl
- Windows: Complete Panel Shutters/Awnings, Hurricane Shutters, Blinds, Single Hung Metal
Interior area
- Total structure area: 3,979
- Total interior livable area: 3,196 sqft
Video & virtual tour
Property
Parking
- Total spaces: 3
- Parking features: Covered, Driveway, Slab/Strip
- Attached garage spaces: 3
- Has uncovered spaces: Yes
Features
- Stories: 2
- Entry location: First Floor Entry
- Patio & porch: Patio, Screened Porch
- Pool features: R30-No Pool/No Water, Community
- Fencing: Fenced
- View description: None
Lot
- Size: 6,253 Square Feet
- Features: Less Than 1/4 Acre Lot
Details
- Parcel number: 1079150190330
- Zoning: 9300
Construction
Type & style
- Home type: SingleFamily
- Architectural style: Mediterranean
- Property subtype: Single Family Residence
Materials
- Concrete Block Construction, CBS Construction, Stucco
- Roof: Barrel Roof,Curved/S-Tile Roof
Condition
- Year built: 2015
Utilities & green energy
- Electric: Circuit Breakers
- Sewer: Public Sewer
- Water: Municipal Water
Community & HOA
Community
- Features: Clubhouse, Fitness Center, Gated, Maintained Community, Management On Site, Street Lights, Pool, Exercise Room
- Security: Smoke Detector
- Subdivision: Baywinds At Cozumel,Sonoma
HOA
- Has HOA: Yes
- HOA fee: $250 monthly
Location
- Region: Homestead
Financial & listing details
- Price per square foot: $200/sqft
- Tax assessed value: $536,965
- Annual tax amount: $8,328
- Date on market: 9/8/2026
- Listing terms: All Cash,Conventional,FHA,VA Loan
- Ownership: Self Proprietor/Individual
Estimated market value
$633,000
$601,000 - $665,000
$3,979/mo
Price history
| Date | Event | Price |
|---|---|---|
| 9/30/2026 | Price change | $640,000-2.3%$200/sqft |
Source:  MIAMI #A12076068 Report a problem MIAMI #A12076068 Report a problem | ||
| 9/8/2026 | Listed for sale | $655,000+2.3%$205/sqft |
Source: MIAMI #A12076068 Report a problem | ||
| 8/19/2026 | Sold | $640,000-3%$200/sqft |
Source: MIAMI #A12019751 Report a problem | ||
| 8/12/2026 | Pending sale | $660,000$207/sqft |
Source: eXp Realty #A12019751 Report a problem | ||
| 7/14/2026 | Contingent | $660,000$207/sqft |
Source: eXp Realty #A12019751 Report a problem | ||
| 7/1/2026 | Price change | $660,000-2.9%$207/sqft |
Source: eXp Realty #A12019751 Report a problem | ||
| 6/2/2026 | Listed for sale | $680,000+6.3%$213/sqft |
Source: MIAMI #A12019751 Report a problem | ||
| 3/14/2025 | Sold | $640,000-3.8%$200/sqft |
Source:  BeachesMLS #F10476999 Report a problem BeachesMLS #F10476999 Report a problem | ||
| 3/12/2025 | Pending sale | $665,000$208/sqft |
Source: BeachesMLS #F10476999 Report a problem | ||
| 12/19/2024 | Listed for sale | $665,000+91.5%$208/sqft |
Source: BeachesMLS #F10476999 Report a problem | ||
| 12/24/2015 | Sold | $347,200$109/sqft |
Source: Public Record Report a problem | ||
Public tax history
| Year | Property taxes | Tax assessment |
|---|---|---|
| 2025 | $8,327 +2.9% | $337,020 +2.9% |
| 2024 | $8,093 +2.1% | $327,522 +3% |
| 2023 | $7,923 +5.6% | $317,983 +3% |
| 2022 | $7,505 +1% | $308,722 +3.9% |
| 2021 | $7,431 +10.3% | $297,092 +1.4% |
| 2020 | $6,735 -3.1% | $292,991 -2.9% |
| 2019 | $6,952 -0.4% | $301,860 -2% |
| 2018 | $6,980 | $308,165 -4.1% |
| 2017 | $6,980 -6.4% | $321,282 +2.7% |
| 2016 | $7,455 | $312,904 |
Find assessor info on the county website
Monthly payment
Est. payment
Payment breakdown
Explore the cost of this home by adjusting the details. Changes won't be saved.Climate risks
Neighborhood: 33033
Nearby schools
Schools provided by the listing agent
- Middle: Homestead
- High: Homestead
Source: MIAMI. This data may not be complete. We recommend contacting the local school district to confirm school assignments for this home.

Similar homes
- $599,0005 bd3 ba2.8k sqftAntigua At Oasis, Homestead, FL 33033For Sale
 MLS ID #A12055017, Lesli Burkhead, The Keyes Company. MIAMI
 - $619,5005 bd3 ba2.5k sqftCapri At Oasis, Homestead, FL 33033For Sale
 MLS ID #A12070913, Ady Danton, RE/MAX Advance Realty II. MIAMI
 - $605,0004 bd3 ba2.2k sqftKingman Commons, Homestead, FL 33033For Sale
 MLS ID #A12078510, Roselin Sotero, One Sotheby's International Realty. MIAMI
 - $609,9004 bd3 ba2.2k sqftKingman Commons, Homestead, FL 33033For Sale
 MLS ID #A12022676, Barbara Bezerra, United Realty Group Inc.. MIAMI
 - $679,9004 bd3 ba2.2k sqftKingman Commons, Homestead, FL 33033For SaleMLS ID #A12036051, Vivian Macias, Principal Properties, Inc.. MIAMI
- $485,0004 bd3 ba2.3k sqftBali At Oasis, Homestead, FL 33033For SaleMLS ID #A12088186, Maria Ladowski, Maria Homes Realty, Inc. MIAMI
- $635,0005 bd4 ba2.7k sqftKeys Landing, Homestead, FL 33035For SaleMLS ID #A12036151, Iris Quinones-Gonzalez, Corporeal Realty Corporation. MIAMI
- $675,0004 bd4 ba2.5k sqftPalm Isle Estates, Homestead, FL 33035For SaleMLS ID #A12080568, Jose Pardo, Bestway Realty Sales, LLC. MIAMI
- $625,0004 bd3 ba2.5k sqftPalm Isle Estates, Homestead, FL 33035For SaleMLS ID #A12078000, Miguel Solis, Douglas Elliman. MIAMI
- $659,9005 bd4 ba3.5k sqftPalm Isle Estates, Homestead, FL 33035For SaleMLS ID #A12056764, Sigrid-Sofie Greenberg, Sigrid-Sofie Greenberg. MIAMI
- $599,0004 bd3 ba2.4k sqftAtlantis At Oasis, Homestead, FL 33033For SaleMLS ID #A11979627, Angiolina Ayvar, Real Estate Empire Group, Inc.. MIAMI
- $525,0004 bd3 ba2k sqftRauls Place At Oasis, Homestead, FL 33033For SaleMLS ID #A11940826, Alvaro Sandoval, Sandoval Signature Real Estate Inc. MIAMI
- $595,0004 bd4 ba2.6k sqftHomestead Park Of Commerc, Homestead, FL 33035New ConstructionMLS ID #A12055270, Clementina Calvo Sitges, United Realty Group Inc. MIAMI
- $624,0004 bd3 ba2.5k sqftMiami Land And Developmen, Homestead, FL 33033For SaleMLS ID #A12077986, Ricardo Chen, Brown Harris Stevens. MIAMI
- $564,9994 bd3 ba2.2k sqftSonara At Malibu Bay, Homestead, FL 33033For SaleMLS ID #A12039173, Yurima Martin Ramos, Martin Realty Group Corp. MIAMI
- $670,0004 bd2 ba1.7k sqftA H At Turnpike South Sec, Homestead, FL 33032For SaleMLS ID #A12096917, Iliane Dautreppe, Keller Williams Realty International Lifestyles. MIAMI
- $660,0005 bd4 ba2.4k sqftMoody Drive Homes, Homestead, FL 33032For SaleMLS ID #A12035054, Imer Anaya-Gonzalez, Redox Realty LLC. MIAMI
- $699,9005 bd5 ba2.6k sqftA H At Turnpike South, Homestead, FL 33032For SaleMLS ID #A12050805, Josue Mendez, AB Realty, LLC. MIAMI
- $650,0005 bd3 ba2.5k sqftRoyal Homes West, Florida City, FL 33034For SaleMLS ID #A12053017, Cindy Sellian, Lifestyle International Realty. MIAMI
- $639,0004 bd4 ba2.6k sqftSilver Palm Southwest, Homestead, FL 33032For SaleMLS ID #A12062293, Yohan Miranda, Luxe Properties. MIAMI
