Price ***REDUCED *** This won't last !! Spacious 5BR/3BA two-story home in the gated Isles at Antigua at the Oasis, offering comfort, style, and functionality. The first floor features a guest bedroom and full bath, perfect for extended family, visitors, or a home office. Bright, open living areas flow into a beautiful kitchen with white cabinets, stainless steel appliances, an eat-at island with sink, pantry, and breakfast area with backyard access. A custom baking nook easily converts into a breakfast bar or cocktail station. The family room opens through sliding glass doors to a covered patio and spacious wood deck, ideal for entertaining. The fenced backyard features a built-in bench around a shade tree and a banana tree for a tropical touch. Interior features include tile, laminate, and carpet flooring, blinds, under-stair storage, laundry room with washer, dryer, cabinets and shelving, and an automatic 2-car garage. Upstairs offers a loft with TV niche and shelving, spacious secondary bedrooms, linen closets, and a generous primary suite with Roman tub, separate shower, dual vanities, private water closet, and oversized walk-in closet. A wonderful opportunity to enjoy gated community living with plenty of space inside and out. PROOF OF FUNDS AND/OR PRE-APPROVAL LETTER REQUIRED PRIOR TO SCHEDULING A SHOWING OF THE PROPERTY!!
For sale
Price cut: $29.9K (10/6)
$599,000
3424 NE 1st St, Homestead, FL 33033
5beds
2,835sqft
Single Family Residence
Built in 2011
5,000 Square Feet Lot
$592,300 Zestimate®
$211/sqft
$130/mo HOA
What's special
Eat-at island with sinkSpacious secondary bedroomsFenced backyardUnder-stair storageCovered patioStainless steel appliancesLinen closets
- 48 days
- 94
- 8
Zillow last checked:
Listing updated:
Listed by:
Lesli Burkhead 305-282-9603,
The Keyes Company
Source: MIAMI,MLS#: A12055017 Originating MLS: A-Miami Association of REALTORS
Originating MLS: A-Miami Association of REALTORSFacts & features
Interior
Bedrooms & bathrooms
- Bedrooms: 5
- Bathrooms: 3
- Full bathrooms: 3
Rooms
- Room types: Family Room, Loft
Bedroom 5
- Area: 143 Square Feet
- Dimensions: 13x11
Other
- Area: 160 Square Feet
- Dimensions: 16x10
Other
- Area: 195 Square Feet
- Dimensions: 15x13
Other
- Area: 156 Square Feet
- Dimensions: 13x12
Other
- Area: 336 Square Feet
- Dimensions: 21x16
Other
- Area: 88 Square Feet
- Dimensions: 11x8
Other
- Area: 66 Square Feet
- Dimensions: 11x6
Other
- Area: 126 Square Feet
- Dimensions: 14x9
Other
- Area: 54 Square Feet
- Dimensions: 9x6
Other
- Area: 36 Square Feet
- Dimensions: 6x6
Other
- Area: 160 Square Feet
- Dimensions: 16x10
Other
- Area: 160 Square Feet
- Dimensions: 16x10
Other
- Area: 182 Square Feet
- Dimensions: 14x13
Heating
- Central, Electric
Cooling
- Ceiling Fan(s), Central Air, Electric
Appliances
- Included: Dishwasher, Disposal, Dryer, Electric Range, Microwave, Refrigerator, Washer
- Laundry: Laundry Room
Features
- Kitchen Island, Pantry, Roman Tub, Walk-In Closet(s), Storage
- Flooring: Carpet, Tile
- Windows: Blinds
Interior area
- Total structure area: 3,391
- Total interior livable area: 2,835 sqft
Property
Parking
- Total spaces: 2
- Parking features: Driveway, Garage Door Opener
- Attached garage spaces: 2
- Has uncovered spaces: Yes
Features
- Stories: 2
- Entry location: First Floor Entry
- Patio & porch: Deck, Open Porch
- Pool features: R30-No Pool/No Water, Community
- Spa features: Community
- Fencing: Fenced
- Has view: Yes
- View description: Garden
Lot
- Size: 5,000 Square Feet
- Features: Less Than 1/4 Acre Lot, 1/4 To Less Than 1/2 Acre Lot
Details
- Parcel number: 1079150030260
- Zoning: 9300
Construction
Type & style
- Home type: SingleFamily
- Property subtype: Single Family Residence
Materials
- CBS Construction, Frame With Stucco, Stucco
- Foundation: Slab
- Roof: Curved/S-Tile Roof
Condition
- Year built: 2011
Utilities & green energy
- Sewer: Public Sewer
- Water: Municipal Water
Community & HOA
Community
- Features: Clubhouse, Fitness Center, Maintained Community, HOA, Pool, Exercise Room
- Security: Smoke Detector
- Subdivision: Antigua At Oasis
HOA
- Has HOA: Yes
- HOA fee: $130 monthly
Location
- Region: Homestead
Financial & listing details
- Price per square foot: $211/sqft
- Tax assessed value: $469,215
- Annual tax amount: $12,445
- Date on market: 8/26/2026
- Listing terms: All Cash,Conventional,FHA,VA Loan
Estimated market value
$592,300
$563,000 - $622,000
$3,720/mo
Price history
| Date | Event | Price |
|---|---|---|
| 10/6/2026 | Price change | $599,000-4.8%$211/sqft |
Source:  MIAMI #A12055017 Report a problem MIAMI #A12055017 Report a problem | ||
| 8/26/2026 | Listed for sale | $628,900+9.6%$222/sqft |
Source: MIAMI #A12055017 Report a problem | ||
| 6/20/2025 | Sold | $574,000$202/sqft |
Source: MIAMI #A11747513 Report a problem | ||
| 5/23/2025 | Pending sale | $574,000$202/sqft |
Source: MIAMI #A11747513 Report a problem | ||
| 5/13/2025 | Price change | $574,000-1.9%$202/sqft |
Source: MIAMI #A11747513 Report a problem | ||
| 5/6/2025 | Price change | $585,000-1.5%$206/sqft |
Source: MIAMI #A11747513 Report a problem | ||
| 4/25/2025 | Price change | $594,000-3.4%$210/sqft |
Source: MIAMI #A11747513 Report a problem | ||
| 4/21/2025 | Price change | $615,000+2.7%$217/sqft |
Source: MIAMI #A11747513 Report a problem | ||
| 3/27/2025 | Price change | $599,000-2.6%$211/sqft |
Source: MIAMI #A11747513 Report a problem | ||
| 2/18/2025 | Listed for sale | $615,000+19.4%$217/sqft |
Source: MIAMI #A11747513 Report a problem | ||
| 5/3/2022 | Sold | $515,000+113.7%$182/sqft |
Source: Public Record Report a problem | ||
| 12/12/2011 | Sold | $241,000-3.1%$85/sqft |
Source: Public Record Report a problem | ||
| 7/13/2011 | Listing removed | $248,665$88/sqft |
Source: Southeast Report a problem | ||
| 6/29/2011 | Listed for sale | $248,665$88/sqft |
Source: Southeast Report a problem | ||
Public tax history
| Year | Property taxes | Tax assessment |
|---|---|---|
| 2025 | $12,445 +2.7% | $469,215 +3% |
| 2024 | $12,123 +3.3% | $455,582 +4.9% |
| 2023 | $11,737 +84.5% | $434,282 +88.9% |
| 2022 | $6,361 +0.2% | $229,842 +3% |
| 2021 | $6,346 +9.4% | $223,148 +1.4% |
| 2020 | $5,803 +1.7% | $220,068 +2.3% |
| 2019 | $5,707 +2.9% | $215,121 +1.9% |
| 2018 | $5,545 | $211,110 +2.1% |
| 2017 | $5,545 +0.8% | $206,768 +2.1% |
| 2016 | $5,500 +0.7% | $202,516 +0.7% |
| 2015 | $5,462 -3.1% | $201,109 +0.8% |
| 2014 | $5,638 -1.4% | $199,513 -1% |
| 2013 | $5,721 | $201,434 +1.2% |
| 2012 | $5,721 +288.5% | $199,086 +1669.7% |
| 2011 | $1,472 -6.8% | $11,250 -25% |
| 2010 | $1,580 -24.1% | $15,000 -60% |
| 2009 | $2,083 -5.4% | $37,500 -37.5% |
| 2007 | $2,202 | $60,000 |
Find assessor info on the county website
Monthly payment
Est. payment
Payment breakdown
Explore the cost of this home by adjusting the details. Changes won't be saved.Climate risks
Neighborhood: 33033
Nearby schools
Schools provided by the listing agent
- High: Homestead
Source: MIAMI. This data may not be complete. We recommend contacting the local school district to confirm school assignments for this home.
Similar homes
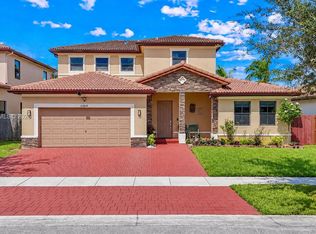
- $609,0004 bd4 ba3k sqftBaywinds Of Barbados, Homestead, FL 33033For Sale
 MLS ID #A12104330, Luisa Taylor, Globu Real Estate LLC. MIAMI
 - $599,0005 bd3 ba2.5k sqftAntigua At Oasis, Homestead, FL 33033For Sale
 MLS ID #A12042692, Katherine Gutierrez Caquimbo, Realty One Group Evolution. MIAMI
 - $640,0005 bd4 ba3.1k sqftBaywinds At Cozumel, Homestead, FL 33033For Sale
 MLS ID #A12076068, Kevin Bernhardt, The Keyes Company. MIAMI
 - $605,0004 bd3 ba2.2k sqftKingman Commons, Homestead, FL 33033For Sale
 MLS ID #A12078510, Roselin Sotero, One Sotheby's International Realty. MIAMI
 - $599,0004 bd3 ba2.4k sqftAtlantis At Oasis, Homestead, FL 33033For SaleMLS ID #A11979627, Angiolina Ayvar, Real Estate Empire Group, Inc.. MIAMI
- $564,0004 bd3 ba2.2k sqftSonara At Malibu Bay, Homestead, FL 33033For SaleMLS ID #A12039173, Yurima Martin Ramos, Martin Realty Group Corp. MIAMI
- $559,9004 bd2 ba1.8k sqftHamilton Estates, Homestead, FL 33033For SaleMLS ID #A12100116, Adonis Duarte, Odanis Realty Advisors LLC. MIAMI
- $525,0004 bd3 ba2k sqftRauls Place At Oasis, Homestead, FL 33033For SaleMLS ID #A11940826, Alvaro Sandoval, Sandoval Signature Real Estate Inc. MIAMI
- $540,0003 bd2 ba1.6k sqftKeys-Gate No 3, Homestead, FL 33033For SaleMLS ID #A12068754, Jeffrey Izquierdo, Redfin Corporation. MIAMI
- $679,0004 bd2 ba1.7k sqftEve Estates, Homestead, FL 33033For SaleMLS ID #A12102255, Darosh Husband, The Keyes Company. MIAMI
- $625,0004 bd3 ba2.5k sqftPalm Isle Estates, Homestead, FL 33035For SaleMLS ID #A12078000, Miguel Solis, Douglas Elliman. MIAMI
- $499,0004 bd3 ba2k sqftAtlantis At Oasis, Homestead, FL 33033For SaleMLS ID #A12082479, Rosa Seiglie Ginoris, Compass Florida, LLC.. MIAMI
- $570,0003 bd2 ba1.6k sqftCountry Gardens South, Homestead, FL 33033For SaleMLS ID #A12068554, Felix Gil, Calvet Realty Group, LLC.. MIAMI
- $635,0004 bd3 ba2.5k sqftCoco Palm Estates, Homestead, FL 33032For SaleMLS ID #A12104720, Brian Savits, The Keyes Company. MIAMI
- $635,0005 bd4 ba2.7k sqftKeys Landing, Homestead, FL 33035For SaleMLS ID #A12036151, Iris Quinones-Gonzalez, Corporeal Realty Corporation. MIAMI
- $675,0004 bd4 ba2.5k sqftPalm Isle Estates, Homestead, FL 33035For SaleMLS ID #A12080568, Jose Pardo, Bestway Realty Sales, LLC. MIAMI
- $555,0004 bd3 ba2.7k sqftKeys Landing, Homestead, FL 33035For SaleMLS ID #A12017206, Irlenne Laricchia, Compass Florida, LLC. MIAMI
- $699,3506 bd4 ba3k sqftLake Frances Subdivision, Homestead, FL 33033For SaleMLS ID #A12016813, Rogendler Clark, Lifestyle International Realty. MIAMI
- $555,0005 bd3 ba2.5k sqftRoyal Homes West, Florida City, FL 33034For SaleMLS ID #A12011588, Marvin Ordonez, Lifestyle International Realty. MIAMI
- $575,0003 bd3 ba2.6k sqftMandarin Lakes, Homestead, FL 33032For SaleMLS ID #A11999586, Leon Gordon, Inspired Lifestyle Realty, LLC. MIAMI
