Craftsman style ranch, 3 bedroom, 2 bath, concrete siding, patio, granite kitchen countertops, custom white cabinets, pantry, open great room with gas log fireplace, laminate flooring in all common areas, carpet in all bedrooms, master suite has walk in closet, master bath has Formica countertops, walk in tile shower and tile flooring, 2 car garage, patio, seller will give $7000 towards closing costs. 6 ft rear privacy fence, Luna plan, features may vary! Home is under construction. HOME IS LOCATED IN THE 55+ RETIREMENT SECTION OF THE COMMUNITY!!!!!!!!!!!!!
New construction
$341,900
1167 Jeannine Lane #15, Winder, GA 30680
3beds
1,800sqft
Single Family Residence
Built in 2025
6,098 Square Feet Lot
$-- Zestimate®
$190/sqft
$42/mo HOA
What's special
- 165 days
- 71
- 4
Zillow last checked:
Listing updated:
Listed by:
Charles Williams SR 678-988-5687,
BulldawgRealty.comGA, LLC
Source: Hive MLS,MLS#: CL349191 Originating MLS: Athens Area Association of REALTORS
Facts & features
Interior
Bedrooms & bathrooms
- Bedrooms: 3
- Bathrooms: 2
- Full bathrooms: 2
- Main level bathrooms: 2
- Main level bedrooms: 3
Heating
- Natural Gas, Heat Pump
Cooling
- Electric, Heat Pump
Appliances
- Included: Some Electric Appliances, Dishwasher, Gas Water Heater, Microwave, Oven, Range
- Laundry: In Hall
Features
- Breakfast Area, Tray Ceiling(s), Ceiling Fan(s), Double Vanity, Entrance Foyer, Main Level Primary, Pull Down Attic Stairs, Separate Shower, Fireplace
- Windows: Double Pane Windows
- Basement: None
- Attic: Pull Down Stairs
- Number of fireplaces: 1
- Fireplace features: Gas, Great Room, Gas Log
Interior area
- Total interior livable area: 1,800 sqft
- Finished area above ground: 1,800
Property
Parking
- Total spaces: 2
- Parking features: Attached, Garage Door Opener
- Garage spaces: 2
Features
- Stories: 1
- Patio & porch: Covered, Patio
- Fencing: Wood,Yard Fenced
- Has view: Yes
- View description: Trees/Woods
Lot
- Size: 6,098 Square Feet
- Features: Level
Details
- Parcel number: XX107E 124
- Zoning description: Single Family
- Special conditions: Standard
Construction
Type & style
- Home type: SingleFamily
- Architectural style: Ranch
- Property subtype: Single Family Residence
Materials
- Brick, Concrete
- Foundation: Slab
- Roof: Composition
Condition
- New Construction
- New construction: Yes
- Year built: 2025
Details
- Warranty included: Yes
Utilities & green energy
- Sewer: Public Sewer
- Water: Public
- Utilities for property: Underground Utilities
Green energy
- Energy efficient items: Windows
Community & HOA
Community
- Features: Street Lights, Sidewalks
- Subdivision: Heartland
HOA
- Has HOA: Yes
- HOA fee: $500 annually
Location
- Region: Winder
Financial & listing details
- Price per square foot: $190/sqft
- Date on market: 2/16/2026
- Cumulative days on market: 165 days
- Listing agreement: Exclusive Right To Sell
- Listing terms: Cash,Conventional,FHA,USDA Loan,VA Loan
- Inclusions: Alarm-Smoke/Fire, Ceiling Fans, Gas Logs
- Ownership type: Builder
Estimated market value
Not available
Estimated sales range
Not available
Not available
Price history
| Date | Event | Price |
|---|---|---|
| 5/30/2026 | Pending sale | $341,900$190/sqft |
Source:  GAMLS #10677145 Report a problem | ||
| 1/22/2026 | Listed for sale | $341,900$190/sqft |
Source: GAMLS #10677145 Report a problem | ||
| 1/22/2026 | Listing removed | $341,900$190/sqft |
Source: GAMLS #10438588 Report a problem | ||
| 8/30/2025 | Price change | $341,900+1.5%$190/sqft |
Source: GAMLS #10438588 Report a problem | ||
| 6/16/2025 | Listed for sale | $336,900$187/sqft |
Source: GAMLS #10438588 Report a problem | ||
| 4/10/2025 | Pending sale | $336,900$187/sqft |
Source: GAMLS #10438588 Report a problem | ||
| 2/21/2025 | Price change | $336,900+0.6%$187/sqft |
Source: GAMLS #10438588 Report a problem | ||
| 1/11/2025 | Listed for sale | $334,900$186/sqft |
Source: GAMLS #10438588 Report a problem | ||
Public tax history
Tax history is unavailable.
Monthly payment
Est. payment
Payment breakdown
Explore the cost of this home by adjusting the details. Changes won't be saved.Climate risks
Neighborhood: 30680
Nearby schools
Schools provided by the listing agent
- Elementary: Kennedy
- Middle: Westside
- High: Apalachee
Source: Hive MLS. This data may not be complete. We recommend contacting the local school district to confirm school assignments for this home.

Similar homes
- $341,9003 bd2 ba1.8k sqft1077 Jeannine Ln, Winder, GA 30680Active
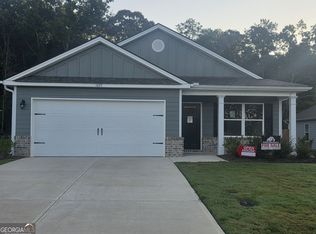
 MLS ID #10556357, Charles J Williams, Bulldawg Realty.com GA LLC. GAMLS
- $341,9003 bd3 ba1.8k sqft1400 Jeannine Ln #52, Winder, GA 30680Active
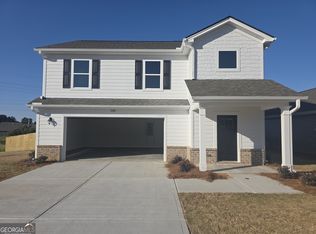 MLS ID #10670889, Charles J Williams, Bulldawg Realty.com GA LLC. GAMLS
- $369,9004 bd3 ba2.2k sqft237 Champions Ln #17, Winder, GA 30680Active
 MLS ID #10817541, Charles J Williams, Bulldawg Realty.com GA LLC. GAMLS
- $369,9004 bd3 ba2.2k sqft188 Lake Meadows Dr #47, Winder, GA 30680Active
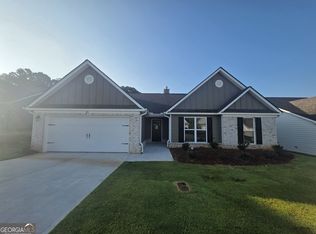 MLS ID #10730479, Charles J Williams, Bulldawg Realty.com GA LLC. GAMLS
- $309,0004 bd3 ba1.8k sqft637 Skyland Dr, Winder, GA 30680Active Under ContractMLS ID #10847673, Tabish Chaudhary, Realty Hub of Georgia, LLC. GAMLS
- $379,9004 bd3 ba2.1k sqft1374 Hardigree Rd, Winder, GA 30680ActiveMLS ID #10867998, Natalia Shmigelsky, Drake Realty, Inc.. GAMLS
- $376,0004 bd3 ba2.3k sqft81 Livingston Ct, Winder, GA 30680ActiveMLS ID #10874800, Tanya Pickens, Opendoor Brokerage. GAMLS
- $329,9003 bd2 ba1.5k sqft94 Bill Rutledge Road Tr 6, Winder, GA 30680ActiveMLS ID #10821841, Kristin K Thomas, Reynolds Realty LLC. GAMLS
- $335,9003 bd2 ba1.2k sqft237 S Myrtle St, Winder, GA 30680ActiveMLS ID #10815694, Ashley Hall, Coldwell Banker Realty. GAMLS
- $330,0004 bd3 ba2.1k sqft2023 Emerald Pointe Dr, Winder, GA 30680ActiveMLS ID #10805567, Ty Higginbotham, Fathom Realty GA, LLC. GAMLS
- $356,0004 bd3 ba2.4k sqft2048 Massey Ln, Winder, GA 30680ActiveMLS ID #10821000, Tanya Pickens, Opendoor Brokerage. GAMLS
- $269,9004 bd2 ba1.4k sqft1282 Kesler Rd, Winder, GA 30680ActiveMLS ID #10831894, Vince Lowery, V. Low Properties Inc.. GAMLS
- $318,0003 bd2 ba1.4k sqft806 Ruswood Rd, Winder, GA 30680ActiveMLS ID #10841289, Tanya Pickens, Opendoor Brokerage. GAMLS
- $319,0004 bd3 ba1.5k sqft134 Ashwood Way, Winder, GA 30680ActiveMLS ID #10855380, Juan Madrid, Virtual Properties Realty.com. GAMLS
- $332,0003 bd2 ba1.5k sqft2506 Marixa Dr, Statham, GA 30666ActiveMLS ID #10826617, Tanya Pickens, Opendoor Brokerage. GAMLS
- $389,7994 bd3 ba2k sqft54 Inman Park Lot 13, Winder, GA 30680ActiveMLS ID #10811811, Kristin K Thomas, Reynolds Realty LLC. GAMLS
- $335,0003 bd2 ba1.7k sqft3040 Raymonds Ct, Loganville, GA 30052ActiveMLS ID #10874834, Tanya Pickens, Opendoor Brokerage. GAMLS
- $369,0003 bd2 ba1.9k sqft122 Silver Bell Rd, Jefferson, GA 30549ActiveMLS ID #10874780, Alana A Bond, Bonco Realty. GAMLS
- $340,0004 bd3 ba2.4k sqft964 Compass Dr, Bethlehem, GA 30620ActiveMLS ID #10791593, Lan Ly, Simply Homes ATL. GAMLS
- $389,9003 bd3 ba2.1k sqft1703 Jeremy Dr, Monroe, GA 30656ActiveMLS ID #10817434, Shannon Faulkner, Winder-Barrow Realty,Inc.. GAMLS
