Skip main navigation
Sold for $450,000
  • $450,000

    1167 Kipling Ct, Lansdale, PA 19446

    3beds
    2,302sqft
    Townhouse
    Built in 1991
    3,052 Square Feet Lot
    $505,600 Zestimate®
    $195/sqft
    $3,607 Estimated rent

    Home value

    $505,600

    $480,000 - $531,000

    $3,607/mo

    Zestimate® history
    Loading
    Loading...

    Owner options

    List your home for rent

    $3,607/mo

    Rent Zestimate®

    Find your next renter with Zillow Rental Manager. Plus, with online applications, you can quickly screen prospective tenants – for free.

    Learn more

    $3,607/mo

    Rent Zestimate®

    Refinance and save

    $3,714/mo

    Est. payment

    Refinancing to a lower rate could help reduce your monthly payments and save thousands over the life of the loan.

    See today's rates

    $3,714/mo

    Est. payment

    Explore your selling options

    Work with a Zillow partner agent

    Leverage their expertise and Zillow's premium Showcase listings to get your home seen by more buyers.

    Get started

    List with your own agent

    Get your home in front of millions of buyers by listing it on Zillow.

    Learn how to do it

    Sell it yourself

    Take full control of how buyers see your home on Zillow by listing For Sale by Owner (FSBO).

    List your home

    What's special

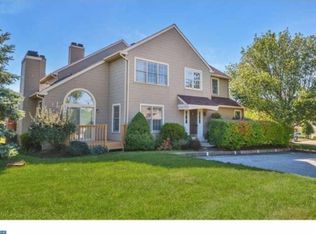
    Step into the charm of this inviting 3 bedroom, 2.5 bath townhome nestled in a vibrant community, where comfort meets convenience at every turn. The kitchen is bathed in natural light and boasts a large built-in pantry, complemented by sleek, updated countertops that enhance its modern appeal. Take your pick, gather in the spacious dining room or the cozy breakfast nook, then unwind in the bright living room, perfect for hosting friends or enjoying quiet evenings. During the cold winter months, you can snuggle up by the fireplace for extra coziness. Head upstairs to discover the convenience of a dedicated laundry room, perfectly situated between two bedrooms and a generously sized primary bedroom. This floor plan offers both practicality and comfort, ensuring ease of living for you and your family. Step inside the primary bedroom which offers a tranquil retreat with a walk-in closet, a cozy sitting area, a cathedral ceiling, and the luxury of your choice between a rejuvenating tub or an invigorating shower. Recent upgrades include a new water heater and AC unit, ensuring both efficiency and peace of mind. Step outside onto the serene back deck, where mornings start with coffee and evenings wind down with relaxation. Come on out front where parking is a breeze with your own garage, a private driveway and additional spaces directly across from the home for guests. Speaking of additional space, between the garage and basement you will have ample space for all your living needs. Community perks abound with a basketball court, tennis court, and play area, ideal for active lifestyles and family fun. Don't miss out on the chance to make this beautifully appointed townhome your own!

    Zillow last checked:

    Listing updated:

    Listed by:

    Millie Harpel 305-767-5935,

    EveryHome Realtors

    Bought with:

    Barb Matty Matyszczak, RS189352L

    RE/MAX 440 - Doylestown

    Source: Bright MLS,MLS#: PAMC2108042MLS Logo

    Facts & features

    Interior

    Bedrooms & bathrooms
    • Bedrooms: 3
    • Bathrooms: 3
    • Full bathrooms: 2
    • 1/2 bathrooms: 1
    • Main level bathrooms: 1
    Basement
    • Area: 0
    Heating
    • Central, Natural Gas
    Cooling
    • Central Air, Electric
    Appliances
    • Included: Microwave, Built-In Range, Cooktop, Dishwasher, Disposal, Dryer, Exhaust Fan, Self Cleaning Oven, Oven/Range - Gas, Refrigerator, Stainless Steel Appliance(s), Washer, Water Heater, Gas Water Heater
    Features
    • Breakfast Area, Ceiling Fan(s), Crown Molding, Dining Area, Family Room Off Kitchen, Eat-in Kitchen, Upgraded Countertops, Walk-In Closet(s), Recessed Lighting, Cathedral Ceiling(s)
    • Flooring: Wood, Carpet, Tile/Brick
    • Windows: Bay/Bow, Screens, Skylight(s), Window Treatments
    • Basement: Full
    • Number of fireplaces: 1
    • Fireplace features: Gas/Propane
    Interior area
    • Total structure area: 2,302
    • Total interior livable area: 2,302 sqft
    • Finished area above ground: 2,302
    • Finished area below ground: 0

    Property

    Parking
    • Total spaces: 1
    • Parking features: Garage Faces Front, Garage Door Opener, Attached, Driveway, Parking Lot
    • Attached garage spaces: 1
    • Has uncovered spaces: Yes
    Accessibility
    • Accessibility features: 2+ Access Exits
    Features
    • Levels: Two
    • Stories: 2
    • Patio & porch: Deck, Porch
    • Pool features: None
    Lot
    • Size: 3,052 sqft
    • Dimensions: 28.00 x 109.00
    Details
    • Additional structures: Above Grade, Below Grade
    • Parcel number: 560004556014
    • Zoning: RESIDENTIAL
    • Special conditions: Standard

    Construction

    Type & style
    • Home type: Townhouse
    • Architectural style: Traditional
    • Property subtype: Townhouse
    Materials
    • Vinyl Siding
    • Foundation: Concrete Perimeter
    • Roof: Shingle
    Condition
    • New construction: No
    • Year built: 1991
    Details
    • Builder model: DOVER
    • Builder name: CUTLER

    Utilities & green energy

    • Electric: Circuit Breakers
    • Sewer: Public Sewer
    • Water: Public

    Community & neighborhood

    Location
    • Region: Lansdale
    • Subdivision: Gwynedale
    • Municipality: UPPER GWYNEDD TWP

    HOA & financial

    HOA
    • Has HOA: Yes
    • HOA fee: $835 semi-annually
    • Amenities included: Tennis Court(s), Basketball Court
    • Services included: Common Area Maintenance, Maintenance Grounds, Snow Removal

    Other

    Other facts
    • Listing agreement: Exclusive Right To Sell
    • Listing terms: Cash,Conventional,FHA,VA Loan
    • Ownership: Fee Simple

    Price history

    DateEventPrice
    9/24/2024Sold$450,000$195/sqft
    Source: Bright MLS #PAMC2108042 Report a problem
    8/25/2024Pending sale$450,000$195/sqft
    Source: Bright MLS #PAMC2108042 Report a problem
    8/12/2024Price change$450,000-4.8%$195/sqft
    Source: Bright MLS #PAMC2108042 Report a problem
    7/27/2024Listed for sale$472,900$205/sqft
    Source: Bright MLS #PAMC2108042 Report a problem
    7/3/2024Listing removed--
    Source: Bright MLS #PAMC2108042 Report a problem
    6/26/2024Pending sale$472,900$205/sqft
    Source: Bright MLS #PAMC2108042 Report a problem
    6/20/2024Listed for sale$472,900+60.3%$205/sqft
    Source: Bright MLS #PAMC2108042 Report a problem
    7/11/2022Listing removed--
    Source: Long & Foster Broker Feed Report a problem
    6/22/2022Price change$2,995-4.9%$1/sqft
    Source: Long & Foster Broker Feed #PAMC2041436 Report a problem
    6/11/2022Listed for rent$3,150$1/sqft
    Source: Long & Foster Broker Feed #PAMC2041436 Report a problem
    10/3/2017Sold$295,000+4.6%$128/sqft
    Source: Public Record Report a problem
    8/23/2017Pending sale$281,900$122/sqft
    Source: Long and Foster Real Estate #6996578 Report a problem
    7/24/2017Price change$281,900-1.8%$122/sqft
    Source: Long and Foster Real Estate #6996578 Report a problem
    7/12/2017Price change$287,000-1.9%$125/sqft
    Source: Long and Foster Real Estate #6996578 Report a problem
    6/8/2017Pending sale$292,500$127/sqft
    Source: Long and Foster Real Estate #6996578 Report a problem
    6/6/2017Listed for sale$292,500-5.3%$127/sqft
    Source: Long and Foster Real Estate #6996578 Report a problem
    7/5/2006Sold$309,000-3%$134/sqft
    Source: Public Record Report a problem
    7/7/2005Sold$318,500+35.5%$138/sqft
    Source: Public Record Report a problem
    10/14/2003Sold$235,000+34.3%$102/sqft
    Source: Public Record Report a problem
    10/4/2000Sold$175,000$76/sqft
    Source: Public Record Report a problem

    Public tax history

    YearProperty taxesTax assessment
    2025$5,736 +5.7%$150,220
    2024$5,429 $150,220
    2023$5,429 +7.2%$150,220
    2022$5,066 +2.7%$150,220
    2021$4,934 +2.7%$150,220
    2020$4,806 +1.9%$150,220
    2019$4,718 +2.7%$150,220
    2018$4,592 +2.9%$150,220
    2017$4,461 +2.1%$150,220
    2016$4,371 +2.7%$150,220
    2015$4,257 +5.5%$150,220
    2014$4,036 +1.4%$150,220
    2013$3,979 +1.4%$150,220
    2012$3,923 +1.8%$150,220
    2011$3,855 +2.4%$150,220
    2010$3,763 +3.3%$150,220
    2009$3,643 +3.7%$150,220
    2008$3,512 +2.2%--
    2007$3,437 +3%--
    2006$3,337 +5.2%--
    2005$3,172 +1.1%--
    2004$3,136 --
    2003$3,136 --
    2002$3,136 +6.6%--
    2000$2,941 +1.3%--
    1999$2,902 --

    Find assessor info on the county website

    Neighborhood: 19446

    Nearby schools

    GreatSchools rating
    Schools provided by the listing agent
    • High: North Penn Senior
    • District: North Penn

    Source: Bright MLS. This data may not be complete. We recommend contacting the local school district to confirm school assignments for this home.

    Get a cash offer in 3 minutes
    Find out how much your home could sell for in as little as 3 minutes with a no-obligation cash offer.
    Estimated market value
    $505,600
    Get a cash offer in 3 minutes
    Find out how much your home could sell for in as little as 3 minutes with a no-obligation cash offer.
    Estimated market value
    $505,600