Skip main navigation
Off market
  • $513,700

    1169 Kipling Ct, Lansdale, PA 19446

    3beds
    2baths
    2,137sqft
    Condo
    Built in 1991
    -- sqft lot
    $513,700 Zestimate®
    $240/sqft
    $2,943 Estimated rent

    Home value

    $513,700

    $483,000 - $545,000

    $2,943/mo

    Zestimate® history
    Loading
    Loading...

    Owner options

    List your home for rent

    $2,943/mo

    Rent Zestimate®

    Find your next renter with Zillow Rental Manager. Plus, with online applications, you can quickly screen prospective tenants – for free.

    Learn more

    $2,943/mo

    Rent Zestimate®

    Refinance and save

    $3,365/mo

    Est. payment

    Refinancing to a lower rate could help reduce your monthly payments and save thousands over the life of the loan.

    See today's rates

    $3,365/mo

    Est. payment

    Explore your selling options

    Work with a Zillow partner agent

    Leverage their expertise and Zillow's premium Showcase listings to get your home seen by more buyers.

    Get started

    List with your own agent

    Get your home in front of millions of buyers by listing it on Zillow.

    Learn how to do it

    Sell it yourself

    Take full control of how buyers see your home on Zillow by listing For Sale by Owner (FSBO).

    List your home

    What's special

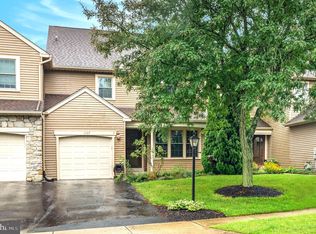
    The lovely Ellington model in desirable Gwynedale! This center hall end unit shows beautifully! Enter the 2 story foyer with brand new hardwood floors, Tiffany style ceiling light, guest closet and powder room. French doors lead to large living room with triple window and crown molding. Flanking the other side of the foyer is the bright dining room with crown molding, a chair rail and Williamsburg chandelier plus a pass through to family room. The large eat in kitchen features a pantry, gas self cleaning stove (like new), dishwasher, brand new Moen goose neck faucet plus lots of counter and cabinet space. The adjoining laundry room includes a gas dryer, washer, extra room for household products and entrance to one car garage with opener. The well lit family room has brand new hardwood flooring, vaulted ceilings with two skylights, sliding doors to newly painted deck, wood burning fireplace with wood mantel and curio shelving. The second floor houses a large master en suite with ceiling fan, dressing area with very ample walk in closet, double closet and a linen closet! The bath has double sinks, large mirrors with a medicine chest, tub, separate shower and ceramic tile floor. The remaining two bedrooms each feature double closets. The hall bath has had minimal use and is in pristine condition. Most rooms have been freshly painted in neutral tones. This unit is right across from the well shrouded tennis courts, has extraordinary extra parking available and is on a cul de sac. Close to all services, restaurants, shopping and major roads. Gas heat, central air.

    This property is off market, which means it's not currently listed for sale or rent on Zillow. This may be different from what's available on other websites or public sources.

    Facts & features

    Interior

    Bedrooms & bathrooms
    • Bedrooms: 3
    • Bathrooms: 2.5
    Heating
    • Other
    Cooling
    • Central
    Features
    • Has fireplace: Yes
    Interior area
    • Total interior livable area: 2,137 sqft

    Property

    Parking
    • Total spaces: 1
    • Parking features: Garage - Attached
    Features
    • Exterior features: Other
    Lot
    • Size: 3,489 Square Feet
    Details
    • Parcel number: 560004556005

    Construction

    Type & style
    • Home type: Condo
    Condition
    • Year built: 1991

    Community & HOA

    HOA
    • Has HOA: Yes
    • HOA fee: $63 monthly
    Location
    • Region: Lansdale

    Financial & listing details

    • Price per square foot: $240/sqft
    • Tax assessed value: $157,040
    • Annual tax amount: $5,997

    Price history

    DateEventPrice
    10/30/2015Sold$299,900$140/sqft
    Source: Agent Provided Report a problem
    9/16/2015Listed for sale$299,900+87.4%$140/sqft
    Source: Keller Williams - Blue Bell #6643536 Report a problem
    10/2/1991Sold$160,005$75/sqft
    Source: Agent Provided Report a problem

    Public tax history

    YearProperty taxesTax assessment
    2025$5,997 +5.7%$157,040
    2024$5,674 $157,040
    2023$5,674 +7.1%$157,040
    2022$5,296 +2.7%$157,040
    2021$5,157 +2.7%$157,040
    2020$5,023 +1.9%$157,040
    2019$4,931 +2.8%$157,040
    2018$4,799 +2.9%$157,040
    2017$4,663 +2.1%$157,040
    2016$4,569 +2.7%$157,040
    2015$4,451 +5.5%$157,040
    2014$4,220 +1.4%$157,040
    2013$4,160 +1.4%$157,040
    2012$4,102 +1.8%$157,040
    2011$4,030 +2.5%$157,040
    2010$3,933 +3.3%$157,040
    2009$3,808 +3.7%$157,040
    2008$3,672 +2.2%--
    2007$3,593 +3%--
    2006$3,487 +5.2%--
    2005$3,314 +1.1%--
    2004$3,278 --
    2003$3,278 --
    2002$3,278 +6.6%--
    2000$3,075 +1.4%--
    1999$3,034 --
    Find assessor info on the county website

    Neighborhood: 19446

    Nearby schools

    GreatSchools rating
    Schools provided by the listing agent
    • Elementary: GWYNEDD SQ
    • High: NORTH PENN

    Source: The MLS. This data may not be complete. We recommend contacting the local school district to confirm school assignments for this home.

    Get a cash offer in 3 minutes
    Find out how much your home could sell for in as little as 3 minutes with a no-obligation cash offer.
    Estimated market value
    $513,700
    Get a cash offer in 3 minutes
    Find out how much your home could sell for in as little as 3 minutes with a no-obligation cash offer.
    Estimated market value
    $513,700