OFFER DEADLINE- Sunday, November 9th at 7PM. Welcome to 1167 Long Valley! When you step onto the front porch, take a moment to enjoy the view from your raised vantage point overlooking the valley beyond your neighbors’ homes. Inside, you’ll find an inviting home filled with opportunity to make it your own. From the chandelier-lit split level foyer, head upstairs to the main level where brand new Nobleford Oak flooring extends through the over-sized living room, spacious dining room, and kitchen. The light-filled dining room opens to the rear deck with a peaceful view of the large lot that gently rises up the hill, perfect for relaxing on those pleasant Westminster evenings. The kitchen is ideally situated between the living and dining areas, offering a practical layout and great flow for everyday living or entertaining. Down the hall, you’ll find a full bathroom and two comfortable bedrooms, followed by a generously sized primary suite with its own private bathroom. The lower level features a large great room centered around a brick wood-burning fireplace, perfect for gatherings, watching the game, or cozy nights by the fire. Just past this space, you’ll find the garage entrance, a convenient half bath, a large laundry area with a wash sink, and additional storage. Don’t let this opportunity in Westminster slip away. Reach out today to schedule your private tour of 1167 Long Valley and see everything this home has to offer!
Sold for $368,400
Street View
Zillow last checked:
Listing updated:
Bought with:
Charity Gutierrez, 5012852
Corner House Realty
Source: Bright MLS,MLS#: MDCR2031058
Price history
| Date | Event | Price |
|---|---|---|
| 12/8/2025 | Sold | $368,400+2.6%$207/sqft |
Source:  Bright MLS #MDCR2031058 Report a problem Bright MLS #MDCR2031058 Report a problem | ||
| 11/11/2025 | Pending sale | $359,000$201/sqft |
Source: Bright MLS #MDCR2031058 Report a problem | ||
| 11/7/2025 | Listed for sale | $359,000-4.3%$201/sqft |
Source: Bright MLS #MDCR2031058 Report a problem | ||
| 4/19/2024 | Listing removed | -- |
Source: Bright MLS #MDCR2019744 Report a problem | ||
| 4/14/2024 | Listed for sale | $375,000+43.1%$210/sqft |
Source: Bright MLS #MDCR2019744 Report a problem | ||
| 5/15/2017 | Sold | $262,000+4.8%$147/sqft |
Source: Public Record Report a problem | ||
| 3/18/2017 | Listed for sale | $249,900$140/sqft |
Source: RE/MAX Realty Group #CR9754229 Report a problem | ||
| 3/18/2017 | Pending sale | $249,900$140/sqft |
Source: RE/MAX Realty Group #CR9754229 Report a problem | ||
| 3/18/2017 | Pending sale | $249,900$140/sqft |
Source: RE/MAX Realty Group #CR9754229 Report a problem | ||
| 3/16/2017 | Price change | $249,900-3.8%$140/sqft |
Source: RE/MAX Realty Group #CR9754229 Report a problem | ||
| 11/24/2016 | Price change | $259,900-3.6%$146/sqft |
Source: RE/MAX Realty Group #CR9754229 Report a problem | ||
| 9/5/2016 | Listed for sale | $269,500$151/sqft |
Source: RE/MAX Realty Group #CR9754229 Report a problem | ||
| 9/1/2015 | Listing removed | $269,500$151/sqft |
Source: RE/MAX REALTY GROUP #CR8637346 Report a problem | ||
| 6/24/2015 | Price change | $269,500-2%$151/sqft |
Source: RE/MAX REALTY GROUP #CR8637346 Report a problem | ||
| 5/15/2015 | Listed for sale | $275,000+38.2%$154/sqft |
Source: Remax Realty Group Report a problem | ||
| 7/23/2003 | Sold | $199,000+18%$112/sqft |
Source: Public Record Report a problem | ||
| 12/4/2000 | Sold | $168,600+10.6%$95/sqft |
Source: Public Record Report a problem | ||
| 9/9/1999 | Sold | $152,400$85/sqft |
Source: Public Record Report a problem | ||
Nearby homes
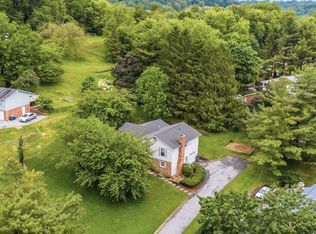
- $474,9973 bd3 ba2.5k sqft1169 Long Valley Rd, Westminster, MD 21158For Sale
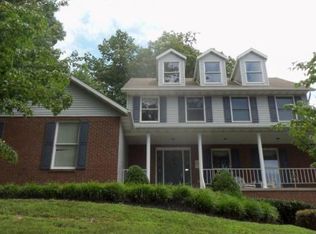
- $652,0004 bd3 ba3k sqft1151 Long Valley Rd, Westminster, MD 21158Off Market
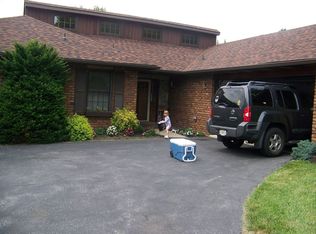
- $550,6005 bd3 ba2.6k sqft1168 Long Valley Rd, Westminster, MD 21158Off Market
- $544,9004 bd3 ba3k sqft1166 Long Valley Rd, Westminster, MD 21158Off Market
Get a cash offer in 3 minutes
Find out how much your home could sell for in as little as 3 minutes with a no-obligation cash offer.
Estimated market value
$375,700
