This spacious home sits on almost a full acre lot. 2 car garage and plenty of parking space. With 4 bedrooms, 3.5 baths, and a finished basement, it provides plenty of room for comfortable living. Massive family room with gas fireplace. Seperate dining room AND Living room. Living room set up as kids are currently. Loads of natural light. AC units updated in 2022, water heater replaced along with all the circulation pumps for the furnace. Replaced French doors leading to the back yard. Installed new stair way and access hatch door leading to the basement. Gorgeous stone patio complete with a hot tub purchased in 2024, Enormous primary suite with sitting area, 2 walk in closets, full bathroom, and an incredible covered back porch with a ceiling fan; your own private oasis. The lower level features additional rooms, providing flexibility for various uses such as offices or entertainment areas. Pool table does stay. Backyard playset was installed in 2022.
Sold for $540,000
Zillow last checked:
Listing updated:
Bought with:
Sharita Phillip, 5004879
Keller Williams Flagship
Source: Bright MLS,MLS#: MDCR2019266
Price history
| Date | Event | Price |
|---|---|---|
| 4/30/2024 | Sold | $540,000+2.9%$156/sqft |
Source:  Bright MLS #MDCR2019266 Report a problem Bright MLS #MDCR2019266 Report a problem | ||
| 4/16/2024 | Pending sale | $525,000$152/sqft |
Source: Bright MLS #MDCR2019266 Report a problem | ||
| 3/29/2024 | Contingent | $525,000$152/sqft |
Source: Bright MLS #MDCR2019266 Report a problem | ||
| 3/23/2024 | Listed for sale | $525,000+41.1%$152/sqft |
Source: Bright MLS #MDCR2019266 Report a problem | ||
| 11/19/2020 | Sold | $372,000$108/sqft |
Source: Public Record Report a problem | ||
| 8/12/2020 | Sold | $372,000+1.9%$108/sqft |
Source: Agent Provided Report a problem | ||
| 5/26/2020 | Pending sale | $365,000$106/sqft |
Source: RE/MAX Realty Centre #MDCR194178 Report a problem | ||
| 5/22/2020 | Price change | $365,000-8.2%$106/sqft |
Source: RE/MAX Realty Centre, Inc. #MDCR194178 Report a problem | ||
| 5/6/2020 | Listed for sale | $397,500$115/sqft |
Source: RE/MAX Realty Centre, Inc. #MDCR194178 Report a problem | ||
| 3/20/2020 | Listing removed | $397,500$115/sqft |
Source: RE/MAX Realty Centre #MDCR194178 Report a problem | ||
| 3/12/2020 | Price change | $397,500-0.6%$115/sqft |
Source: RE/MAX Realty Centre, Inc. #MDCR194178 Report a problem | ||
| 2/12/2020 | Listed for sale | $399,900-2.4%$116/sqft |
Source: RE/MAX Realty Centre, Inc. #MDCR194178 Report a problem | ||
| 11/28/2019 | Listing removed | $409,900$119/sqft |
Source: RE/MAX Realty Centre #MDCR192942 Report a problem | ||
| 11/13/2019 | Listed for sale | $409,900+6.5%$119/sqft |
Source: RE/MAX Realty Centre, Inc. #MDCR192942 Report a problem | ||
| 6/9/2017 | Sold | $385,000$111/sqft |
Source: Public Record Report a problem | ||
| 3/3/2017 | Price change | $385,000-3.5%$111/sqft |
Source: RE/MAX Advantage Realty #CR9697502 Report a problem | ||
| 11/22/2016 | Price change | $398,800-6.8%$115/sqft |
Source: RE/MAX Advantage Realty #CR9697502 Report a problem | ||
| 6/26/2016 | Price change | $428,000-2.3%$124/sqft |
Source: RE/MAX Advantage Realty #CR9697502 Report a problem | ||
| 4/28/2016 | Listed for sale | $438,000$127/sqft |
Source: Owner Report a problem | ||
Nearby homes
- $467,4003 bd3 ba1.9k sqft1169 Long Valley Rd, Westminster, MD 21158Off Market
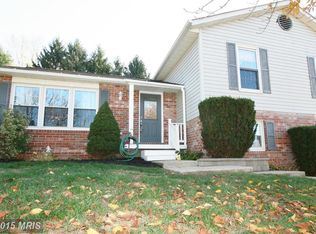
- $640,0004 bd3 ba2.9k sqft405 Cobbs Choice Ln, Westminster, MD 21158Sold
- $488,9003 bd3 ba1.9k sqft1171 Long Valley Rd, Westminster, MD 21158Off Market
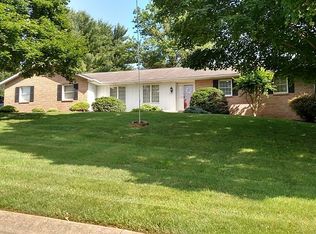
- $698,4004 bd4 ba2.7k sqft407 Cobbs Choice Ln, Westminster, MD 21158Off Market
Get a cash offer in 3 minutes
Find out how much your home could sell for in as little as 3 minutes with a no-obligation cash offer.
Estimated market value
$601,300
