Skip main navigation
Sold for $640,000
  • $640,000

    405 Cobbs Choice Ln, Westminster, MD 21158

    4beds
    2,986sqft
    Single Family Residence
    Built in 1987
    1.49 Acres Lot
    $678,900 Zestimate®
    $214/sqft
    $3,837 Estimated rent

    Home value

    $678,900

    $645,000 - $713,000

    $3,837/mo

    Zestimate® history
    Loading
    Loading...

    Owner options

    List your home for rent

    $3,837/mo

    Rent Zestimate®

    Find your next renter with Zillow Rental Manager. Plus, with online applications, you can quickly screen prospective tenants – for free.

    Learn more

    $3,837/mo

    Rent Zestimate®

    Refinance and save

    $3,866/mo

    Est. payment

    Refinancing to a lower rate could help reduce your monthly payments and save thousands over the life of the loan.

    See today's rates

    $3,866/mo

    Est. payment

    Explore your selling options

    Work with a Zillow partner agent

    Leverage their expertise and Zillow's premium Showcase listings to get your home seen by more buyers.

    Get started

    List with your own agent

    Get your home in front of millions of buyers by listing it on Zillow.

    Learn how to do it

    Sell it yourself

    Take full control of how buyers see your home on Zillow by listing For Sale by Owner (FSBO).

    List your home

    What's special

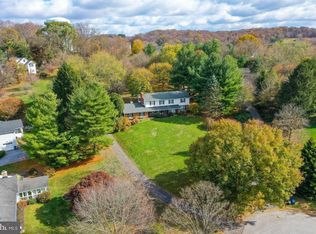
    Welcome to your dream colonial home! This stunning 4-bedroom, 3 full bath residence is nestled on 1.5 acres of beautifully landscaped grounds. Step inside to discover an inviting interior with spacious living areas perfect for both relaxation and entertaining. The heart of the home features a gourmet kitchen with modern appliances and ample counter space. The open floor plan seamlessly connects the kitchen, dining area, and living room, creating a warm and welcoming atmosphere. Large windows and a 3-door slider provide abundant natural light and easy access to the expansive patio and backyard oasis. Outside, you’ll find your very own retreat with an inground heated pool, perfect for almost year-round enjoyment, a hot tub to soak your day away & a fire pit for making S'mores. The surrounding patio offers plenty of space for outdoor dining, lounging, and entertaining. The expansive lot provides privacy and endless opportunities for outdoor activities and gardening. Additional features include a primary suite with a luxurious ensuite bath, generous closet space, a 1st floor bedroom, cozy fireplace and a convenient location close to top-rated schools, shopping, and dining. Don’t miss this rare opportunity to own a piece of paradise! Schedule your private tour today and experience the perfect blend of elegance, comfort, and outdoor living!

    Zillow last checked:

    Listing updated:

    Listed by:

    Sonya Francis 443-220-6560,

    RE/MAX Solutions,

    Listing Team: The Matchmaker Team

    Bought with:

    Nicole Lapera-Holler, 523392

    Real Estate Teams, LLC

    Source: Bright MLS,MLS#: MDCR2020324MLS Logo

    Facts & features

    Interior

    Bedrooms & bathrooms
    • Bedrooms: 4
    • Bathrooms: 3
    • Full bathrooms: 3
    • Main level bathrooms: 1
    • Main level bedrooms: 1
    Rooms
    • Room types: Living Room, Dining Room, Primary Bedroom, Bedroom 2, Bedroom 3, Bedroom 4, Kitchen, Game Room, Family Room, Laundry, Storage Room, Utility Room
    Basement
    • Area: 918
    Heating
    • Forced Air, Oil
    Cooling
    • Central Air, Electric
    Appliances
    • Included: Cooktop, Dishwasher, Disposal, Dryer, Exhaust Fan, Microwave, Oven, Refrigerator, Washer, Water Heater, Electric Water Heater
    • Laundry: Laundry Room
    Features
    • Dining Area, Eat-in Kitchen, Primary Bath(s), Entry Level Bedroom, Upgraded Countertops, Crown Molding
    • Flooring: Ceramic Tile, Hardwood, Carpet
    • Doors: Sliding Glass
    • Basement: Connecting Stairway,Rear Entrance,Full,Improved,Exterior Entry
    • Number of fireplaces: 1
    Interior area
    • Total structure area: 3,174
    • Total interior livable area: 2,986 sqft
    • Finished area above ground: 2,256
    • Finished area below ground: 730

    Property

    Parking
    • Total spaces: 2
    • Parking features: Garage Door Opener, Garage Faces Side, Attached, Driveway
    • Attached garage spaces: 2
    • Has uncovered spaces: Yes
    Accessibility
    • Accessibility features: None
    Features
    • Levels: Three
    • Stories: 3
    • Patio & porch: Patio, Porch
    • Exterior features: Extensive Hardscape
    • Has private pool: Yes
    • Pool features: In Ground, Heated, Private
    • Has spa: Yes
    • Spa features: Hot Tub
    • Fencing: Back Yard
    Lot
    • Size: 1.49 Acres
    Details
    • Additional structures: Above Grade, Below Grade
    • Parcel number: 0707077084
    • Zoning: RESIDENTIAL
    • Special conditions: Standard

    Construction

    Type & style
    • Home type: SingleFamily
    • Architectural style: Colonial
    • Property subtype: Single Family Residence
    Materials
    • Combination, Brick
    • Foundation: Permanent
    • Roof: Asphalt
    Condition
    • New construction: No
    • Year built: 1987

    Utilities & green energy

    • Sewer: Public Sewer
    • Water: Public

    Community & HOA

    Community
    • Subdivision: Wakefield Valley
    HOA
    • Has HOA: No
    Location
    • Region: Westminster
    • Municipality: WESTMINSTER

    Financial & listing details

    • Price per square foot: $214/sqft
    • Tax assessed value: $477,233
    • Annual tax amount: $7,123
    • Date on market: 5/31/2024
    • Listing agreement: Exclusive Right To Sell
    • Ownership: Fee Simple

    Price history

    DateEventPrice
    6/20/2024Sold$640,000$214/sqft
    Source: Bright MLS #MDCR2020324 Report a problem
    6/3/2024Pending sale$640,000+6.7%$214/sqft
    Source: Bright MLS #MDCR2020324 Report a problem
    5/31/2024Listed for sale$599,900+50%$201/sqft
    Source: Bright MLS #MDCR2020324 Report a problem
    8/14/2017Sold$399,900$134/sqft
    Source: Public Record Report a problem
    6/7/2017Pending sale$399,900$134/sqft
    Source: RE/MAX ADVANTAGE REALTY #CR9964008 Report a problem
    6/2/2017Listed for sale$399,900+53.9%$134/sqft
    Source: RE/MAX ADVANTAGE REALTY #CR9964008 Report a problem
    5/19/2003Sold$259,900$87/sqft
    Source: Public Record Report a problem

    Public tax history

    YearProperty taxesTax assessment
    2025$8,549 +6%$536,567 +12.4%
    2024$8,065 +14.2%$477,233 +14.2%
    2023$7,063 +1.8%$417,900
    2022$6,940 +1.8%$417,900 +3.6%
    2021$6,817 +1.8%$403,367 +1.8%
    2020$6,694 +6.5%$396,100
    2019$6,285 +169%$396,100 +13.9%
    2018$2,336 -57.3%$347,633 +7.5%
    2017$5,465 $323,400
    2016-- $323,400
    2015-- $323,400 -0.8%
    2014-- $326,100
    2013-- $326,100
    2012-- $326,100 -22.9%
    2011-- $423,170
    2010-- $423,170
    2009-- $423,170 -1.3%
    2008-- $428,540 +15.6%
    2007-- $370,746 +18.5%
    2006-- $312,953 +22.6%
    2005-- $255,160 +5.2%
    2004-- $242,486 +5.5%
    2003-- $229,813 +5.8%
    2002-- $217,140
    2001-- $217,140
    Find assessor info on the county website

    Neighborhood: 21158

    Nearby schools

    GreatSchools rating
    Schools provided by the listing agent
    • Elementary: Friendship Valley
    • Middle: Westminster
    • High: Westminster
    • District: Carroll County Public Schools

    Source: Bright MLS. This data may not be complete. We recommend contacting the local school district to confirm school assignments for this home.

    Get a cash offer in 3 minutes
    Find out how much your home could sell for in as little as 3 minutes with a no-obligation cash offer.
    Estimated market value
    $678,900
    Get a cash offer in 3 minutes
    Find out how much your home could sell for in as little as 3 minutes with a no-obligation cash offer.
    Estimated market value
    $678,900