Skip main navigation
Off market
  • $887,200

    1167 Morse St NE #2, Washington, DC 20002

    4beds
    2,679sqft
    Condo
    Built in 2019
    -- sqft lot
    $887,200 Zestimate®
    $331/sqft
    $6,430 Estimated rent

    Home value

    $887,200

    $816,000 - $967,000

    $6,430/mo

    Zestimate® history
    Loading
    Loading...

    Owner options

    List your home for rent

    $6,430/mo

    Rent Zestimate®

    Find your next renter with Zillow Rental Manager. Plus, with online applications, you can quickly screen prospective tenants – for free.

    Learn more

    $6,430/mo

    Rent Zestimate®

    Refinance and save

    $4,231/mo

    Est. payment

    Refinancing to a lower rate could help reduce your monthly payments and save thousands over the life of the loan.

    See today's rates

    $4,231/mo

    Est. payment

    Explore your selling options

    Work with a Zillow partner agent

    Leverage their expertise and Zillow's premium Showcase listings to get your home seen by more buyers.

    Get started

    List with your own agent

    Get your home in front of millions of buyers by listing it on Zillow.

    Learn how to do it

    Sell it yourself

    Take full control of how buyers see your home on Zillow by listing For Sale by Owner (FSBO).

    List your home

    What's special

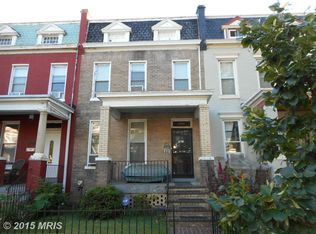
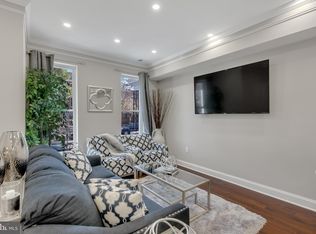
    Welcome Home! This condo is located in one of the most active and transitioning areas in Washington, D.C! Centered in the middle of three of the hottest communities, Ivy City, NoMa and H Street Corridor. This area is growing with multiple new and completed condominium projects in process. It's GREAT for walking! Categorized as a "Walkers Paradise", with a score of 91, you have access to a plethora of restaurants for every taste bud, health food stores, fitness centers, grocery stores, and coffee shops. Just on the the other side of Gallaudet University is Union Market. This Beautiful 2,679 Sq ft, 3-level 4 bedrooms and 4.5 bathrooms condominium, was brilliantly designed with a townhome ambience, and YOU in mind. Features, elongated windows that captures beams of natural light, sleek modern finishes and LED lighting throughout, acacia hardwood flooring, kitchen with gas range and pantry for the Chef, mosaic backsplash, S/S appliances, quarts breakfast bar, and a wine rack. Just off the living area is access to the private balcony, in time for you to enjoy those lovely days/nights with family, friends, and/or co-workers. The Master Ensuite is on a floor of its own, and has a private balcony. It's coupled with his/her closets, gorgeous lustre glass shower tiles, and a lounge area with a washer and dryer closet. On those telework day walk just upstairs to the floor 3 which has an office/lounge w/skylight, two additional bedrooms, and 2 bathrooms. The finished basement has its own bedroom, separate entrances/exits, w/d connection, wet bar, office and den. It's a great resource for additional income! Work late nights or taking a road trip and don't want to ride around looking for somewhere to park? No worries...enjoy being able to remotely access your own private parking space located in the rear.

    This property is off market, which means it's not currently listed for sale or rent on Zillow. This may be different from what's available on other websites or public sources.
    Facts & features

    Interior

    Bedrooms & bathrooms
    • Bedrooms: 4
    • Bathrooms: 5
    • Full bathrooms: 4
    • 1/2 bathrooms: 1
    Heating
    • Forced air, Electric
    Cooling
    • Central
    Appliances
    • Included: Dishwasher, Dryer, Garbage disposal, Microwave, Refrigerator, Washer
    • Laundry: Washer/Dryer Hookups Only
    Features
    • Pantry, Recessed Lighting, Open Floorplan, Skylight(s), Wet/Dry Bar, Sprinkler System, Master Bath(s), Combination Dining/Living, Upgraded Countertops, Kitchen - Gourmet, Store/Office, Wine Storage, Tub Shower
    • Basement: Y
    Interior area
    • Total interior livable area: 2,679 sqft
    • Finished area below ground: 696

    Property

    Parking
    • Total spaces: 1
    • Parking features: None
    Accessibility
    • Accessibility features: 2+ Access Exits
    Features
    • Exterior features: Cement / Concrete
    Lot
    • Size: 1,385 sqft
    Details
    • Parcel number: 40702051
    • Special conditions: Standard

    Construction

    Type & style
    • Home type: Condo
    • Architectural style: Contemporary
    Condition
    • Year built: 2019

    Community & neighborhood

    Location
    • Region: Washington

    HOA & financial

    Other financial information
    • Total actual rent: 64800

    Other

    Other facts
    • Heating: Forced Air, ENERGY STAR Qualified Equipment, Programmable Thermostat
    • NewConstructionYN: true
    • Appliances: Dishwasher, Refrigerator, Disposal, Exhaust Fan, Microwave, Washer/Dryer Stacked, Self Cleaning Oven, Range Hood, Stainless Steel Appliance(s), Bar Fridge, Stove, ENERGY STAR Qualified Refrigerator, ENERGY STAR Qualified Washer, Water Heater - High-Efficiency, Dryer - Front Loading, Oven - Single, Washer - Front Loading
    • HeatingYN: true
    • CoolingYN: true
    • ConstructionMaterials: Frame, Concrete, Batts Insulation, HardiPlank Type, Stick Built, CPVC/PVC
    • StoriesTotal: 3
    • ArchitecturalStyle: Contemporary
    • InteriorFeatures: Pantry, Recessed Lighting, Open Floorplan, Skylight(s), Wet/Dry Bar, Sprinkler System, Master Bath(s), Combination Dining/Living, Upgraded Countertops, Kitchen - Gourmet, Store/Office, Wine Storage, Tub Shower
    • SpecialListingConditions: Standard
    • Cooling: Central Air, ENERGY STAR Qualified Equipment, Programmable Thermostat
    • ParkingFeatures: Off Street, On Street, Concrete
    • BelowGradeFinishedArea: 696
    • AccessibilityFeatures: 2+ Access Exits
    • BuildingName: NONE AVAILABLE
    • TotalActualRent: 64800.00
    • Basement: Y
    • LaundryFeatures: Washer/Dryer Hookups Only
    • MlsStatus: Active
    • StructureType: Interior Row/Townhouse

    Price history

    DateEventPrice
    8/19/2022Listing removed$1,175,000$439/sqft
    Source: Bright MLS #DCDC2044158 Report a problem
    7/5/2022Price change$1,175,000-2%$439/sqft
    Source: Bright MLS #DCDC2044158 Report a problem
    6/5/2022Price change$1,199,000-2%$448/sqft
    Source: Bright MLS #DCDC2044158 Report a problem
    4/9/2022Listed for sale$1,224,000$457/sqft
    Source: Bright MLS #DCDC2044158 Report a problem

    Public tax history

    YearProperty taxesTax assessment
    2025$7,900 +0.8%$945,000 +0.8%
    2024$7,836 -0.1%$937,100
    2023$7,840 -0.1%$937,100
    2022$7,848 -0.1%$937,100
    2021$7,852 $937,100

    Find assessor info on the county website

    Neighborhood: Trinidad

    Nearby schools

    GreatSchools rating
    Schools provided by the listing agent
    • District: DISTRICT OF COLUMBIA PUBLIC SCHOOLS

    Source: The MLS. This data may not be complete. We recommend contacting the local school district to confirm school assignments for this home.

    Get a cash offer in 3 minutes
    Find out how much your home could sell for in as little as 3 minutes with a no-obligation cash offer.
    Estimated market value
    $887,200
    Get a cash offer in 3 minutes
    Find out how much your home could sell for in as little as 3 minutes with a no-obligation cash offer.
    Estimated market value
    $887,200