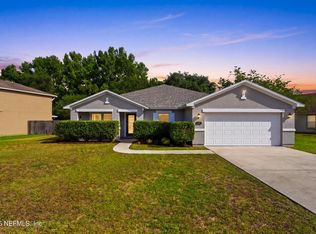
Welcome Home to this super cute home with surrounding views of the pond. This house has been meticulously cared for like an old classic car your dad would own. It is in immaculate condition. Literally the MOST AFFORDABLE home in all of North St Johns County with 4 bedrooms & 2,700+sqft. No resale or new construction comes close. Light & bright main living area feature an open floor plan with oversized kitchen overlooking the family room. This smart, efficient split floorplan waste no space. Updates throughout make this home feel like new. Generous sized master en suite offers an updated bathroom with huge walk-in closet. The kitchen is clean & functional with loads of cabinetry, stainless appliances, quartz counters, walk-in pantry and so much more. NO CDD & LOW HOA. Fantastic amenities Kitchen offers brand new dishwasher, induction/convection range, microwave, bar seating area. Dining room has bay window. Foyer offers a classic coat closet. 8-speaker surround sound in the ceiling on the first level. Yes it is operable! Electric fireplace. Vaulted ceiling in the master bedroom with double sinks, corian counters, and a huge walk-in closet and shower with a separate garden tub. Garage features an insulated door, pegboard and slatwall system, and tiled flooring. The garden offers an unobstructed view of the lake on two sides of the house. Multiple species of trees, special design flower beds with concrete curbing, paved patio and walkways that surround the entire house, and a backflow enclosure. HVAC systems are 2021 & 2022 Carrier Performance Series with wifi Alexa. Roof is 2019 Owens Corning Duration Architectural Shingle + gutter system. Water Heater is 2019 (Rheem Prestige Pro Hybrid +WiFi connection). Water Softener is a Rainsoft Gold Series + filtered water dispenser in the kitchen. Rhino Sheild exterior paint 2019.
Closed
$475,000
1167 NOCHAWAY Drive, St. Augustine, FL 32092
4beds
2,872sqft
Single Family Residence
Built in 2006
-- sqft lot
$495,800 Zestimate®
$165/sqft
$2,993 Estimated rent
Home value
$495,800
$471,000 - $526,000
$2,993/mo
Zestimate® history
Owner options
List your home for rent
$2,993/mo
Rent Zestimate®
Find your next renter with Zillow Rental Manager. Plus, with online applications, you can quickly screen prospective tenants – for free.
$2,993/mo
Rent Zestimate®
Refinance and save
$3,325/mo
Est. payment
Refinancing to a lower rate could help reduce your monthly payments and save thousands over the life of the loan.
$3,325/mo
Est. payment
Explore your selling options
Work with a Zillow partner agent
Leverage their expertise and Zillow's premium Showcase listings to get your home seen by more buyers.
Get startedList with your own agent
Get your home in front of millions of buyers by listing it on Zillow.
Learn how to do itSell it yourself
Take full control of how buyers see your home on Zillow by listing For Sale by Owner (FSBO).
List your homeWhat's special
Huge walk-in closetBay windowCorian countersDouble sinksOversized kitchenMaster bedroomPaved patio
Zillow last checked:
Listing updated:
Listed by:
Joseph T Larsen 631-383-7048,
LA ROSA REALTY NORTH FLORIDA, LLC. 904-231-8989
Bought with:
ONE SOTHEBY'S INTERNATIONAL REALTY
Source: realMLS,MLS#: 1245411
Facts & features
Interior
Bedrooms & bathrooms
- Bedrooms: 4
- Bathrooms: 3
- Full bathrooms: 2
- 1/2 bathrooms: 1
Heating
- Central
Cooling
- Central Air
Appliances
- Included: Dishwasher, Disposal, Dryer, Electric Range, Electric Water Heater, Ice Maker, Microwave, Refrigerator, Washer, Water Softener Owned
- Laundry: Electric Dryer Hookup, Washer Hookup
Features
- Breakfast Bar, Eat-in Kitchen, Entrance Foyer, Kitchen Island, Pantry, Primary Bathroom -Tub with Separate Shower, Split Bedrooms, Vaulted Ceiling(s), Walk-In Closet(s)
- Flooring: Laminate, Tile
- Has fireplace: Yes
- Fireplace features: Electric
Interior area
- Total interior livable area: 2,872 sqft
Property
Parking
- Total spaces: 2
- Parking features: Attached, Garage
- Attached garage spaces: 2
Features
- Stories: 2
- Pool features: None
- Has view: Yes
- View description: Water
- Has water view: Yes
- Water view: Water
- Waterfront features: Pond
Lot
- Features: Sprinklers In Front, Sprinklers In Rear
Details
- Parcel number: 0275012070
Construction
Type & style
- Home type: SingleFamily
- Architectural style: Traditional
- Property subtype: Single Family Residence
Materials
- Frame, Stucco
- Roof: Shingle
Condition
- New construction: No
- Year built: 2006
Utilities & green energy
- Sewer: Public Sewer
- Water: Public
Community & HOA
Community
- Security: Security System Owned, Smoke Detector(s)
- Subdivision: Samara Lakes
HOA
- Has HOA: Yes
- Amenities included: Basketball Court, Clubhouse, Laundry, Playground
- HOA fee: $213 quarterly
- Second HOA fee: $852 monthly
Location
- Region: Saint Augustine
Financial & listing details
- Price per square foot: $165/sqft
- Tax assessed value: $381,679
- Annual tax amount: $4,953
- Date on market: 8/31/2023
- Listing terms: Cash,Conventional,FHA,VA Loan
- Road surface type: Concrete
Price history
| Date | Event | Price |
|---|---|---|
| 10/27/2023 | Sold | $475,000$165/sqft |
Source:  realMLS #1245411 Report a problem realMLS #1245411 Report a problem | ||
| 10/25/2023 | Pending sale | $475,000$165/sqft |
Source: realMLS #1245411 Report a problem | ||
| 9/25/2023 | Price change | $475,000-2.1%$165/sqft |
Source: realMLS #1245411 Report a problem | ||
| 8/31/2023 | Listed for sale | $485,000+205%$169/sqft |
Source: realMLS #1245411 Report a problem | ||
| 6/3/2011 | Sold | $159,000-33.7%$55/sqft |
Source: Public Record Report a problem | ||
| 7/3/2009 | Listing removed | $239,900$84/sqft |
Source: Wilkerson Real Estate #422692 Report a problem | ||
| 6/20/2009 | Listed for sale | $239,900-30.7%$84/sqft |
Source: Wilkerson Real Estate #422692 Report a problem | ||
| 7/6/2006 | Sold | $346,400$121/sqft |
Source: Public Record Report a problem | ||
Public tax history
| Year | Property taxes | Tax assessment |
|---|---|---|
| 2025 | $4,953 +2.6% | $381,679 -5.6% |
| 2024 | $4,827 +60.2% | $404,136 +57.4% |
| 2023 | $3,014 +3.1% | $256,778 +3% |
| 2022 | $2,924 +0.7% | $249,299 +3% |
| 2021 | $2,902 +0.4% | $242,038 +1.4% |
| 2020 | $2,891 -1.7% | $238,696 +2.3% |
| 2019 | $2,942 | $233,329 +1.6% |
| 2018 | $2,942 -13.1% | $229,565 +4.5% |
| 2017 | $3,385 | $219,671 +5.7% |
| 2016 | $3,385 +2.7% | $207,862 +5.9% |
| 2015 | $3,296 +16% | $196,208 +15.4% |
| 2014 | $2,842 | $170,016 +7.6% |
| 2013 | -- | $157,967 -0.9% |
| 2012 | -- | $159,372 -10.1% |
| 2011 | -- | $177,211 -7.9% |
| 2010 | -- | $192,325 -9.5% |
| 2009 | -- | $212,512 -9% |
| 2008 | -- | $233,559 -8.5% |
| 2007 | -- | $255,274 |
Find assessor info on the county website
Neighborhood: 32092
Nearby homes
- $493,6004 bd3 ba3.1k sqft1171 Nochaway Dr, Saint Augustine, FL 32092Off Market

- $378,1003 bd2 ba1.7k sqft1175 Nochaway Dr, Saint Augustine, FL 32092Off Market
- $408,4004 bd3 ba2.2k sqft1172 Nochaway Dr, Saint Augustine, FL 32092Off Market
- $440,0004 bd2 ba2.2k sqft1176 Nochaway Dr, Saint Augustine, FL 32092Pending
- $401,0003 bd3 ba2.8k sqft1168 Nochaway Dr, Saint Augustine, FL 32092Off Market
- $375,5003 bd2 ba1.7k sqft1179 Nochaway Dr, Saint Augustine, FL 32092Off Market
- $375,3004 bd2 ba1.9k sqft1164 Nochaway Dr, Saint Augustine, FL 32092Off Market
- $363,1003 bd2 ba1.9k sqft1180 Nochaway Dr, Saint Augustine, FL 32092Off Market
Nearby schools
GreatSchools rating
- 7/10Picolata Crossing Elementary SchoolGrades: PK-5Distance: 1.7 mi
- 9/10Pacetti Bay Middle SchoolGrades: 6-8Distance: 0.7 mi
- 6/10Tocoi Creek High SchoolGrades: 9-12Distance: 1.6 mi
Schools provided by the listing agent
- Elementary: Picolata Crossing
- Middle: Pacetti Bay
- High: Tocoi Creek
Source: realMLS. This data may not be complete. We recommend contacting the local school district to confirm school assignments for this home.
Get a cash offer in 3 minutes
Find out how much your home could sell for in as little as 3 minutes with a no-obligation cash offer.
Estimated market value
$495,800
Get a cash offer in 3 minutes
Find out how much your home could sell for in as little as 3 minutes with a no-obligation cash offer.
Estimated market value
$495,800
- Florida
- Saint Johns County
- Saint Augustine
- 32092
- 1167 NOCHAWAY Drive
Nearby cities
Nearby neighborhoods
Nearby zip codes
Other Saint Augustine Topics
