Welcome to this beautifully maintained 4-bedroom, 2-bathroom single-story home located in the desirable Samara Lakes community of St. Augustine. Featuring a charming covered front porch and elevated ceilings, this home offers a bright and spacious feel throughout. The open floor plan provides versatile living space with room for a sitting area, dining area, family room, and an eat-in kitchen. The gourmet kitchen is a standout, complete with double ovens, granite countertops, stainless steel appliances, and upper cabinets accented with crown molding. Luxury vinyl plank flooring runs throughout the main living areas and bathrooms, while the bedrooms offer comfortable carpeting. The spacious owner's suite features an elegant angled ceiling, a large walk-in closet, and an updated en-suite bathroom with dual vanities and a large walk-in shower.
The additional bedrooms are generously sized, and the secondary bathroom is equally spacious. Step outside to enjoy a sizable backyard that backs up to a private preserve, with privacy fencing on both sides--perfect for relaxing or entertaining. Residents of Samara Lakes enjoy resort-style amenities including a community pool, kids' splash area, clubhouse, fitness center, basketball court, playground, and a large soccer/football field. Conveniently located just minutes from shopping, dining, and easy interstate access. Zoned for highly rated schools, including an A-rated middle and high school, and a B-rated elementary school. Don't miss the opportunity to make this exceptional home yours!
Pending
$440,000
1176 NOCHAWAY Drive, St. Augustine, FL 32092
4beds
2,251sqft
:
Get pre-qualified$2,877/mo
Single Family Residence
Built in 2006
10,454 Square Feet Lot
$431,900 Zestimate®
$195/sqft
$71/mo HOA
What's special
Granite countertopsElevated ceilingsOpen floor planCharming covered front porchGourmet kitchenStainless steel appliancesDouble ovens
- 96 days |
- 206 |
- 2 |
Zillow last checked:
Listing updated:
Listed by:
JASON HARTLEY PA 904-838-1375,
HERRON REAL ESTATE LLC 904-729-4313,
MELANIE CROSS-HARTLEY 904-251-5120
Source: realMLS,MLS#: 2143312
Facts & features
Interior
Bedrooms & bathrooms
- Bedrooms: 4
- Bathrooms: 2
- Full bathrooms: 2
Heating
- Central
Cooling
- Central Air
Appliances
- Included: Dishwasher, Double Oven, Electric Cooktop, Microwave, Refrigerator
- Laundry: Electric Dryer Hookup, In Unit, Washer Hookup
Features
- Breakfast Bar, Ceiling Fan(s), Eat-in Kitchen, Kitchen Island, Open Floorplan, Pantry, Primary Bathroom - Shower No Tub, Vaulted Ceiling(s), Walk-In Closet(s)
- Flooring: Carpet, Vinyl
Interior area
- Total interior livable area: 2,251 sqft
Property
Parking
- Total spaces: 2
- Parking features: Attached, Garage
- Attached garage spaces: 2
Features
- Stories: 1
- Patio & porch: Covered, Front Porch
- Fencing: Back Yard,Wire,Wood
- Has view: Yes
- View description: Trees/Woods
Lot
- Size: 10,454 Square Feet
Details
- Additional structures: Shed(s)
- Parcel number: 0275012060
Construction
Type & style
- Home type: SingleFamily
- Architectural style: Ranch
- Property subtype: Single Family Residence
Materials
- Stucco
- Roof: Shingle
Condition
- New construction: No
- Year built: 2006
Utilities & green energy
- Sewer: Public Sewer
- Water: Public
- Utilities for property: Cable Available, Electricity Connected, Sewer Connected, Water Connected
Community & HOA
Community
- Subdivision: Samara Lakes
HOA
- Has HOA: Yes
- Amenities included: Pool, Basketball Court, Clubhouse, Fitness Center, Playground
- HOA fee: $71 monthly
Location
- Region: Saint Augustine
Financial & listing details
- Price per square foot: $195/sqft
- Tax assessed value: $338,057
- Annual tax amount: $4,887
- Date on market: 5/7/2026
- Listing terms: Cash,Conventional,FHA,VA Loan
- Road surface type: Asphalt
Estimated market value
$431,900
$410,000 - $453,000
$2,784/mo
Price history
| Date | Event | Price |
|---|---|---|
| 7/19/2026 | Pending sale | $440,000$195/sqft |
Source:  realMLS #2143312 Report a problem realMLS #2143312 Report a problem | ||
| 5/7/2026 | Listed for sale | $440,000+7.4%$195/sqft |
Source: realMLS #2143312 Report a problem | ||
| 5/5/2023 | Sold | $409,758-4.7%$182/sqft |
Source: realMLS #1214931 Report a problem | ||
| 4/1/2023 | Pending sale | $429,900$191/sqft |
Source:  St Augustine St Johns County BOR #230659 Report a problem St Augustine St Johns County BOR #230659 Report a problem | ||
| 3/1/2023 | Listed for sale | $429,900+38.7%$191/sqft |
Source: realMLS #1214931 Report a problem | ||
| 12/19/2022 | Sold | $310,000+228.2%$138/sqft |
Source: Public Record Report a problem | ||
| 5/4/2017 | Sold | $94,443-69.2%$42/sqft |
Source: Public Record Report a problem | ||
| 4/27/2006 | Sold | $306,700$136/sqft |
Source: Public Record Report a problem | ||
Public tax history
| Year | Property taxes | Tax assessment |
|---|---|---|
| 2025 | $4,887 +3% | $338,057 -5.6% |
| 2024 | $4,745 -4% | $358,090 -3.1% |
| 2023 | $4,944 +123.2% | $369,518 +90.5% |
| 2022 | $2,215 +0.9% | $193,962 +3% |
| 2021 | $2,195 +0.4% | $188,313 +1.4% |
| 2020 | $2,186 -1.5% | $185,713 +2.3% |
| 2019 | $2,219 | $181,538 +1.9% |
| 2018 | $2,219 +3.4% | $178,153 +3.6% |
| 2017 | $2,146 | $171,886 +2.7% |
| 2016 | $2,146 +1.2% | $167,368 +12.4% |
| 2015 | $2,120 +15.7% | $148,941 +0.8% |
| 2014 | $1,833 | $147,759 +4.5% |
| 2013 | -- | $141,335 -0.9% |
| 2012 | -- | $142,566 -9.9% |
| 2011 | -- | $158,203 -7.9% |
| 2010 | -- | $171,793 -9.8% |
| 2009 | -- | $190,378 -8.8% |
| 2008 | -- | $208,806 -8.6% |
| 2007 | -- | $228,438 |
Find assessor info on the county website
Monthly payment
Est. payment
Payment breakdown
Explore the cost of this home by adjusting the details. Changes won't be saved.Climate risks
Neighborhood: 32092
Nearby schools
GreatSchools rating
- 7/10Picolata Crossing Elementary SchoolGrades: PK-5Distance: 1.8 mi
- 9/10Pacetti Bay Middle SchoolGrades: 6-8Distance: 0.7 mi
- 6/10Tocoi Creek High SchoolGrades: 9-12Distance: 1.5 mi
Schools provided by the listing agent
- Elementary: Picolata Crossing
- Middle: Pacetti Bay
- High: Tocoi Creek
Source: realMLS. This data may not be complete. We recommend contacting the local school district to confirm school assignments for this home.
- $363,1003 bd2 ba1.9k sqft1180 Nochaway Dr, Saint Augustine, FL 32092Off Market
- $408,4004 bd3 ba2.2k sqft1172 Nochaway Dr, Saint Augustine, FL 32092Off Market
- $385,0003 bd2 ba1.7k sqft1184 Nochaway Dr, Saint Augustine, FL 32092Sold
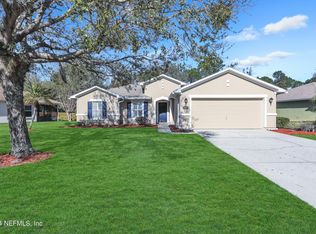
- $399,6003 bd3 ba2.8k sqft1168 Nochaway Dr, Saint Augustine, FL 32092Off Market

- $378,1003 bd2 ba1.7k sqft1175 Nochaway Dr, Saint Augustine, FL 32092Off Market
- $493,6004 bd3 ba3.1k sqft1171 Nochaway Dr, Saint Augustine, FL 32092Off Market
- $373,9003 bd2 ba1.7k sqft1179 Nochaway Dr, Saint Augustine, FL 32092Off Market
- $475,0004 bd3 ba2.8k sqft1167 Nochaway Dr, Saint Augustine, FL 32092Sold
A local agent can set up tours, give advice and negotiate with sellers.
A local lender can help you make sure your offer is ready when you are.
Similar homes
- $409,0004 bd2 ba1.9k sqft1345 NOCHAWAY Drive, St. Augustine, FL 32092For Sale
 MLS ID #2157701, JAY BARRETT HAMPTON. realMLS
 - $439,0004 bd3 ba2.8k sqft448 BOSTWICK Circle, St. Augustine, FL 32092For Sale
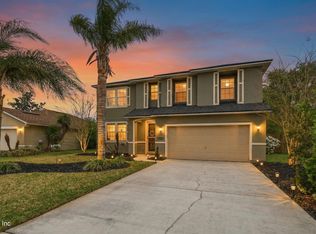 MLS ID #2153474, STEVE SHANE. realMLS
 - $455,0004 bd2 ba1.8k sqft1314 ARDMORE Street, St. Augustine, FL 32092For Sale
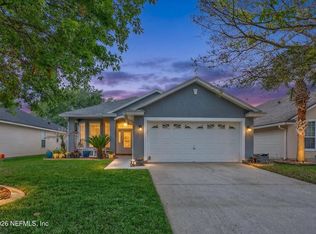 MLS ID #2138365, CYNTHIA POWEL. realMLS
 - $469,5004 bd2 ba2k sqft1334 IVYHEDGE Avenue, St. Augustine, FL 32092For Sale
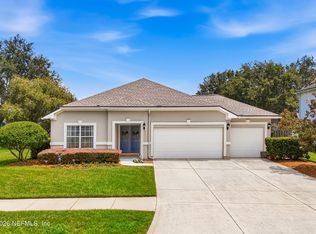 MLS ID #2159183, SHELLEY McCARTHY. realMLS
 - $389,9903 bd2 ba1.8k sqft2748 SPINNERBAIT Court, St. Augustine, FL 32092For SaleMLS ID #2159209, DEIRDRE WELLS. realMLS
- $415,0004 bd2 ba1.8k sqft520 MAJESTIC OAK Parkway, St. Augustine, FL 32092For SaleMLS ID #2158649, SHONDA CAMPANARO. realMLS
- $406,9002 bd2 ba1.7k sqft70 SPOONBILL Circle, St. Augustine, FL 32095For SaleMLS ID #2121601, VINCENT FATTIZZI. realMLS
- $374,5004 bd3 ba2.6k sqft324 SILVER GLEN Avenue, St. Augustine, FL 32092For SaleMLS ID #2156641, HEATHER PEREZ-HOLLIS LLC. realMLS
- $429,9004 bd2 ba2k sqft431 BLUEJACK Lane, St. Augustine, FL 32095For SaleMLS ID #2142452, NICOLE RENEE SAMHOURI. realMLS
- $529,0005 bd3 ba2.9k sqft1225 SPLENDID RAVINE Street, St. Augustine, FL 32092For SaleMLS ID #2156977, PAIGE COVINGTON. realMLS
- $475,0003 bd3 ba1.9k sqft5205 RIVER PARK VILLAS Drive, St. Augustine, FL 32092For SaleMLS ID #2145131, COLE SLATE. realMLS
- $369,9993 bd2 ba1.4k sqft1076 SANTA CRUZ Street, St. Augustine, FL 32092For SaleMLS ID #2143003, JILLIAN BROUGH LLC. realMLS
- $395,0003 bd2 ba1.7k sqft150 TINTAMARRE Drive, St. Augustine, FL 32092For SaleMLS ID #2153400, AIMEE HECKELMAN. realMLS
- $510,0003 bd2 ba2.1k sqft124 TINTAMARRE Drive, St. Augustine, FL 32092For SaleMLS ID #2155339, AIMEE HECKELMAN. realMLS
- $445,0003 bd2 ba2k sqft109 CUMMER Way, St. Augustine, FL 32095For SaleMLS ID #2130418, NICHOLAS DAVID BROWER. realMLS
- $565,0004 bd4 ba2.7k sqft1244 TERRA PINES Boulevard, St. Augustine, FL 32092For SaleMLS ID #2159143, KELLY CROUSE. realMLS
- $449,0004 bd3 ba1.8k sqft60 Brybar Dr, Saint Augustine, FL 32095For SaleMLS ID #262886, Kiara Nicolette, Endless Summer Realty. St Augustine St Johns County BOR
- $510,0004 bd3 ba2.2k sqft135 NEIGHBOR Court, St. Augustine, FL 32092For SaleMLS ID #2154519, COLE SLATE. realMLS
- $620,0003 bd3 ba2.5k sqft479 ATHENS Drive, St. Augustine, FL 32092For SaleMLS ID #2154451, ERICA L JOLLES PA. realMLS
- $415,0004 bd2 ba1.7k sqft231 Sunshine Dr, Saint Augustine, FL 32086For SaleMLS ID #263378, Gloria Worley, Century 21 St Augustine Properties. St Augustine St Johns County BOR
