Skip main navigation
Closed
  • Zestimate®
    $295,000

    1167 Pequawket Trail, Standish, ME 04085

    2beds
    1,484sqft
    Single Family Residence
    Built in 1920
    0.3 Acres Lot
    $295,000 Zestimate®
    $199/sqft
    $2,639 Estimated rent

    Home value

    $295,000

    $280,000 - $310,000

    $2,639/mo

    Zestimate® history
    Loading
    Loading...

    Owner options

    List your home for rent

    $2,639/mo

    Rent Zestimate®

    Find your next renter with Zillow Rental Manager. Plus, with online applications, you can quickly screen prospective tenants – for free.

    Learn more

    $2,639/mo

    Rent Zestimate®

    Refinance and save

    $1,904/mo

    Est. payment

    Refinancing to a lower rate could help reduce your monthly payments and save thousands over the life of the loan.

    See today's rates

    $1,904/mo

    Est. payment

    Explore your selling options

    Work with a Zillow partner agent

    Leverage their expertise and Zillow's premium Showcase listings to get your home seen by more buyers.

    Get started

    List with your own agent

    Get your home in front of millions of buyers by listing it on Zillow.

    Learn how to do it

    Sell it yourself

    Take full control of how buyers see your home on Zillow by listing For Sale by Owner (FSBO).

    List your home

    What's special

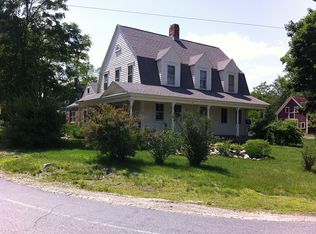
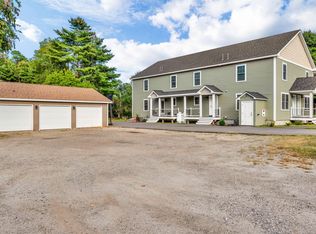
    OPEN HOUSE- Sunday, 8/30, 1-3PM! Cherished by the same family for more than 50 years -- and it shows. This lovingly maintained Steep Falls home offers two bedrooms and two full baths, plus a bonus first-floor room that makes an ideal home office, den, or guest space. The welcoming three-season porch is the kind of spot you'll claim as your own, and the large back deck opens the yard up for grilling, gathering, or simply soaking in a quiet Maine evening. Originally a three-bedroom, so there's room to grow -- and the walk-up attic offers generous storage today with real potential for future finished space (buyer to verify with the Town). Three sources of heat mean you're never at the mercy of one fuel: forced hot water, a heat pump that cools as well as it heats, and a wood stove for those cold Maine nights. Outside, a two-car garage with a separate workshop and carport means room for vehicles, projects, and everything in between. Homes cared for this well, for this long, don't come along often. Come see it for yourself before it's gone!

    Zillow last checked:

    Listing updated:

    Listed by:

    Dream Home Realty LLC

    Bought with:

    Redfin Corporation

    Source: Maine Listings,MLS#: 1677291MLS Logo

    Facts & features

    Interior

    Bedrooms & bathrooms
    • Bedrooms: 2
    • Bathrooms: 2
    • Full bathrooms: 2
    Bedroom 1
    • Level: Second
    Bedroom 2
    • Level: Second
    Dining room
    • Level: First
    Kitchen
    • Level: First
    Living room
    • Level: First
    Office
    • Level: First
    Sunroom
    • Level: First
    Heating
    • Heat Pump, Hot Water, Wood Stove
    Cooling
    • Heat Pump
    Features
    • Attic, Bathtub, Shower, Storage
    • Flooring: Carpet, Linoleum
    • Basement: Interior Entry,Walk-Out Access,Full
    • Number of fireplaces: 1
    Interior area
    • Total structure area: 1,484
    • Total interior livable area: 1,484 sqft
    • Finished area above ground: 1,484
    • Finished area below ground: 0

    Property

    Parking
    • Total spaces: 2
    • Parking features: Paved, 5 - 10 Spaces, Garage Door Opener, Detached
    • Garage spaces: 2
    Features
    • Patio & porch: Deck, Glassed-in Porch
    Lot
    • Size: 0.3 Acres
    • Features: Rural, Level, Rolling Slope, Landscaped
    Details
    • Additional structures: Outbuilding
    • Parcel number: STANM32L28
    • Zoning: BC/VC

    Construction

    Type & style
    • Home type: SingleFamily
    • Architectural style: New Englander
    • Property subtype: Single Family Residence
    Materials
    • Wood Frame, Vinyl Siding
    • Roof: Shingle
    Condition
    • Year built: 1920

    Utilities & green energy

    • Electric: Circuit Breakers, Fuses
    • Sewer: Private Sewer
    • Water: Public, Well

    Community & HOA

    Location
    • Region: Steep Falls

    Financial & listing details

    • Price per square foot: $199/sqft
    • Tax assessed value: $242,800
    • Annual tax amount: $3,225
    • Date on market: 8/25/2026
    • Road surface type: Paved

    Price history

    DateEventPrice
    10/6/2026Sold$295,000+7.3%$199/sqft
    Source: Maine Listings #1677291 Report a problem
    9/1/2026Pending sale$274,900$185/sqft
    Source: Maine Listings #1677291 Report a problem
    8/25/2026Listed for sale$274,900$185/sqft
    Source: Maine Listings #1677291 Report a problem

    Public tax history

    YearProperty taxesTax assessment
    2024$3,059 +8.7%$242,800 +19.5%
    2023$2,813 +12%$203,100 +16.9%
    2022$2,511 +9.1%$173,800 +8%
    2020$2,301 +11.8%$160,900
    2019$2,059 -7.2%$160,900 +0.8%
    2018$2,218 +4.9%$159,600
    2017$2,115 +3.4%$159,600
    2016$2,046 +0.2%$159,600
    2015$2,041 +5.9%$159,600
    2013$1,928 +3.9%$159,600 -0.3%
    2012$1,856 $160,000
    Find assessor info on the county website

    Neighborhood: 04085

    Nearby schools

    GreatSchools rating
    Sell for more on Zillow
    Get a Zillow Showcase℠ listing at no additional cost and you could sell for .
    $295,000
    2% more
    +$5,900
    With Zillow Showcase(estimated)

    $300,900

    Sell for more on Zillow
    Get a Zillow Showcase℠ listing at no additional cost and you could sell for .
    $295,000
    2% more
    +$5,900
    With Zillow Showcase(estimated)

    $300,900