INVESTORS are you looking for an investment that makes sense and minimal maintenance? This is it! The multi 4 unit was built in 2023 the 3 bay garage was built in 2017. Excellent construction beginning with the foundation. Each unit has its own foundation with the firewalls extending to the roof. Sprinkler and fire system installed and inspected regularly. Each unit is laid out well; all still feel and look new. Each unit has their own utilities except for water and sewer. Lenox gas fired heat pumps that include AC. Great light, great layout, easy location and with MUCH more income producing potential. This is in a commercial zone. The seller has talked with the town and can build on the 2 acre parcel that is contiguous and on the same deed. Don't miss this opportunity!
Active
$1,260,000
1159 Pequawket Trail, Standish, ME 04085
8beds
4,896sqft
:
Get pre-qualified$8,047/mo
Multi Family
Built in 2023
-- sqft lot
$-- Zestimate®
$257/sqft
$-- HOA
What's special
Great lightGreat layout
- 34 days |
- 324 |
- 7 |
Zillow last checked:
Listing updated:
Listed by:
Keller Williams Realty
Source: Maine Listings,MLS#: 1668061
Facts & features
Interior
Bedrooms & bathrooms
- Bedrooms: 8
- Bathrooms: 8
- Full bathrooms: 4
Heating
- Forced Air, Heat Pump
Cooling
- Heat Pump
Features
- Bathtub
- Flooring: Carpet, Vinyl
- Basement: Doghouse,Exterior Entry,Full
Interior area
- Total structure area: 4,896
- Total interior livable area: 4,896 sqft
- Finished area above ground: 4,896
- Finished area below ground: 0
Property
Parking
- Total spaces: 3
- Parking features: Paved, 5 - 10 Spaces, Garage Door Opener, Detached
- Garage spaces: 3
Features
- Stories: 2
- Patio & porch: Porch
Lot
- Size: 2.5 Acres
- Features: Rural, Level, Open Lot, Landscaped
Details
- Additional structures: Outbuilding
- Parcel number: STANM33L19
- Zoning: Commercial
Construction
Type & style
- Home type: MultiFamily
- Architectural style: Colonial,Contemporary
- Property subtype: Multi Family
Materials
- Wood Frame, Vinyl Siding
- Foundation: Poured Concrete
- Roof: Shingle
Condition
- Year built: 2023
Utilities & green energy
- Electric: On Site, Circuit Breakers
- Sewer: Private Sewer, Septic Design Available, Septic Tank
- Water: Public
Green energy
- Energy efficient items: Ceiling Fans
Community & HOA
Community
- Security: Fire System, Fire Sprinkler System
Location
- Region: Steep Falls
Financial & listing details
- Price per square foot: $257/sqft
- Tax assessed value: $605,000
- Annual tax amount: $8,019
- Date on market: 6/19/2026
- Electric utility on property: Yes
- Road surface type: Paved
Estimated market value
Not available
Estimated sales range
Not available
Not available
Price history
| Date | Event | Price |
|---|---|---|
| 6/19/2026 | Listed for sale | $1,260,000$257/sqft |
Source:  Maine Listings #1668061 Report a problem Maine Listings #1668061 Report a problem | ||
Public tax history
| Year | Property taxes | Tax assessment |
|---|---|---|
| 2024 | $7,623 +1189.8% | $605,000 +1316.9% |
| 2023 | $591 -89.6% | $42,700 -89.1% |
| 2022 | $5,672 +2.2% | $392,500 +1.1% |
| 2020 | $5,550 -5.6% | $388,100 |
| 2019 | $5,880 +9.6% | $388,100 +0.6% |
| 2018 | $5,364 +4.9% | $385,900 |
| 2017 | $5,113 +3.4% | $385,900 |
| 2016 | $4,947 +0.2% | $385,900 |
| 2015 | $4,936 +5.9% | $385,900 |
| 2013 | $4,662 | $385,900 |
Find assessor info on the county website
Monthly payment
Est. payment
Payment breakdown
Explore the cost of this home by adjusting the details. Changes won't be saved.Climate risks
Neighborhood: 04085
Nearby schools
GreatSchools rating
- NASteep Falls Elementary SchoolGrades: K-5Distance: 1 mi
- 4/10Bonny Eagle Middle SchoolGrades: 6-8Distance: 7.3 mi
- 3/10Bonny Eagle High SchoolGrades: 9-12Distance: 7.2 mi
- $322,8003 bd1 ba1.4k sqft1167 Pequawket Trl, Steep Falls, ME 04085Off Market
- $421,7004 bd3 ba1.8k sqft1 Main St, Steep Falls, ME 04085Off Market
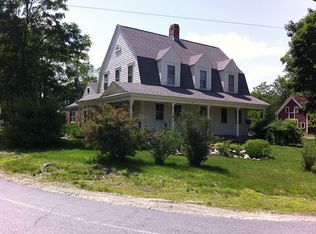
- $309,0004 bd1 ba1.7k sqft3 Main St, Steep Falls, ME 04085Off Market
- $422,3005 bd2 ba3.1k sqft1190 Pequawket Trail, Steep Falls, ME 04085Off Market
- $382,0003 bd1 ba1k sqft1142 Pequawket Trl, Steep Falls, ME 04085Off Market
- $360,0004 bd3 ba2.7k sqft5 Main St, Steep Falls, ME 04085Sold
- $164,2001 bd1 ba1k sqft1146 Pequawket Trl, Steep Falls, ME 04085Off Market
- $336,0004 bd1 ba1.8k sqft1093 Pequawket Trl, Steep Falls, ME 04085Off Market
A local agent can set up tours, give advice and negotiate with sellers.
Similar homes
- $1,199,0006 bd5 ba4.5k sqft44 Johnson Road, Windham, ME 04062Active

 MLS ID #1663644, Beacon Realty. Maine Listings
 - $1,282,0008 bd9 ba5.5k sqft1024 Meadow Road, Casco, ME 04015Active
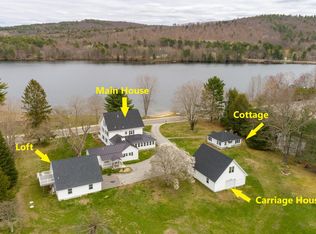 MLS ID #1664710, RE/MAX Shoreline. Maine Listings
 - $875,0005 bd4 ba2.7k sqft27 Independence Drive, Windham, ME 04062Active
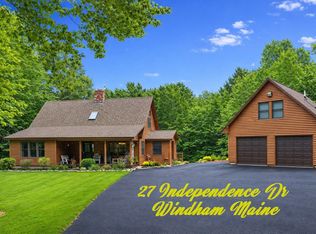 MLS ID #1668901, Coldwell Banker Team Real Estate. Maine Listings
 - $799,0005 bd3 ba4.4k sqft365 Bonny Eagle Road, Hollis, ME 04042Active
 MLS ID #1668567, JC North East Real Estate. Maine Listings
 - $1,599,0005 bd5 ba3k sqft2 Betty Lane, Waterboro, ME 04030ActiveMLS ID #1665941, Real Estate 2000 ME/NH. Maine Listings
- $1,495,0006 bd5 ba5.3k sqft80 Pasture Lane, Brownfield, ME 04010ActiveMLS ID #1662596, Maine Real Estate Co. Maine Listings
- $659,9005 bd4 ba2.7k sqft56 Yarmouth Road, Gray, ME 04039ActiveMLS ID #1664311, Landing Real Estate. Maine Listings
- $735,0007 bd5 ba6k sqft16 Dyer Road, Raymond, ME 04071ActiveMLS ID #1664264, The Maine Real Estate Experience. Maine Listings
- $1,800,0005 bd3 ba3k sqft21 Basswood Bay Road, Harrison, ME 04040ActiveMLS ID #1663701, Signature Homes Real Estate Group, LLC. Maine Listings
- $799,9996 bd4 ba5.7k sqft79 Pasture Lane, Brownfield, ME 04010ActiveMLS ID #1663574, Maine Real Estate Co. Maine Listings
- $1,550,0005 bd4 ba4k sqft448 Blackstrap Road, Falmouth, ME 04105ActiveMLS ID #1664713, J T Leahy Real Estate. Maine Listings
