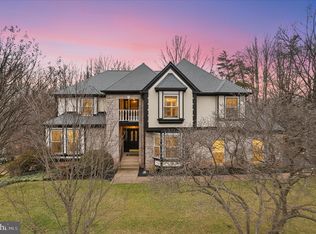
This beautiful and spacious home sits on over a half acre private and wooded yard. This home is a perfect blend of communal and private spaces with a first floor study and private office off of the primary suite. There is an additional space in the walkout lower level available for office space, gaming, lounge, guests or bedroom. All of the bathrooms were beautifully renovated just last year. Enter the home from the covered front porch into a center foyer with study/library on one side and formal living and dining on the other. multiple bay windows bring in light from every angle. The kitchen has been updated with lighting, counters, and a pot filler above the stove. Windows across the back of the home with double glass doors to the deck and an enormous window in the family room finish of the main level. Upstairs the primary suite is truly spacious. enter through the sitting room to the bedroom with private office space to the left. Luxury renovated bathroom with glass enclosed oversized shower and standing jetted tub also includes double vanity. Walk in Closet is the size of most bedrooms! Three additional large bedroom and second newly renovated bathroom finish off the top level. The lower level has rec space, a wet bar, and office or lounge room and another privated space with a third renovated full bath. Walk out to the backyard where there is shed space below the deck as well as a self standing shed in the wooded space. This home is not to be missed. .
Sold for $1,080,000
$1,080,000
11670 Gilman Ln, Herndon, VA 20170
5beds
4,525sqft
Single Family Residence
Built in 1987
0.57 Acres Lot
$1,086,400 Zestimate®
$239/sqft
$5,580 Estimated rent
Home value
$1,086,400
$1.02M - $1.15M
$5,580/mo
Zestimate® history
Owner options
List your home for rent
$5,580/mo
Rent Zestimate®
Find your next renter with Zillow Rental Manager. Plus, with online applications, you can quickly screen prospective tenants – for free.
$5,580/mo
Rent Zestimate®
Refinance and save
$7,059/mo
Est. payment
Refinancing to a lower rate could help reduce your monthly payments and save thousands over the life of the loan.
$7,059/mo
Est. payment
Explore your selling options
Work with a Zillow partner agent
Leverage their expertise and Zillow's premium Showcase listings to get your home seen by more buyers.
Get startedList with your own agent
Get your home in front of millions of buyers by listing it on Zillow.
Learn how to do itSell it yourself
Take full control of how buyers see your home on Zillow by listing For Sale by Owner (FSBO).
List your homeWhat's special
Zillow last checked:
Listing updated:
Listed by:
Melissa Landau 571-437-7703,
Keller Williams Realty
Bought with:
Casi Carey
Property Collective
Source: Bright MLS,MLS#: VAFX2298424
Facts & features
Interior
Bedrooms & bathrooms
- Bedrooms: 5
- Bathrooms: 4
- Full bathrooms: 3
- 1/2 bathrooms: 1
- Main level bathrooms: 1
Basement
- Description: Percent Finished: 80.0
- Area: 1464
Heating
- Heat Pump, Wood Stove, Electric, Natural Gas
Cooling
- Heat Pump, Electric
Appliances
- Included: Microwave, Cooktop, Dishwasher, Disposal, Dryer, Exhaust Fan, Ice Maker, Oven, Refrigerator, Stainless Steel Appliance(s), Washer, Water Heater, Electric Water Heater
- Laundry: Has Laundry, Lower Level
Features
- Soaking Tub, Bathroom - Walk-In Shower, Built-in Features, Ceiling Fan(s), Formal/Separate Dining Room, Family Room Off Kitchen, Eat-in Kitchen, Recessed Lighting, Store/Office, Walk-In Closet(s), Bar
- Flooring: Carpet, Ceramic Tile, Wood
- Doors: Sliding Glass
- Windows: Skylight(s)
- Basement: Connecting Stairway,Full,Heated,Improved,Interior Entry,Exterior Entry,Walk-Out Access,Windows
- Number of fireplaces: 2
- Fireplace features: Gas/Propane, Wood Burning, Wood Burning Stove
Interior area
- Total structure area: 4,777
- Total interior livable area: 4,525 sqft
- Finished area above ground: 3,313
- Finished area below ground: 1,212
Property
Parking
- Total spaces: 7
- Parking features: Garage Faces Front, Garage Door Opener, Inside Entrance, Driveway, Attached
- Attached garage spaces: 2
- Uncovered spaces: 5
Accessibility
- Accessibility features: None
Features
- Levels: Three
- Stories: 3
- Patio & porch: Deck
- Pool features: None
- Has view: Yes
- View description: Trees/Woods
Lot
- Size: 0.57 Acres
- Features: Backs to Trees
Details
- Additional structures: Above Grade, Below Grade
- Parcel number: 0112 05 0053
- Zoning: 110
- Special conditions: Standard
Construction
Type & style
- Home type: SingleFamily
- Architectural style: Tudor
- Property subtype: Single Family Residence
Materials
- Aluminum Siding, Brick, Combination
- Foundation: Slab
Condition
- New construction: No
- Year built: 1987
Utilities & green energy
- Electric: 120/240V
- Sewer: Other, Public Sewer
- Water: Other, Public
- Utilities for property: Cable Connected, Natural Gas Available, Electricity Available
Community & HOA
Community
- Subdivision: Shaker Woods
HOA
- Has HOA: Yes
- HOA fee: $200 annually
Location
- Region: Herndon
Financial & listing details
- Price per square foot: $239/sqft
- Tax assessed value: $973,200
- Annual tax amount: $10,514
- Date on market: 4/14/2026
- Listing agreement: Exclusive Agency
- Ownership: Fee Simple
Price history
| Date | Event | Price |
|---|---|---|
| 5/1/2026 | Sold | $1,080,000+8%$239/sqft |
Source:  Bright MLS #VAFX2298424 Report a problem Bright MLS #VAFX2298424 Report a problem | ||
| 4/14/2026 | Pending sale | $1,000,000+177.8%$221/sqft |
Source: Bright MLS #VAFX2298424 Report a problem | ||
| 5/20/1998 | Sold | $360,000$80/sqft |
Source: Public Record Report a problem | ||
Public tax history
| Year | Property taxes | Tax assessment |
|---|---|---|
| 2025 | $10,515 +1.6% | $909,570 +1.8% |
| 2024 | $10,351 +4.5% | $893,490 +1.7% |
| 2023 | $9,910 +5.2% | $878,140 +6.5% |
| 2022 | $9,424 | $824,160 +6.9% |
| 2021 | -- | $771,290 +8% |
| 2020 | $8,451 -2.8% | $714,050 -2.8% |
| 2019 | $8,696 +3.1% | $734,780 +3.1% |
| 2018 | $8,433 +1.9% | $712,550 |
| 2017 | $8,273 -2.7% | $712,550 -2.9% |
| 2016 | $8,503 +3.8% | $734,000 |
| 2015 | $8,191 +2.1% | $734,000 +1.9% |
| 2014 | $8,022 | $720,430 +10.4% |
| 2013 | -- | $652,350 +4.1% |
| 2012 | -- | $626,800 |
| 2011 | -- | $626,800 |
| 2010 | -- | $626,800 -9.4% |
| 2009 | -- | $691,700 -3.9% |
| 2008 | -- | $719,550 -4.8% |
| 2007 | -- | $755,630 +49.6% |
| 2003 | -- | $504,985 +5% |
| 2002 | -- | $480,940 +15% |
| 2001 | -- | $418,210 |
Find assessor info on the county website
Neighborhood: 20170
Nearby homes
- $1,200,0004 bd4 ba4.6k sqft11668 Gilman Ln, Herndon, VA 20170Sold
- $1,188,5005 bd4 ba4.1k sqft11674 Gilman Ln, Herndon, VA 20170Off Market

- $995,0004 bd4 ba2.4k sqft11678 Gilman Ln, Herndon, VA 20170Off Market

- $1,196,1005 bd4 ba4k sqft11666 Gilman Ln, Herndon, VA 20170Off Market

- $1,037,7004 bd3 ba3k sqft11671 Gilman Ln, Herndon, VA 20170Off Market
- $1,260,9005 bd4 ba3.7k sqft1238 Gilman Ct, Herndon, VA 20170Off Market
- $1,196,0005 bd4 ba4k sqft11669 Gilman Ln, Herndon, VA 20170Off Market
- $1,144,7004 bd3 ba4.2k sqft11673 Gilman Ln, Herndon, VA 20170Off Market
Nearby schools
GreatSchools rating
- 7/10Armstrong Elementary SchoolGrades: PK-6Distance: 0.9 mi
- 3/10Herndon Middle SchoolGrades: 7-8Distance: 2.7 mi
- 2/10Herndon High SchoolGrades: 9-12Distance: 1.2 mi
Schools provided by the listing agent
- District: Fairfax County Public Schools
Source: Bright MLS. This data may not be complete. We recommend contacting the local school district to confirm school assignments for this home.
Get a cash offer in 3 minutes
Find out how much your home could sell for in as little as 3 minutes with a no-obligation cash offer.
Estimated market value
$1,086,400
Get a cash offer in 3 minutes
Find out how much your home could sell for in as little as 3 minutes with a no-obligation cash offer.
Estimated market value
$1,086,400
- Virginia
- Fairfax County
- Reston
- 20170
- 11670 Gilman Ln
Nearby cities
Nearby neighborhoods
Nearby zip codes
Other Reston Topics
