Set on a private half-acre backing to serene parkland, this beautifully updated 4-bedroom residence offers over 4,600 square feet of light-filled living space, designed for both everyday comfort and elegant entertaining. From the moment you enter the dramatic granite foyer, the home opens into sun-drenched formal living and dining spaces, a private library, and a warm, inviting family room—all enhanced by rich hardwood flooring and expansive bay windows that fill the home with natural light. The gourmet kitchen is thoughtfully designed for both function and style, featuring a large center island, professional-grade appliances, and seamless flow into gathering spaces—perfect for both daily living and entertaining. Upstairs, the primary suite offers a true retreat, complete with a private sitting area, dedicated workspace, spa-inspired renovated bath, and a custom walk-in closet. Additional bedrooms are generously sized with updated baths and modern finishes throughout. The fully finished walk-out lower level adds exceptional flexibility—ideal for recreation, guests, or multi-generational living. Step outside to a stunning 35x16 deck overlooking professionally landscaped grounds and mature trees, creating a peaceful and private outdoor setting rarely found in this area. Location is unmatched. Situated in the heart of Northern Virginia’s renowned technology and government corridor, this home offers immediate access to one of the nation’s most powerful economic hubs—home to global cloud providers, leading technology firms, and major defense contractors supporting federal and intelligence agencies. Just minutes from Reston Town Center, the Herndon Metro, and approximately 10 minutes to Dulles International Airport, this location is ideal for professionals seeking convenience, connectivity, and long-term value. The nearby Dulles Corridor is recognized as one of the world’s largest data center markets and a national leader in cloud, cybersecurity, and government-focused technology. This is a rare opportunity to own a private, move-in-ready home in one of the most strategically positioned and economically resilient regions in the country.
Sold for $1,200,000
$1,200,000
11668 Gilman Ln, Herndon, VA 20170
4beds
4,649sqft
Single Family Residence
Built in 1987
0.57 Acres Lot
$1,204,500 Zestimate®
$258/sqft
$5,489 Estimated rent
Home value
$1,204,500
$1.13M - $1.28M
$5,489/mo
Zestimate® history
Owner options
List your home for rent
$5,489/mo
Rent Zestimate®
Find your next renter with Zillow Rental Manager. Plus, with online applications, you can quickly screen prospective tenants – for free.
$5,489/mo
Rent Zestimate®
Refinance and save
$7,691/mo
Est. payment
Refinancing to a lower rate could help reduce your monthly payments and save thousands over the life of the loan.
$7,691/mo
Est. payment
Explore your selling options
Work with a Zillow partner agent
Leverage their expertise and Zillow's premium Showcase listings to get your home seen by more buyers.
Get startedList with your own agent
Get your home in front of millions of buyers by listing it on Zillow.
Learn how to do itSell it yourself
Take full control of how buyers see your home on Zillow by listing For Sale by Owner (FSBO).
List your homeWhat's special
Modern finishes throughoutWarm inviting family roomSpa-inspired renovated bathLarge center islandUpdated bathsRich hardwood flooringDramatic granite foyer
Zillow last checked:
Listing updated:
Listed by:
Walid Ashoor 703-585-6224,
EXP Realty, LLC
Bought with:
Marnie Schaar, 0225062337
Compass
Source: Bright MLS,MLS#: VAFX2293534
Facts & features
Interior
Bedrooms & bathrooms
- Bedrooms: 4
- Bathrooms: 4
- Full bathrooms: 3
- 1/2 bathrooms: 1
- Main level bathrooms: 1
Rooms
- Room types: Living Room, Dining Room, Primary Bedroom, Sitting Room, Bedroom 2, Bedroom 3, Bedroom 4, Kitchen, Family Room, Foyer, Study, Laundry, Storage Room, Utility Room, Bathroom 2, Bathroom 3, Primary Bathroom, Half Bath
Primary bedroom
- Level: Upper
Bedroom 2
- Level: Upper
Bedroom 3
- Level: Upper
Bedroom 4
- Level: Upper
Primary bathroom
- Level: Upper
Bathroom 2
- Level: Upper
Bathroom 3
- Level: Lower
Dining room
- Level: Main
Family room
- Level: Main
Foyer
- Level: Main
Half bath
- Level: Main
Kitchen
- Level: Main
Laundry
- Level: Main
Living room
- Level: Main
Sitting room
- Level: Upper
Storage room
- Level: Lower
Study
- Level: Main
Study
- Level: Upper
Utility room
- Level: Lower
Heating
- Central, Forced Air, Heat Pump, Zoned, Electric, Natural Gas
Cooling
- Ceiling Fan(s), Central Air, Zoned, Electric
Appliances
- Included: Cooktop, Dishwasher, Disposal, Ice Maker, Double Oven, Oven, Refrigerator, Electric Water Heater
- Laundry: Main Level, Laundry Room
Features
- Breakfast Area, Built-in Features, Butlers Pantry, Dining Area, Family Room Off Kitchen, Open Floorplan, Eat-in Kitchen, Kitchen - Gourmet, Kitchen - Table Space, Primary Bath(s), Upgraded Countertops, 2 Story Ceilings, 9'+ Ceilings, High Ceilings
- Flooring: Wood
- Doors: Atrium
- Windows: Bay/Bow, Window Treatments
- Basement: Full,Exterior Entry,Rear Entrance,Walk-Out Access,Windows
- Number of fireplaces: 1
- Fireplace features: Mantel(s)
Interior area
- Total structure area: 4,649
- Total interior livable area: 4,649 sqft
- Finished area above ground: 3,305
- Finished area below ground: 1,344
Property
Parking
- Total spaces: 2
- Parking features: Garage Faces Side, Garage Door Opener, Asphalt, Attached
- Attached garage spaces: 2
- Has uncovered spaces: Yes
Accessibility
- Accessibility features: None
Features
- Levels: Three
- Stories: 3
- Patio & porch: Brick, Deck, Porch
- Exterior features: Balcony
- Pool features: None
- Has view: Yes
- View description: Trees/Woods
Lot
- Size: 0.57 Acres
- Features: Backs - Parkland, Wooded, Vegetation Planting
Details
- Additional structures: Above Grade, Below Grade
- Parcel number: 1125 52
- Zoning: 110
- Special conditions: Standard
Construction
Type & style
- Home type: SingleFamily
- Architectural style: Colonial
- Property subtype: Single Family Residence
Materials
- Brick, Combination, Composition
- Foundation: Slab
Condition
- Very Good
- New construction: No
- Year built: 1987
Details
- Builder model: CASCADE MANOR 1
Utilities & green energy
- Sewer: Public Sewer
- Water: Public
- Utilities for property: Cable Connected, Electricity Available, Natural Gas Available, Phone, Sewer Available, Water Available
Community & HOA
Community
- Security: Electric Alarm
- Subdivision: Shaker Woods
HOA
- Has HOA: Yes
- HOA fee: $215 annually
Location
- Region: Herndon
Financial & listing details
- Price per square foot: $258/sqft
- Tax assessed value: $971,940
- Annual tax amount: $11,236
- Date on market: 3/5/2026
- Listing agreement: Exclusive Right To Sell
- Listing terms: Cash,Conventional,FHA,VA Loan
- Inclusions: Parking Included In Listprice, parking Included In Saleprice
- Ownership: Fee Simple
Price history
| Date | Event | Price |
|---|---|---|
| 5/20/2026 | Sold | $1,200,000$258/sqft |
Source:  Bright MLS #VAFX2293534 Report a problem Bright MLS #VAFX2293534 Report a problem | ||
| 5/8/2026 | Pending sale | $1,200,000$258/sqft |
Source: Bright MLS #VAFX2293534 Report a problem | ||
| 4/27/2026 | Contingent | $1,200,000$258/sqft |
Source: Bright MLS #VAFX2293534 Report a problem | ||
| 3/6/2026 | Listed for sale | $1,200,000+66.7%$258/sqft |
Source: Bright MLS #VAFX2293534 Report a problem | ||
| 1/1/2015 | Sold | $720,000-4%$155/sqft |
Source:  Long & Foster Broker Feed #1003805750_100 Report a problem Long & Foster Broker Feed #1003805750_100 Report a problem | ||
| 7/7/2012 | Listing removed | $749,900$161/sqft |
Source: CirclePix #FX7749163 Report a problem | ||
| 5/31/2012 | Listed for sale | $749,900+4.2%$161/sqft |
Source: CirclePix #FX7749163 Report a problem | ||
| 5/11/2012 | Sold | $720,000-4%$155/sqft |
Source: Public Record Report a problem | ||
| 1/6/2012 | Listed for sale | $749,900+114.3%$161/sqft |
Source: Long & Foster Real Estate #FX7749163 Report a problem | ||
| 2/23/1998 | Sold | $350,000+0.7%$75/sqft |
Source: Public Record Report a problem | ||
| 3/30/1994 | Sold | $347,500$75/sqft |
Source: Public Record Report a problem | ||
Public tax history
| Year | Property taxes | Tax assessment |
|---|---|---|
| 2025 | $10,501 +1.6% | $908,400 +1.8% |
| 2024 | $10,339 +4.5% | $892,450 +1.7% |
| 2023 | $9,898 +5.2% | $877,110 +6.6% |
| 2022 | $9,413 | $823,180 +6.8% |
| 2021 | -- | $770,580 +8% |
| 2020 | $8,444 -2.8% | $713,460 -2.8% |
| 2019 | $8,690 +3.1% | $734,240 +3.1% |
| 2018 | $8,427 +1.9% | $712,040 |
| 2017 | $8,267 -2.7% | $712,040 -2.9% |
| 2016 | $8,497 +3.8% | $733,460 |
| 2015 | $8,185 +2.1% | $733,460 +1.9% |
| 2014 | $8,016 | $719,900 +10.3% |
| 2013 | -- | $652,380 +4.1% |
| 2012 | -- | $626,830 +2.2% |
| 2011 | -- | $613,220 |
| 2010 | -- | $613,220 -9.9% |
| 2009 | -- | $680,640 -3.9% |
| 2008 | -- | $708,270 -4.4% |
| 2007 | -- | $741,170 +49.8% |
| 2003 | -- | $494,745 +5% |
| 2002 | -- | $471,185 +15% |
| 2001 | -- | $409,725 |
Find assessor info on the county website
Neighborhood: 20170
Nearby homes
- $1,080,0005 bd4 ba4.5k sqft11670 Gilman Ln, Herndon, VA 20170Sold

- $1,199,9005 bd4 ba4k sqft11666 Gilman Ln, Herndon, VA 20170Off Market

- $1,260,9005 bd4 ba3.7k sqft1238 Gilman Ct, Herndon, VA 20170Off Market
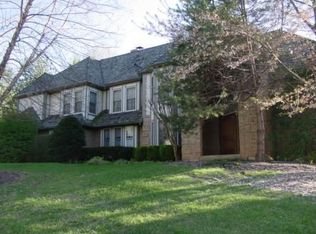
- $964,2504 bd3 ba3.8k sqft11665 Gilman Ln, Herndon, VA 20170Sold

- $1,188,5005 bd4 ba4.1k sqft11674 Gilman Ln, Herndon, VA 20170Off Market
- $1,058,5004 bd4 ba3k sqft11667 Gilman Ln, Herndon, VA 20170Off Market
- $1,196,0005 bd4 ba4k sqft11669 Gilman Ln, Herndon, VA 20170Off Market
- $1,228,6005 bd3 ba3k sqft1236 Gilman Ct, Herndon, VA 20170Off Market
Nearby schools
GreatSchools rating
- 7/10Armstrong Elementary SchoolGrades: PK-6Distance: 0.9 mi
- 3/10Herndon Middle SchoolGrades: 7-8Distance: 2.7 mi
- 2/10Herndon High SchoolGrades: 9-12Distance: 1.2 mi
Schools provided by the listing agent
- District: Fairfax County Public Schools
Source: Bright MLS. This data may not be complete. We recommend contacting the local school district to confirm school assignments for this home.
Get a cash offer in 3 minutes
Find out how much your home could sell for in as little as 3 minutes with a no-obligation cash offer.
Estimated market value
$1,204,500
Get a cash offer in 3 minutes
Find out how much your home could sell for in as little as 3 minutes with a no-obligation cash offer.
Estimated market value
$1,204,500
- Virginia
- Fairfax County
- Reston
- 20170
- 11668 Gilman Ln
Nearby cities
Nearby neighborhoods
Nearby zip codes
Other Reston Topics
