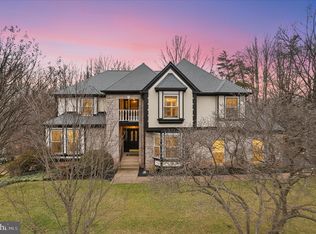
Welcome to this beautifully updated single-family home located in the desirable Shaker Woods community. This residence seamlessly blends elegant design with functional living spaces, perfectly suited for contemporary lifestyles. Upon entry, residents are greeted by new luxury vinyl plank flooring throughout the main level, enhancing both durability and aesthetic appeal. The remodeled eat-in kitchen is a culinary enthusiast's dream, featuring 42” white shaker cabinets, sleek quartz countertops, stainless steel appliances, a double oven, and an abundance of natural light from numerous windows. A convenient dry bar with quartz countertops and glass-front shelving is ideal for entertaining. The family room offers a cozy ambiance with a wood-burning brick fireplace, complete with a ceiling fan and double doors leading to a spacious two-level wooded deck. The formal living and dining rooms showcase elegant crown molding and chair rails, adding a touch of sophistication. A main-level laundry room with shelving and a powder room complete this level. The expansive primary suite serves as a tranquil retreat, featuring hardwood floors, two sitting rooms/offices with built-in shelving (one with access to a private deck), and an impressive walk-in closet. The en-suite primary bathroom is a spa-like haven with dual sinks with upgraded countertops, ample storage, a frameless stall shower, a soaking tub, and a private water closet. Three additional bedrooms, two with walk-in closets, offer brand new plush carpeting and share a hall bathroom with dual sinks and a tub/shower combination. The finished lower level provides a large recreation room, a versatile den or workout room, and a storage room with a utility sink & Epoxy Flooring, ensuring ample space for hobbies and storage needs. Outside, residents can enjoy fresh landscaping and the serene, wooded setting of the two-level deck. The Shaker Woods community offers walking and jogging paths, streams, and parkland, creating a peaceful environment ideal for nature enthusiasts. The property is also centrally located, offering convenient access to Route 7 and the Fairfax County Parkway, and is situated 4 miles from the Wiehle-Reston East Metro Station, 4 miles from Reston Town Center, and 8 miles from Dulles Airport. This residence truly offers an exceptional living experience! Welcome Home!
Sold for $964,250
$964,250
11665 Gilman Ln, Herndon, VA 20170
4beds
3,833sqft
Single Family Residence
Built in 1986
0.63 Acres Lot
$964,500 Zestimate®
$252/sqft
$4,969 Estimated rent
Home value
$964,500
$907,000 - $1.02M
$4,969/mo
Zestimate® history
Owner options
List your home for rent
$4,969/mo
Rent Zestimate®
Find your next renter with Zillow Rental Manager. Plus, with online applications, you can quickly screen prospective tenants – for free.
$4,969/mo
Rent Zestimate®
Refinance and save
$6,394/mo
Est. payment
Refinancing to a lower rate could help reduce your monthly payments and save thousands over the life of the loan.
$6,394/mo
Est. payment
Explore your selling options
Work with a Zillow partner agent
Leverage their expertise and Zillow's premium Showcase listings to get your home seen by more buyers.
Get startedList with your own agent
Get your home in front of millions of buyers by listing it on Zillow.
Learn how to do itSell it yourself
Take full control of how buyers see your home on Zillow by listing For Sale by Owner (FSBO).
List your homeWhat's special
Zillow last checked:
Listing updated:
Listed by:
Robert Morris 202-213-5184,
Keller Williams Capital Properties,
Listing Team: Dmv War Team, Co-Listing Team: Dmv War Team,Co-Listing Agent: Russell Carter 202-953-0777,
Keller Williams Capital Properties
Bought with:
Justin Prompovitch, 0225258590
Pearson Smith Realty, LLC
Source: Bright MLS,MLS#: VAFX2259540
Facts & features
Interior
Bedrooms & bathrooms
- Bedrooms: 4
- Bathrooms: 3
- Full bathrooms: 2
- 1/2 bathrooms: 1
- Main level bathrooms: 1
Rooms
- Room types: Living Room, Dining Room, Primary Bedroom, Bedroom 2, Bedroom 3, Bedroom 4, Kitchen, Family Room, Den, Laundry, Recreation Room, Bathroom 2, Primary Bathroom, Half Bath
Primary bedroom
- Features: Balcony Access, Built-in Features, Cathedral/Vaulted Ceiling, Cedar Closet(s), Ceiling Fan(s), Flooring - HardWood, Primary Bedroom - Sitting Area, Primary Bedroom - Dressing Area, Walk-In Closet(s)
- Level: Upper
Bedroom 2
- Features: Ceiling Fan(s), Flooring - Carpet, Walk-In Closet(s)
- Level: Upper
Bedroom 3
- Features: Ceiling Fan(s), Flooring - Carpet
- Level: Upper
Bedroom 4
- Features: Ceiling Fan(s), Flooring - Carpet, Walk-In Closet(s)
- Level: Upper
Primary bathroom
- Features: Soaking Tub, Bathroom - Stall Shower, Double Sink, Flooring - Ceramic Tile
- Level: Upper
Bathroom 2
- Features: Bathroom - Tub Shower, Double Sink, Flooring - Ceramic Tile
- Level: Upper
Den
- Features: Flooring - Ceramic Tile
- Level: Lower
Dining room
- Features: Chair Rail, Crown Molding, Flooring - Luxury Vinyl Plank
- Level: Main
Family room
- Features: Ceiling Fan(s), Fireplace - Wood Burning, Flooring - Luxury Vinyl Plank
- Level: Main
Half bath
- Level: Main
Kitchen
- Features: Breakfast Room, Ceiling Fan(s), Countertop(s) - Quartz, Flooring - Luxury Vinyl Plank, Eat-in Kitchen, Kitchen - Electric Cooking
- Level: Main
Laundry
- Level: Main
Living room
- Features: Crown Molding, Chair Rail, Flooring - Luxury Vinyl Plank
- Level: Main
Recreation room
- Features: Basement - Finished, Flooring - Carpet
- Level: Lower
Heating
- Heat Pump, Natural Gas
Cooling
- Central Air, Electric
Appliances
- Included: Cooktop, Dishwasher, Disposal, Dryer, Ice Maker, Freezer, Double Oven, Oven, Refrigerator, Stainless Steel Appliance(s), Washer, Water Heater, Gas Water Heater
- Laundry: Main Level, Laundry Room
Features
- Soaking Tub, Bathroom - Tub Shower, Breakfast Area, Built-in Features, Cedar Closet(s), Ceiling Fan(s), Chair Railings, Crown Molding, Floor Plan - Traditional, Formal/Separate Dining Room, Eat-in Kitchen, Kitchen - Gourmet, Kitchen - Table Space, Primary Bath(s), Upgraded Countertops, Walk-In Closet(s), Bar, Cathedral Ceiling(s)
- Flooring: Carpet, Ceramic Tile, Hardwood, Luxury Vinyl, Wood
- Doors: French Doors
- Windows: Bay/Bow, Double Pane Windows, Skylight(s), Window Treatments
- Basement: Full,Heated,Interior Entry
- Number of fireplaces: 1
- Fireplace features: Wood Burning, Brick
Interior area
- Total structure area: 4,083
- Total interior livable area: 3,833 sqft
- Finished area above ground: 3,081
- Finished area below ground: 752
Property
Parking
- Total spaces: 2
- Parking features: Garage Faces Front, Attached, Driveway
- Attached garage spaces: 2
- Has uncovered spaces: Yes
Accessibility
- Accessibility features: None
Features
- Levels: Three
- Stories: 3
- Patio & porch: Deck
- Exterior features: Balcony
- Pool features: None
Lot
- Size: 0.63 Acres
- Features: Backs - Parkland, Wooded
Details
- Additional structures: Above Grade, Below Grade
- Parcel number: 0112 05 0080
- Zoning: 110
- Special conditions: Standard
Construction
Type & style
- Home type: SingleFamily
- Architectural style: Colonial
- Property subtype: Single Family Residence
Materials
- Combination
- Foundation: Slab
Condition
- New construction: No
- Year built: 1986
- Major remodel year: 2024
Details
- Builder model: Cascade Manor I
Utilities & green energy
- Sewer: Public Sewer
- Water: Public
- Utilities for property: Cable Available
Community & HOA
Community
- Subdivision: Shaker Woods
HOA
- Has HOA: Yes
- Amenities included: Jogging Path
- Services included: Management
- HOA fee: $270 annually
- HOA name: SHAKER WOODS HOA
Location
- Region: Herndon
Financial & listing details
- Price per square foot: $252/sqft
- Tax assessed value: $869,640
- Annual tax amount: $10,053
- Date on market: 8/2/2025
- Listing agreement: Exclusive Agency
- Listing terms: Cash,Conventional,FHA,VA Loan,Bank Portfolio
- Ownership: Fee Simple
Price history
| Date | Event | Price |
|---|---|---|
| 6/4/2026 | Sold | $964,250-22.9%$252/sqft |
Source:  Bright MLS #VAFX2259540 Report a problem Bright MLS #VAFX2259540 Report a problem | ||
| 2/7/2026 | Contingent | $1,250,000$326/sqft |
Source: Bright MLS #VAFX2259540 Report a problem | ||
| 8/2/2025 | Listed for sale | $1,250,000+14.2%$326/sqft |
Source: Bright MLS #VAFX2259540 Report a problem | ||
| 2/18/2025 | Listing removed | $1,095,000$286/sqft |
Source: Bright MLS #VAFX2215882 Report a problem | ||
| 1/25/2025 | Price change | $1,095,000-8.8%$286/sqft |
Source: Bright MLS #VAFX2215882 Report a problem | ||
| 1/1/2025 | Listed for sale | $1,200,000$313/sqft |
Source:  Long & Foster Broker Feed #VAFX2215882 Report a problem Long & Foster Broker Feed #VAFX2215882 Report a problem | ||
| 11/11/2024 | Listing removed | $1,200,000$313/sqft |
Source: Long & Foster Broker Feed #VAFX2207148 Report a problem | ||
| 10/31/2024 | Listed for sale | $1,200,000+281%$313/sqft |
Source: Long & Foster Broker Feed #VAFX2207148 Report a problem | ||
| 5/13/1996 | Sold | $315,000$82/sqft |
Source: Public Record Report a problem | ||
Public tax history
| Year | Property taxes | Tax assessment |
|---|---|---|
| 2025 | $10,053 +1.5% | $869,640 +1.8% |
| 2024 | $9,900 +4.5% | $854,520 +1.8% |
| 2023 | $9,474 +6.3% | $839,560 +7.7% |
| 2022 | $8,917 | $779,770 +6.2% |
| 2021 | -- | $734,460 +7.8% |
| 2020 | $8,065 -2.7% | $681,430 -2.7% |
| 2019 | $8,289 +3% | $700,410 +3% |
| 2018 | $8,046 +1.9% | $679,870 |
| 2017 | $7,893 -2.5% | $679,870 -2.7% |
| 2016 | $8,098 +3.8% | $698,970 |
| 2015 | $7,801 +32.6% | $698,970 +1.8% |
| 2014 | $5,883 | $686,450 +8.4% |
| 2013 | -- | $633,280 +4.1% |
| 2012 | -- | $608,500 |
| 2011 | -- | $608,500 |
| 2010 | -- | $608,500 -9.6% |
| 2009 | -- | $673,190 -3.9% |
| 2008 | -- | $700,640 -4.2% |
| 2007 | -- | $731,100 +50.2% |
| 2003 | -- | $486,910 +5% |
| 2002 | -- | $463,725 +15% |
| 2001 | -- | $403,240 |
Find assessor info on the county website
Neighborhood: 20170
Nearby homes
- $1,276,0004 bd4 ba4.7k sqft11663 Gilman Ln, Herndon, VA 20170Off Market
- $1,052,7004 bd4 ba3k sqft11667 Gilman Ln, Herndon, VA 20170Off Market
- $1,196,1005 bd4 ba4k sqft11666 Gilman Ln, Herndon, VA 20170Off Market

- $1,200,0004 bd4 ba4.6k sqft11668 Gilman Ln, Herndon, VA 20170Sold
- $1,196,0005 bd4 ba4k sqft11669 Gilman Ln, Herndon, VA 20170Off Market
- $1,058,4004 bd3 ba2.7k sqft11659 Gilman Ln, Herndon, VA 20170Off Market
- $1,190,2005 bd4 ba4.1k sqft1241 Gilman Ct, Herndon, VA 20170Off Market
- $1,080,0005 bd4 ba4.5k sqft11670 Gilman Ln, Herndon, VA 20170Sold
Nearby schools
GreatSchools rating
- 7/10Armstrong Elementary SchoolGrades: PK-6Distance: 0.9 mi
- 3/10Herndon Middle SchoolGrades: 7-8Distance: 2.7 mi
- 2/10Herndon High SchoolGrades: 9-12Distance: 1.2 mi
Schools provided by the listing agent
- Elementary: Armstrong
- Middle: Herndon
- High: Herndon
- District: Fairfax County Public Schools
Source: Bright MLS. This data may not be complete. We recommend contacting the local school district to confirm school assignments for this home.
Get a cash offer in 3 minutes
Find out how much your home could sell for in as little as 3 minutes with a no-obligation cash offer.
Estimated market value
$964,500
Get a cash offer in 3 minutes
Find out how much your home could sell for in as little as 3 minutes with a no-obligation cash offer.
Estimated market value
$964,500
- Virginia
- Fairfax County
- Reston
- 20170
- 11665 Gilman Ln
Nearby cities
Nearby neighborhoods
Nearby zip codes
Other Reston Topics
