Skip main navigation
Accepting backups
  • $440,000

    11670 PARROTFISH STREET, VENICE, FL 34292

    3beds
    1,806sqft
    : 
    $3,150/mo
    Get pre-qualified
    Single Family Residence
    Built in 2017
    6,500 Square Feet Lot
    $-- Zestimate®
    $244/sqft
    $292/mo HOA

    What's special

    Granite countertopsWhole-house water filtration systemUpgraded glass-front display cabinetsNew stainless steel appliances
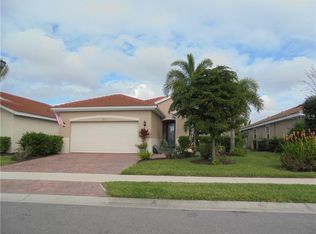
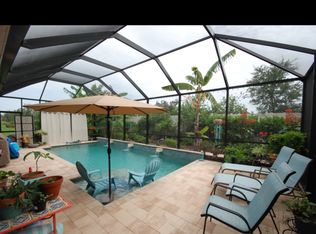
    Under contract-accepting backup offers. Welcome to this 3-bedroom, 2-bath home offering a convenient location just off I-75 and River Road, with shopping, dining, and entertainment just a short drive away in Wellen Park. This home has a Lennox A/C system with UV light installed in 2025, new impact-resistant Andersen windows with a 20-year transferable warranty, a whole-house water filtration system, and new stainless steel appliances. The kitchen features granite countertops, solid wood cabinetry with convenient pull-out drawers, and upgraded glass-front display cabinets, and opens to comfortable living and dining spaces. Enjoy Florida living from the enclosed rear patio with pavers, plus an additional fenced paver enclosure offering even more usable outdoor space. A vegetative buffer and community wall provide added privacy behind the home. The garage features a durable sealed resin floor, and exterior security cameras are already in place (with the option to add ADT monitoring service). The community offers multiple lakes throughout the neighborhood, a community pool, pool house, fitness center, and community rooms for residents to enjoy. Lawn and irrigation maintenance are included in the HOA fee, allowing you to spend less time on upkeep and more time enjoying the Florida lifestyle. With valuable updates, inviting indoor and outdoor spaces, community amenities, and easy access to I-75, River Road, and Wellen Park, this home offers a great combination of convenience, comfort, and low-maintenance living.
    14 days
    206
    10

    Likely to sell faster than

    Zillow last checked:

    Listing updated:

    Listed by:

    Charlyn Clements 941-468-3220,

    EXIT KING REALTY 941-497-6060,

    Rebecca Angelo 941-270-6139,

    EXIT KING REALTY

    Source: Stellar MLS,MLS#: N6145523MLS LogoOriginating MLS: Venice

      Facts & features

      Interior

      Bedrooms & bathrooms
      • Bedrooms: 3
      • Bathrooms: 2
      • Full bathrooms: 2
      Rooms
      • Room types: Utility Room
      Primary bedroom
      • Features: Dual Closets
      • Level: First
      • Area: 186 Square Feet
      • Dimensions: 12x15.5
      Bedroom 1
      • Features: Built-in Closet
      • Level: First
      • Area: 120 Square Feet
      • Dimensions: 12x10
      Bedroom 2
      • Features: Built-in Closet
      • Level: First
      • Area: 132 Square Feet
      • Dimensions: 12x11
      Primary bathroom
      • Features: Tub with Separate Shower Stall
      • Level: First
      • Area: 140 Square Feet
      • Dimensions: 14x10
      Bathroom 1
      • Features: Granite Counters
      • Level: First
      • Area: 40 Square Feet
      • Dimensions: 8x5
      Balcony porch lanai
      • Level: First
      • Area: 160 Square Feet
      • Dimensions: 16x10
      Dining room
      • Level: First
      • Area: 82.5 Square Feet
      • Dimensions: 7.5x11
      Great room
      • Level: First
      • Area: 390 Square Feet
      • Dimensions: 15x26
      Kitchen
      • Features: Granite Counters
      • Level: First
      • Area: 144 Square Feet
      • Dimensions: 12x12
      Heating
      • Central
      Cooling
      • Central Air
      Appliances
      • Included: Cooktop, Dishwasher, Disposal, Dryer, Electric Water Heater, Microwave, Range, Range Hood, Refrigerator, Washer, Water Filtration System
      • Laundry: Inside
      Features
      • Ceiling Fan(s), High Ceilings, Kitchen/Family Room Combo, Living Room/Dining Room Combo, Open Floorplan, Solid Surface Counters, Solid Wood Cabinets, Split Bedroom, Thermostat
      • Flooring: Ceramic Tile, Luxury Vinyl
      • Windows: Window Treatments
      • Has fireplace: No
      Interior area
      • Total structure area: 2,412
      • Total interior livable area: 1,806 sqft
      Video & virtual tour

      Property

      Parking
      • Total spaces: 2
      • Parking features: Garage - Attached
      • Attached garage spaces: 2
      Features
      • Levels: One
      • Stories: 1
      • Exterior features: Irrigation System, Sidewalk
      • Has view: Yes
      • View description: Trees/Woods
      Lot
      • Size: 6,500 Square Feet
      Details
      • Parcel number: 0733110008
      • Zoning: RSF3
      • Special conditions: None

      Construction

      Type & style
      • Home type: SingleFamily
      • Property subtype: Single Family Residence
      Materials
      • Block
      • Foundation: Slab
      • Roof: Tile
      Condition
      • New construction: No
      • Year built: 2017

      Utilities & green energy

      • Sewer: Public Sewer
      • Water: Public
      • Utilities for property: BB/HS Internet Available, Cable Connected, Electricity Connected, Sewer Connected, Street Lights, Water Connected

      Community & HOA

      Community
      • Features: Deed Restrictions, Fitness Center, Gated Community - No Guard, Pool
      • Pet fee: $0 monthly
      • Subdivision: CARIBBEAN VILLAGE
      HOA
      • Has HOA: Yes
      • Amenities included: Fitness Center, Gated, Pool
      • Services included: Community Pool, Electricity, Reserve Fund, Insurance, Maintenance Grounds, Pool Maintenance, Private Road
      • HOA fee: $292 monthly
      • HOA name: Jim Hilker - President
      Location
      • Region: Venice

      Financial & listing details

      • Price per square foot: $244/sqft
      • Tax assessed value: $361,900
      • Annual tax amount: $1,828
      • Date on market: 8/28/2026
      • Listing terms: Assumable,Cash,FHA,VA Loan
      • Ownership: Fee Simple
      • Total actual rent: 0
      • Electric utility on property: Yes
      • Road surface type: Asphalt

        Estimated market value

        Not available

        Estimated sales range

        Not available

        Not available

        Price history

        DateEventPrice
        8/29/2026Pending sale$440,000$244/sqft
        Source: EXIT Realty broker feed #N6145523 Report a problem
        8/28/2026Listed for sale$440,000+42.4%$244/sqft
        Source: Stellar MLS #N6145523 Report a problem
        6/19/2020Sold$309,000+3%$171/sqft
        Source: Stellar MLS #N6109410 Report a problem
        5/7/2020Pending sale$300,000$166/sqft
        Source: EXIT KING REALTY #N6109410 Report a problem
        3/3/2020Listed for sale$300,000+0%$166/sqft
        Source: EXIT KING REALTY #N6109410 Report a problem
        7/20/2019Listing removed$299,900$166/sqft
        Source: GULF SHORES REALTY #N6101870 Report a problem
        3/26/2019Price change$299,900-3.1%$166/sqft
        Source: GULF SHORES REALTY #N6101870 Report a problem
        11/15/2018Price change$309,500-3.3%$171/sqft
        Source: GULF SHORES REALTY #N6101870 Report a problem
        9/14/2018Listed for sale$319,900+6.6%$177/sqft
        Source: GULF SHORES REALTY #N6101870 Report a problem
        11/2/2017Sold$300,000$166/sqft
        Source: Public Record Report a problem

        Public tax history

        YearProperty taxesTax assessment
        2025$1,828 +5.3%$292,348 +2.9%
        2024$1,736 +6.1%$284,109 +3%
        2023$1,635 +4.4%$275,834 +3%
        2022$1,566 +3.2%$267,800 +3%
        2021$1,517 -44%$260,000 +18.7%
        2020$2,711 +4%$219,001 +2.3%
        2019$2,606 $214,077 +1.9%
        2018$2,606 +2.8%$210,085 +526.2%
        2017$2,534 $33,550 +10%
        2016-- $30,500
        Find assessor info on the county website

        Monthly payment

        Est. payment

        Payment breakdown

        Explore the cost of this home by adjusting the details. Changes won't be saved.
        All calculations are estimates and provided by Zillow, Inc. for informational purposes only. Actual amounts may vary.
        HOA fees may include property taxes on listings classified as Co-Ops. Contact the listing agent and/or owner for fee details.
        See how much you could borrow to make a competitive offer.

        Climate risks

        Neighborhood: 34292

        Getting around

        2 / 100
        Car-Dependent
        0 / 100
        No Nearby Transit
        26 / 100
        Somewhat Bikeable

        Nearby schools

        GreatSchools rating
        Schools provided by the listing agent
        • Elementary: Taylor Ranch Elementary
        • Middle: Venice Area Middle
        • High: Venice Senior High

        Source: Stellar MLS. This data may not be complete. We recommend contacting the local school district to confirm school assignments for this home.

        A local agent can set up tours, give advice and negotiate with sellers.

        Browse local experts