Virtually Staged. Welcome to 11662 Parrotfish Street in Caribbean Village — where comfort, convenience, and the Florida lifestyle come together! Located in the sought-after gated community of Caribbean Village, this beautifully maintained DR Horton Edison model offers 1,984 square feet of thoughtfully designed living space with 3 spacious bedrooms, a versatile home office/den, and 2 full bathrooms. With fewer than 200 homes, Caribbean Village offers a welcoming neighborhood atmosphere, while the low HOA fee includes lawn and grounds maintenance, a resort-style community pool, clubhouse, and fitness center. Best of all, there are no CDD fees! Step inside and you’ll immediately appreciate the open, light-filled floor plan designed for both everyday living and entertaining. The modern kitchen is the heart of the home, featuring a large center island, abundant cabinetry, pantry closet, and plenty of workspace for preparing meals or gathering with family and friends. The spacious primary suite provides a relaxing retreat with his-and-hers walk-in closets and a private en suite bathroom featuring a double vanity, soaking tub, and separate walk-in shower. Two additional bedrooms provide plenty of space for family, guests, hobbies, or a home office. Outside, the large covered lanai offers an inviting space to enjoy Florida’s beautiful weather and provides plenty of room to design your own backyard oasis. There is even space to add a private pool, creating the perfect setting for relaxing or entertaining. Additional features include a durable tile roof and hurricane accordion shutters, providing added protection and peace of mind during Florida’s storm season. Location is another major highlight. With easy access to I-75, you’re just a short drive from downtown Venice, beautiful Gulf Coast beaches, and Wellen Park, where you’ll find restaurants, shopping, community events, and the Atlanta Braves Spring Training stadium. If you’ve been looking for a move-in-ready Venice home in a gated community with low HOA fees, no CDD, great amenities, and convenient access to beaches, shopping, dining, and entertainment, this home deserves a spot at the top of your list. Come see all that 11662 Parrotfish Street has to offer — and be sure to check out the attached video tour! This one may be the Florida home you’ve been waiting for.
For sale
$450,000
11662 PARROTFISH STREET, VENICE, FL 34292
3beds
1,984sqft
Single Family Residence
Built in 2017
6,500 Square Feet Lot
$-- Zestimate®
$227/sqft
$292/mo HOA
What's special
Large center islandTwo additional bedroomsResort-style community poolPlenty of workspaceLarge covered lanaiOpen light-filled floor planSpacious primary suite
- 4 days
- 396
- 12
Likely to sell faster than
Zillow last checked:
Listing updated:
Listed by:
Celeste Campopiano 401-603-9461,
EXIT KING REALTY 941-497-6060,
Brenda Hill 941-303-7800,
EXIT KING REALTY
Source: Stellar MLS,MLS#: D6148743 Originating MLS: Venice
Originating MLS: Venice
Facts & features
Interior
Bedrooms & bathrooms
- Bedrooms: 3
- Bathrooms: 2
- Full bathrooms: 2
Rooms
- Room types: Den/Library/Office, Utility Room
Primary bedroom
- Features: En Suite Bathroom, Dual Closets
- Level: First
- Area: 210 Square Feet
- Dimensions: 14x15
Bedroom 2
- Features: Built-in Closet
- Level: First
- Area: 132 Square Feet
- Dimensions: 12x11
Bedroom 3
- Features: Built-in Closet
- Level: First
Primary bathroom
- Features: Dual Sinks, Exhaust Fan, Garden Bath, Makeup/Vanity Space, Water Closet/Priv Toilet
- Level: First
Balcony porch lanai
- Level: First
- Area: 225 Square Feet
- Dimensions: 25x9
Den
- Level: First
- Area: 132 Square Feet
- Dimensions: 12x11
Dining room
- Level: First
- Area: 120 Square Feet
- Dimensions: 10x12
Great room
- Level: First
- Area: 368 Square Feet
- Dimensions: 16x23
Kitchen
- Features: Pantry, Kitchen Island, Granite Counters
- Level: First
Heating
- Central
Cooling
- Central Air
Appliances
- Included: Dishwasher, Disposal, Dryer, Electric Water Heater, Microwave, Range, Refrigerator, Washer
- Laundry: Electric Dryer Hookup, Inside, Laundry Room, Washer Hookup
Features
- High Ceilings, Kitchen/Family Room Combo, Open Floorplan, Stone Counters, Tray Ceiling(s), Walk-In Closet(s)
- Flooring: Carpet, Tile
- Doors: Sliding Doors
- Windows: Window Treatments, Hurricane Shutters, Hurricane Shutters/Windows
- Has fireplace: No
Interior area
- Total structure area: 2,755
- Total interior livable area: 1,984 sqft
Video & virtual tour
Property
Parking
- Total spaces: 2
- Parking features: Driveway
- Attached garage spaces: 2
- Has uncovered spaces: Yes
- Details: Garage Dimensions: 20x23
Features
- Levels: One
- Stories: 1
- Patio & porch: Covered, Screened
- Exterior features: Irrigation System, Rain Gutters
Lot
- Size: 6,500 Square Feet
- Features: Landscaped, Sidewalk
Details
- Parcel number: 0733110006
- Zoning: RSF3
- Special conditions: None
Construction
Type & style
- Home type: SingleFamily
- Architectural style: Florida
- Property subtype: Single Family Residence
Materials
- Block, Stucco
- Foundation: Slab
- Roof: Tile
Condition
- New construction: No
- Year built: 2017
Details
- Builder model: Edison
- Builder name: D R Horton
Utilities & green energy
- Sewer: Public Sewer
- Water: None
- Utilities for property: BB/HS Internet Available, Cable Available, Electricity Connected, Public, Sewer Connected, Street Lights, Water Connected
Community & HOA
Community
- Features: Clubhouse, Community Mailbox, Deed Restrictions, Fitness Center, Gated Community - No Guard, Irrigation-Reclaimed Water, Pool
- Security: Gated Community
- Pet fee: $0 monthly
- Subdivision: CARIBBEAN VILLAGE
HOA
- Has HOA: Yes
- Amenities included: Clubhouse, Fitness Center, Gated, Pool
- Services included: Common Area Taxes, Community Pool, Reserve Fund, Maintenance Grounds, Pool Maintenance
- HOA fee: $292 monthly
- HOA name: Jim Hilker
- HOA phone: 607-227-1367
Location
- Region: Venice
Financial & listing details
- Price per square foot: $227/sqft
- Tax assessed value: $398,800
- Annual tax amount: $3,496
- Date on market: 9/18/2026
- Cumulative days on market: 5 days
- Listing terms: Cash,Conventional,FHA,VA Loan
- Ownership: Fee Simple
- Total actual rent: 0
- Electric utility on property: Yes
- Road surface type: Paved, Asphalt
Estimated market value
Not available
Estimated sales range
Not available
Not available
Price history
| Date | Event | Price |
|---|---|---|
| 9/18/2026 | Listed for sale | $450,000+42.9%$227/sqft |
Source:  Stellar MLS #D6148743 Report a problem Stellar MLS #D6148743 Report a problem | ||
| 9/26/2017 | Sold | $315,000$159/sqft |
Source: Public Record Report a problem | ||
Public tax history
| Year | Property taxes | Tax assessment |
|---|---|---|
| 2025 | $3,496 +2.7% | $283,101 +2.9% |
| 2024 | $3,403 +4.5% | $275,122 +3% |
| 2023 | $3,256 +3.5% | $267,109 +3% |
| 2022 | $3,145 +1.5% | $259,329 +3% |
| 2021 | $3,099 0% | $251,776 +1.4% |
| 2020 | $3,100 -2.3% | $248,300 -3.7% |
| 2019 | $3,173 | $257,900 +3.1% |
| 2018 | $3,173 -9.4% | $250,200 +645.8% |
| 2017 | $3,503 | $33,550 +10% |
| 2016 | -- | $30,500 |
Find assessor info on the county website
Monthly payment
Est. payment
Payment breakdown
Explore the cost of this home by adjusting the details. Changes won't be saved.Climate risks
Neighborhood: 34292
Nearby schools
Schools provided by the listing agent
- Elementary: Taylor Ranch Elementary
- Middle: Venice Area Middle
- High: Wellen Park High
Source: Stellar MLS. This data may not be complete. We recommend contacting the local school district to confirm school assignments for this home.


Similar homes
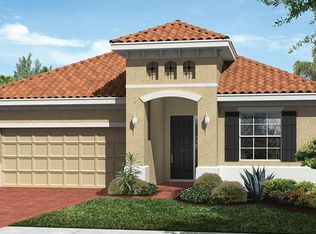
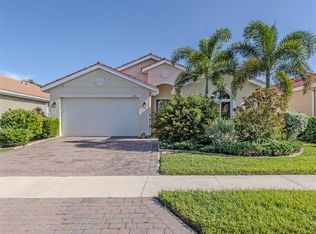
- $442,9003 bd2 ba1.6k sqft9845 HILLTOP DRIVE, VENICE, FL 34292For Sale
 MLS ID #N6145729, Val Sablowski, SHOWTIME REALTY. Stellar MLS
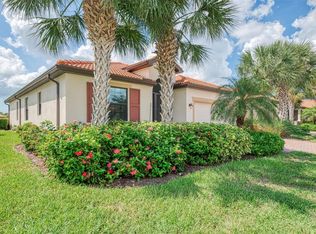
 - $479,9003 bd2 ba2.1k sqft20702 CAPELLO DRIVE, VENICE, FL 34292For Sale
 MLS ID #N6145744, Debra Villari, BERKSHIRE HATHAWAY HOMESERVICES FLORIDA REALTY. Stellar MLS
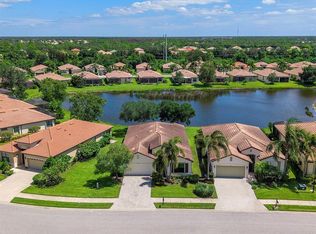
 - $479,0002 bd2 ba2k sqft20580 PEZZANA DRIVE, VENICE, FL 34292For Sale
 MLS ID #N6145718, Chris Price, HOMESMART. Stellar MLS
 - $439,0003 bd2 ba1.7k sqft342 MELROSE COURT, VENICE, FL 34292For Sale
 MLS ID #N6145688, Sally Schowalter, COLDWELL BANKER REALTY. Stellar MLS
 - $524,9004 bd4 ba2.4k sqft11535 BLACKFIN STREET, VENICE, FL 34292For SaleMLS ID #N6145556, Jeffrey Kutcher, EXIT KING REALTY. Stellar MLS
- $549,0004 bd2 ba2.2k sqft11504 DANCING RIVER DRIVE, VENICE, FL 34292For SaleMLS ID #N6145802, Jorg Demmel, KELLER WILLIAMS ON THE WATER S. Stellar MLS
- $459,0004 bd3 ba2k sqft11702 ANHINGA AVENUE, VENICE, FL 34292For SaleMLS ID #N6144856, Harry T Insley, MICHAEL SAUNDERS & COMPANY. Stellar MLS
- $429,0003 bd2 ba2k sqft1986 MESIC HAMMOCK WAY, VENICE, FL 34292For SaleMLS ID #A4696089, Joanna Petriccione, PLLC, KELLER WILLIAMS ON THE WATER S. Stellar MLS
- $495,0004 bd3 ba2.3k sqft1216 WHITNEY DRIVE, VENICE, FL 34292For SaleMLS ID #S5157683, Tina Milanova, THREE MOUNTAINS REALTY. Stellar MLS
- $385,0003 bd2 ba1.6k sqft2122 SNAPDRAGON LANE, VENICE, FL 34292For SaleMLS ID #A4705057, Troy Haynes, DALTON WADE INC. Stellar MLS
- $445,0002 bd2 ba1.9k sqft1884 BATELLO DRIVE, VENICE, FL 34292For SaleMLS ID #N6145441, Sandi Tresh, RE/MAX PALM REALTY OF VENICE. Stellar MLS
- $435,0003 bd2 ba1.5k sqft12676 SAGEWOOD DRIVE, VENICE, FL 34293For SaleMLS ID #N6145760, Lauren Beavers, SUNSET DREAM REALTY. Stellar MLS
- $450,0004 bd3 ba2k sqft11720 SPOTTED MARGAY AVENUE, VENICE, FL 34292For SaleMLS ID #D6144403, Jayson Burtch, CENTURY 21 SUNBELT REALTY. Stellar MLS
- $439,0003 bd2 ba1.6k sqft311 LANSBROOK DRIVE, VENICE, FL 34292For SaleMLS ID #A4703047, Lisa Marie Zambuto, RE/MAX ALLIANCE GROUP. Stellar MLS
- $365,0002 bd2 ba1.4k sqft2063 BATELLO DRIVE, VENICE, FL 34292For SaleMLS ID #D6148841, Robb Brooks, LPT REALTY, LLC. Stellar MLS
- $415,0003 bd2 ba1.9k sqft924 HARBOR TOWN DRIVE, VENICE, FL 34292For SaleMLS ID #N6145669, Brittany Coleman, PLLC, KELLER WILLIAMS ON THE WATER S. Stellar MLS
- $465,0003 bd3 ba1.8k sqft9903 WINGOOD DRIVE, VENICE, FL 34292For SaleMLS ID #N6144694, Mark Floryjanski, PA, COLDWELL BANKER REALTY. Stellar MLS
- $515,0003 bd2 ba1.5k sqft11455 BLACKFIN STREET, VENICE, FL 34292For SaleMLS ID #A4687737, Brenda Hill, EXIT KING REALTY. Stellar MLS
- $395,5003 bd2 ba1.9k sqft2156 MESIC HAMMOCK WAY, VENICE, FL 34292For SaleMLS ID #TB8534679, Jonathan Minerick, HOMECOIN.COM. Stellar MLS
