Welcome to this beautifully maintained pool home in the sought-after community of Stoneybrook at Venice! Situated on a private corner lot, this spacious residence offers over 2,000 square feet of comfortable living space with 3 bedrooms, 2 bathrooms, an office/sitting room, and an additional flex/living room at the front of the home, perfect for a formal sitting area, playroom, or second home office. A screened front entry and glass front door welcome you inside to a comfortable, open floor plan designed for both everyday living and entertaining. The updated kitchen features newer countertops, newer appliances, and opens seamlessly to the main living areas. Tinted windows throughout the home help improve energy efficiency while keeping the interior cool while helping protect the interior from the Florida sun. The thoughtfully designed split floor plan offers privacy for family and guests, while the spacious primary suite is tucked away at the rear of the home and includes an adjoining sitting room, office, or den, creating the perfect private retreat. Sliding glass doors from both the great room and primary suite lead to the screened lanai and heated saltwater pool, where you'll enjoy your own backyard oasis complete with a renovated pool, new paver deck, and plenty of outdoor space thanks to the oversized corner lot. Major updates provide peace of mind for years to come, including a new roof (2023), HVAC system (2024), pool renovation (2019), new pool deck pavers (2024), air scrubber (2022), whole-home surge protector (2026), and stainless steel hardware installed throughout the aluminum screen enclosure. Beyond the home, Stoneybrook at Venice offers an exceptional lifestyle with a clubhouse, resort-style pool and spa, fitness center, tennis and pickleball courts, basketball courts, baseball field, playground, theater room, and an active social calendar. Conveniently located just off Center Road, residents enjoy easy access to I-75, Wellen Park, Venice Island, Gulf beaches, shopping, dining, golf, and everyday conveniences. This move-in ready home truly offers the perfect combination of thoughtful updates, comfortable living, and the Florida lifestyle you've been searching for. Schedule your private showing today!
For sale
$529,000
11783 PUMA PATH, VENICE, FL 34292
3beds
2,035sqft
Single Family Residence
Built in 2005
6,588 Square Feet Lot
$-- Zestimate®
$260/sqft
$230/mo HOA
What's special
Screened lanaiRenovated poolHeated saltwater poolBeautifully maintained pool homeNew paver deckOversized corner lotPrivate corner lot
- 54 days
- 563
- 20
Zillow last checked:
Listing updated:
Listed by:
Shana Desiderato 347-266-2505,
COLDWELL BANKER REALTY 941-907-1033
Source: Stellar MLS,MLS#: A4699902 Originating MLS: Sarasota - Manatee
Originating MLS: Sarasota - Manatee
Facts & features
Interior
Bedrooms & bathrooms
- Bedrooms: 3
- Bathrooms: 2
- Full bathrooms: 2
Primary bedroom
- Features: Walk-In Closet(s)
- Level: First
- Area: 219.2 Square Feet
- Dimensions: 16x13.7
Bedroom 2
- Features: Storage Closet
- Level: First
- Area: 160 Square Feet
- Dimensions: 16x10
Bedroom 3
- Features: Storage Closet
- Level: First
- Area: 130.27 Square Feet
- Dimensions: 14.3x9.11
Great room
- Level: First
- Area: 211.07 Square Feet
- Dimensions: 16.1x13.11
Kitchen
- Features: Storage Closet
- Level: First
- Area: 190.9 Square Feet
- Dimensions: 11.5x16.6
Living room
- Level: First
- Area: 396.9 Square Feet
- Dimensions: 18.9x21
Office
- Features: No Closet
- Level: First
- Area: 143.17 Square Feet
- Dimensions: 10.3x13.9
Heating
- Central
Cooling
- Central Air
Appliances
- Included: Dishwasher, Disposal, Dryer, Microwave, Range, Refrigerator, Washer
- Laundry: Inside
Features
- Ceiling Fan(s), Open Floorplan, Split Bedroom, Stone Counters, Walk-In Closet(s)
- Flooring: Carpet, Ceramic Tile, Laminate, Luxury Vinyl
- Windows: Hurricane Shutters
- Has fireplace: No
Interior area
- Total structure area: 2,701
- Total interior livable area: 2,035 sqft
Video & virtual tour
Property
Parking
- Total spaces: 2
- Parking features: Garage - Attached
- Attached garage spaces: 2
Features
- Levels: One
- Stories: 1
- Exterior features: Sidewalk
- Has private pool: Yes
- Pool features: Heated, Salt Water
Lot
- Size: 6,588 Square Feet
- Features: Corner Lot
Details
- Parcel number: 0755011292
- Zoning: RSF1
- Special conditions: None
Construction
Type & style
- Home type: SingleFamily
- Property subtype: Single Family Residence
Materials
- Block
- Foundation: Slab
- Roof: Tile
Condition
- New construction: No
- Year built: 2005
Utilities & green energy
- Sewer: Public Sewer
- Water: Public
- Utilities for property: BB/HS Internet Available
Community & HOA
Community
- Features: Association Recreation - Owned, Buyer Approval Required, Clubhouse, Deed Restrictions, Fitness Center, Gated Community - Guard, Golf Carts OK, Playground, Pool, Sidewalks, Tennis Court(s)
- Pet fee: $0 monthly
- Subdivision: STONEYBROOK AT VENICE
HOA
- Has HOA: Yes
- Amenities included: Clubhouse, Fitness Center, Gated, Playground, Pool, Recreation Facilities, Tennis Court(s)
- Services included: 24-Hour Guard, Cable TV, Community Pool, Reserve Fund, Maintenance Grounds, Manager, Private Road, Recreational Facilities, Security
- HOA fee: $230 monthly
- HOA name: Sunstate Association Management Group
- HOA phone: 941-870-4920
Location
- Region: Venice
Financial & listing details
- Price per square foot: $260/sqft
- Tax assessed value: $375,500
- Annual tax amount: $3,606
- Date on market: 7/16/2026
- Cumulative days on market: 54 days
- Ownership: Fee Simple
- Total actual rent: 0
- Road surface type: Asphalt
Estimated market value
Not available
Estimated sales range
Not available
Not available
Price history
| Date | Event | Price |
|---|---|---|
| 7/16/2026 | Listed for sale | $529,000+53.3%$260/sqft |
Source:  Stellar MLS #A4699902 Report a problem Stellar MLS #A4699902 Report a problem | ||
| 9/17/2017 | Listing removed | $345,000$170/sqft |
Source: Triple RRR Aroundf The World #N591020T Report a problem | ||
| 10/25/2016 | Listed for sale | $345,000+6.2%$170/sqft |
Source: EXIT KING REALTY #N5910208 Report a problem | ||
| 12/7/2007 | Sold | $325,000-18.6%$160/sqft |
Source: Public Record Report a problem | ||
| 7/18/2005 | Sold | $399,300$196/sqft |
Source: Public Record Report a problem | ||
Public tax history
| Year | Property taxes | Tax assessment |
|---|---|---|
| 2025 | $3,606 +4% | $241,387 +2.9% |
| 2024 | $3,468 +4.1% | $234,584 +3% |
| 2023 | $3,331 +0.2% | $227,751 +3% |
| 2022 | $3,324 +3.2% | $221,117 +3% |
| 2021 | $3,222 +0.1% | $214,677 +1.4% |
| 2020 | $3,219 +7.7% | $211,713 +2.3% |
| 2019 | $2,989 | $206,953 +1.9% |
| 2018 | $2,989 +2.4% | $203,094 +2.1% |
| 2017 | $2,919 -3.9% | $198,917 -19.6% |
| 2016 | $3,036 +1.3% | $247,500 +10.6% |
| 2015 | $2,996 -2.1% | $223,800 +18.4% |
| 2014 | $3,058 -0.2% | $189,100 |
| 2013 | $3,063 +2.1% | $189,100 +1.6% |
| 2012 | $3,000 -3.8% | $186,200 -6% |
| 2011 | $3,119 -4% | $198,000 -2.2% |
| 2010 | $3,250 -24.6% | $202,422 +2.7% |
| 2009 | $4,311 | $197,100 -24.9% |
| 2008 | $4,311 +0.4% | $262,400 -15.8% |
| 2007 | $4,292 | $311,500 +4.5% |
| 2006 | -- | $298,100 +379.3% |
| 2005 | -- | $62,200 |
Find assessor info on the county website
Monthly payment
Est. payment
Payment breakdown
Explore the cost of this home by adjusting the details. Changes won't be saved.Climate risks
Neighborhood: 34292
Nearby schools
Schools provided by the listing agent
- Elementary: Taylor Ranch Elementary
- Middle: Venice Area Middle
- High: Venice Senior High
Source: Stellar MLS. This data may not be complete. We recommend contacting the local school district to confirm school assignments for this home.
Similar homes
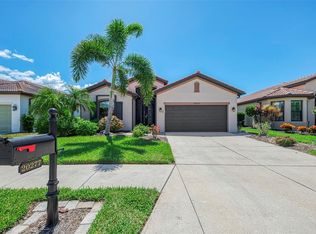
- $530,0003 bd2 ba2.2k sqft20277 PEZZANA DRIVE, VENICE, FL 34292For Sale
 MLS ID #N6145542, Betty Rucci, COLDWELL BANKER REALTY. Stellar MLS
 - $499,0004 bd2 ba2.2k sqft11631 DANCING RIVER DR, VENICE, FL 34292For Sale
 MLS ID #N6144477, Michelle Waggoner, AMERICAN REALTY OF VENICE, INC. Stellar MLS
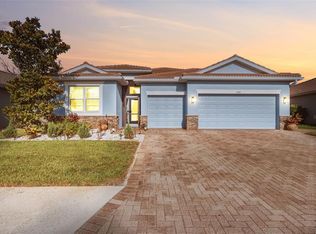
 - $545,0004 bd3 ba2.2k sqft1934 MESIC HAMMOCK WAY, VENICE, FL 34292For Sale
 MLS ID #N6144465, Colleen Martens, EXP REALTY LLC. Stellar MLS
 - $509,0003 bd2 ba1.8k sqft1624 STILL RIVER DRIVE, VENICE, FL 34293For Sale
 MLS ID #A4704919, Nick Wikoff, EXP REALTY LLC. Stellar MLS
 - $459,0004 bd3 ba2k sqft11702 ANHINGA AVENUE, VENICE, FL 34292For SaleMLS ID #N6144856, Harry T Insley, MICHAEL SAUNDERS & COMPANY. Stellar MLS
- $499,0002 bd2 ba2k sqft20541 CAPELLO DRIVE, VENICE, FL 34292For SaleMLS ID #N6144483, Chris Shiparski, HOMESMART. Stellar MLS
- $515,0003 bd2 ba1.5k sqft11455 BLACKFIN STREET, VENICE, FL 34292For SaleMLS ID #A4687737, Brenda Hill, EXIT KING REALTY. Stellar MLS
- $439,9003 bd2 ba1.8k sqft182 WADING BIRD DRIVE, VENICE, FL 34292For SaleMLS ID #C7529948, Brian Helgemo, COMPASS FLORIDA. Stellar MLS
- $435,0003 bd2 ba2k sqft1986 MESIC HAMMOCK WAY, VENICE, FL 34292For SaleMLS ID #A4696089, Joanna Petriccione, PLLC, KELLER WILLIAMS ON THE WATER S. Stellar MLS
- $574,0003 bd2 ba2k sqft417 WELLINGTON COURT, VENICE, FL 34292For SaleMLS ID #N6144393, Debi Cohoon, PREMIER SOTHEBYS INTL REALTY. Stellar MLS
- $395,9003 bd2 ba1.9k sqft2156 MESIC HAMMOCK WAY, VENICE, FL 34292For SaleMLS ID #TB8534679, Jonathan Minerick, HOMECOIN.COM. Stellar MLS
- $439,0003 bd2 ba1.6k sqft311 LANSBROOK DRIVE, VENICE, FL 34292For SaleMLS ID #A4703047, Lisa Marie Zambuto, RE/MAX ALLIANCE GROUP. Stellar MLS
- $499,0003 bd3 ba1.9k sqft1251 HARBOR TOWN WAY, VENICE, FL 34292For SaleMLS ID #N6144805, Sandi Tresh, RE/MAX PALM REALTY OF VENICE. Stellar MLS
- $364,9003 bd2 ba2k sqft11626 DANCING RIVER DRIVE, VENICE, FL 34292For SaleMLS ID #N6144327, Jody Callan, PREMIER SOTHEBYS INTL REALTY. Stellar MLS
- $579,9004 bd2 ba2.3k sqft107 WAYFOREST DRIVE, VENICE, FL 34292For SaleMLS ID #A4702744, Lisa Marie Zambuto, RE/MAX ALLIANCE GROUP. Stellar MLS
- $449,9002 bd2 ba1.9k sqft1884 BATELLO DRIVE, VENICE, FL 34292For SaleMLS ID #N6145441, Sandi Tresh, RE/MAX PALM REALTY OF VENICE. Stellar MLS
- $429,0002 bd2 ba1.9k sqft20612 CAPELLO DRIVE, VENICE, FL 34292For SaleMLS ID #N6145109, Lisa King, HOMESMART. Stellar MLS
- $450,0004 bd3 ba2k sqft11720 SPOTTED MARGAY AVENUE, VENICE, FL 34292For SaleMLS ID #D6144403, Jayson Burtch, CENTURY 21 SUNBELT REALTY. Stellar MLS
- $575,0004 bd4 ba2.4k sqft11542 BLACKFIN STREET, VENICE, FL 34292For SaleMLS ID #C7522848, Matthew Rhoden, PROPERTY LIONS REALTY, INC. Stellar MLS
- $519,9004 bd3 ba2k sqft19345 CRUISE DRIVE, VENICE, FL 34292For SaleMLS ID #TB8502654, John Keller, JACK KELLER INC. Stellar MLS
