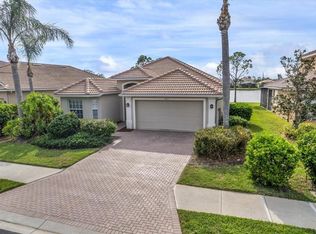
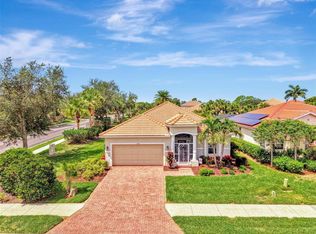
Enjoy wide lake views and beautiful sunsets from this charming 4-bedroom, 2-bath home in the gated-community of Stoneybrook at Venice. With 2,207 sqft of living space, the Oakmoor V floor plan offers separate living, dining, and family rooms, providing plenty of areas to gather or enjoy quiet retreat. Architectural details include tray ceilings in the living and dining rooms, a double tray ceiling in the family room, decorative wall niches, and plantation shutters. The 4th bedroom located beside the primary suite, offers flexibility for a home office or additional bedroom. Two additional bedrooms are located toward the front of the home. The screened lanai with tiled flooring overlooks the picturesque lake and features motorized Storm Smart Kevlar screens on all 3 sides which was installed in 2024. Metal storm shutters provide additional whole house storm protection. Inside, highlights include newer kitchen appliances updated Moen hardware in the kitchen and bathrooms, and a shower conversion in the guest bathroom. Additional features include a security system, whole-house rain gutters, added roof insulation, and a 2-car garage. The 4-ton a/c system was replaced in 2019. The original tile roof received cleaning and a sealant treatment in 2017, and the kitchen & bathroom drain lines were professionally hydro-jetted in 2026. The community has many serene lakes, and an Amenity Center with a Resort Pool/spa, Clubhouse, fitness center, approved fishing lakes, all kinds of game courts, ballfields and walking trails. Stoneybrook has entrances off both Center and River Roads so you are conveniently located near I-75, Highway 41, Wellen Park, Gulf Beaches and downtown Historic Venice. You will enjoy living in this very beautiful community dotted with lakes, greenery and walking trails. Make your Appointment today--the Seller is Motivated!
For sale
$479,900
2216 WEAVER BIRD LANE, VENICE, FL 34292
4beds
2,207sqft
Single Family Residence
Built in 2005
6,950 Square Feet Lot
$461,500 Zestimate®
$217/sqft
$223/mo HOA
What's special
Wide lake viewsAdded roof insulationOverlooks the picturesque lakeDecorative wall nichesMetal storm shuttersWhole-house rain guttersBeautiful sunsets
- 23 days
- 1,007
- 50
Likely to sell faster than
Zillow last checked:
Listing updated:
Listed by:
Shelley Jennings 941-451-2025,
RE/MAX PALM REALTY OF VENICE 941-451-2025
Source: Stellar MLS,MLS#: N6146185 Originating MLS: Venice
Facts & features
Interior
Bedrooms & bathrooms
- Bedrooms: 4
- Bathrooms: 2
- Full bathrooms: 2
Rooms
- Room types: Attic, Family Room
Primary bedroom
- Features: Ceiling Fan(s), Walk-In Closet(s)
- Level: First
- Area: 192 Square Feet
- Dimensions: 12x16
Bedroom 2
- Features: Ceiling Fan(s), Built-in Closet
- Level: First
- Area: 110 Square Feet
- Dimensions: 11x10
Bedroom 3
- Features: Ceiling Fan(s), Built-in Closet
- Level: First
- Area: 110 Square Feet
- Dimensions: 11x10
Bedroom 4
- Features: Ceiling Fan(s), Built-in Closet
- Level: First
- Area: 120 Square Feet
- Dimensions: 12x10
Primary bathroom
- Features: Dual Sinks, En Suite Bathroom, Exhaust Fan, Garden Bath, Tall Countertops, Water Closet/Priv Toilet, Window/Skylight in Bath, Linen Closet
- Level: First
Bathroom 2
- Features: Shower No Tub, Linen Closet
- Level: First
- Area: 56 Square Feet
- Dimensions: 8x7
Balcony porch lanai
- Features: Ceiling Fan(s)
- Level: First
- Area: 128 Square Feet
- Dimensions: 16x8
Dinette
- Features: No Closet
- Level: First
- Area: 96 Square Feet
- Dimensions: 12x8
Dining room
- Features: No Closet
- Level: First
- Area: 121 Square Feet
- Dimensions: 11x11
Family room
- Features: Ceiling Fan(s), No Closet
- Level: First
- Area: 240 Square Feet
- Dimensions: 15x16
Foyer
- Features: No Closet
- Level: First
- Area: 36 Square Feet
- Dimensions: 6x6
Kitchen
- Features: Pantry, Exhaust Fan, Built-in Closet
- Level: First
- Area: 121 Square Feet
- Dimensions: 11x11
Laundry
- Features: Built-In Shelving, Storage Closet
- Level: First
- Area: 54 Square Feet
- Dimensions: 6x9
Living room
- Features: Ceiling Fan(s), No Closet
- Level: First
- Area: 224 Square Feet
- Dimensions: 14x16
Heating
- Central, Electric
Cooling
- Central Air
Appliances
- Included: Dishwasher, Disposal, Dryer, Electric Water Heater, Exhaust Fan, Microwave, Range, Range Hood, Refrigerator, Washer
- Laundry: Inside, Laundry Room, Sink, Washer Hookup
Features
- Ceiling Fan(s), Eating Space In Kitchen, High Ceilings, Kitchen/Family Room Combo, Living Room/Dining Room Combo, Open Floorplan, Primary Bedroom Main Floor, Solid Surface Counters, Solid Wood Cabinets, Split Bedroom, Thermostat, Tray Ceiling(s), Walk-In Closet(s)
- Flooring: Ceramic Tile, Engineered Hardwood
- Doors: Sliding Doors, Sliding Doors
- Windows: Window Treatments, Hurricane Shutters
- Has fireplace: No
Interior area
- Total structure area: 2,850
- Total interior livable area: 2,207 sqft
Video & virtual tour
Property
Parking
- Total spaces: 2
- Parking features: Garage Door Opener, Ground Level
- Attached garage spaces: 2
- Details: Garage Dimensions: 18x20
Features
- Levels: One
- Stories: 1
- Patio & porch: Front Porch, Patio, Rear Porch, Screened
- Exterior features: Garden, Irrigation System, Lighting, Private Mailbox, Private Yard, Rain Gutters, Sidewalk
- Has view: Yes
- View description: Garden, Trees/Woods, Water, Lake
- Has water view: Yes
- Water view: Water,Lake
- Waterfront features: Lake, Lake Front, Lake Privileges
Lot
- Size: 6,950 Square Feet
- Dimensions: 120 x 62 x 120 x 54
- Features: Cleared, In County, Landscaped, Level, Sidewalk
- Residential vegetation: Mature Landscaping, Trees/Landscaped
Details
- Parcel number: 0755011522
- Lease amount: $0
- Zoning: RSF1
- Special conditions: None
Construction
Type & style
- Home type: SingleFamily
- Architectural style: Mediterranean
- Property subtype: Single Family Residence
Materials
- Block
- Foundation: Slab
- Roof: Membrane,Tile
Condition
- Completed
- New construction: No
- Year built: 2005
Details
- Builder model: Oakmoor V
- Builder name: US Homes (Lennar)
Utilities & green energy
- Sewer: Public Sewer
- Water: Canal/Lake For Irrigation, Public
- Utilities for property: BB/HS Internet Available, Cable Connected, Electricity Connected, Public, Sewer Connected, Street Lights, Water Available, Water Connected
Community & HOA
Community
- Features: Lake, Association Recreation - Owned, Buyer Approval Required, Clubhouse, Deed Restrictions, Fitness Center, Gated Community - Guard, Golf Carts OK, Irrigation-Reclaimed Water, Playground, Pool, Sidewalks, Tennis Court(s)
- Security: Fire Alarm, Gated Community, Security Gate, Security System, Security System Owned, Smoke Detector(s)
- Pet fee: $0 monthly
- Subdivision: STONEYBROOK AT VENICE
HOA
- Has HOA: Yes
- Amenities included: Basketball Court, Cable TV, Clubhouse, Fence Restrictions, Fitness Center, Gated, Lobby Key Required, Maintenance, Pickleball Court(s), Playground, Pool, Recreation Facilities, Security, Shuffleboard Court, Spa/Hot Tub, Tennis Court(s), Vehicle Restrictions
- Services included: 24-Hour Guard, Cable TV, Common Area Taxes, Community Pool, Reserve Fund, Internet, Maintenance Grounds, Maintenance Repairs, Manager, Pool Maintenance, Private Road, Recreational Facilities, Security
- HOA fee: $223 monthly
- HOA name: Stoneybrook at Venice
- HOA phone: 941-408-1276
Location
- Region: Venice
Financial & listing details
- Price per square foot: $217/sqft
- Tax assessed value: $361,800
- Annual tax amount: $1,326
- Date on market: 10/30/2026
- Cumulative days on market: 8 days
- Listing terms: Cash,Conventional,VA Loan
- Ownership: Fee Simple
- Total actual rent: 0
- Electric utility on property: Yes
- Road surface type: Paved, Asphalt
Estimated market value
$461,500
$438,000 - $485,000
$3,214/mo
Price history
| Date | Event | Price |
|---|---|---|
| 10/30/2026 | Listed for sale | $479,900-8.6%$217/sqft |
Source:  Stellar MLS #N6146185 Report a problem | ||
| 11/10/2023 | Sold | $525,000-1.9%$238/sqft |
Source: Stellar MLS #A4562856 Report a problem | ||
| 10/4/2023 | Pending sale | $535,000$242/sqft |
Source: Stellar MLS #A4562856 Report a problem | ||
| 8/26/2023 | Price change | $535,000-2.7%$242/sqft |
Source: Stellar MLS #A4562856 Report a problem | ||
| 8/13/2023 | Price change | $550,000-2.7%$249/sqft |
Source: Stellar MLS #A4562856 Report a problem | ||
| 7/28/2023 | Price change | $565,000-1.7%$256/sqft |
Source: Stellar MLS #A4562856 Report a problem | ||
| 5/8/2023 | Price change | $575,000-3.4%$261/sqft |
Source: Stellar MLS #A4562856 Report a problem | ||
| 4/11/2023 | Price change | $595,000-0.7%$270/sqft |
Source: Stellar MLS #A4562856 Report a problem | ||
| 3/5/2023 | Listed for sale | $599,000+199.5%$271/sqft |
Source: Stellar MLS #A4562856 Report a problem | ||
| 6/9/2010 | Sold | $200,000-43.4%$91/sqft |
Source: Public Record Report a problem | ||
| 7/21/2005 | Sold | $353,200$160/sqft |
Source: Public Record Report a problem | ||
Public tax history
| Year | Property taxes | Tax assessment |
|---|---|---|
| 2025 | $1,326 +5.1% | $181,765 +2.9% |
| 2024 | $1,262 -62.3% | $176,642 -20.8% |
| 2023 | $3,343 +2.2% | $223,170 +3% |
| 2022 | $3,270 +2.5% | $216,670 +3% |
| 2021 | $3,192 +0.1% | $210,359 +1.4% |
| 2020 | $3,188 +7.7% | $207,455 +2.3% |
| 2019 | $2,959 | $202,791 +1.9% |
| 2018 | $2,959 +2.4% | $199,010 +2.1% |
| 2017 | $2,889 -3.6% | $194,917 -19% |
| 2016 | $2,998 +1.3% | $240,500 +11.2% |
| 2015 | $2,958 -2.1% | $216,300 +16.7% |
| 2014 | $3,020 +0.1% | $185,297 |
| 2013 | $3,018 +2.2% | $185,297 +1.7% |
| 2012 | $2,953 -4.1% | $182,200 -6.3% |
| 2011 | $3,080 -19.8% | $194,500 -7.5% |
| 2010 | $3,843 -20.2% | $210,200 +3% |
| 2009 | $4,813 | $204,000 -32.4% |
| 2008 | $4,813 -2.2% | $301,800 -16.3% |
| 2007 | $4,920 | $360,700 +4.8% |
| 2006 | -- | $344,200 +453.4% |
| 2005 | -- | $62,200 |
Find assessor info on the county website
Monthly payment
Est. payment
Payment breakdown
Explore the cost of this home by adjusting the details. Changes won't be saved.Climate risks
Neighborhood: 34292
Nearby schools
Schools provided by the listing agent
- Elementary: Taylor Ranch Elementary
- Middle: Venice Area Middle
- High: Wellen Park High
Source: Stellar MLS. This data may not be complete. We recommend contacting the local school district to confirm school assignments for this home.
Similar homes
- $449,0004 bd3 ba1.9k sqft11696 SPOTTED MARGAY AVENUE, VENICE, FL 34292For Sale
 MLS ID #N6146086, Kim Vogel, PREMIER SOTHEBYS INTL REALTY. Stellar MLS
- $499,0004 bd2 ba2.2k sqft11631 DANCING RIVER DR, VENICE, FL 34292For Sale
 MLS ID #N6144477, Michelle Waggoner, AMERICAN REALTY OF VENICE, INC. Stellar MLS
- $479,0003 bd2 ba2k sqft11783 PUMA PATH, VENICE, FL 34292For Sale
 MLS ID #A4699902, Shana Desiderato, COLDWELL BANKER REALTY. Stellar MLS
- $450,0003 bd2 ba1.9k sqft11625 PARROTFISH STREET, VENICE, FL 34292For Sale
 MLS ID #A4711591, Jeanne Egan, COLDWELL BANKER REALTY. Stellar MLS
- $449,0004 bd3 ba2k sqft11702 ANHINGA AVENUE, VENICE, FL 34292For SaleMLS ID #N6144856, Harry T Insley, MICHAEL SAUNDERS & COMPANY. Stellar MLS
- $449,5003 bd2 ba1.8k sqft445 BERMUDA ISLES CIRCLE, VENICE, FL 34292For SaleMLS ID #N6146497, Eric Martell P.A, MEDWAY REALTY. Stellar MLS
- $535,0004 bd2 ba2.3k sqft11347 DANCING RIVER DRIVE, VENICE, FL 34292For SaleMLS ID #N6145605, Tracy Pierce, MICHAEL SAUNDERS & COMPANY. Stellar MLS
- $499,9993 bd2 ba1.8k sqft508 FALLBROOK DRIVE, VENICE, FL 34292For SaleMLS ID #TB8562830, Douglas Addeo, COMMUNITY REALTY ASSOCIATES. Stellar MLS
- $575,0004 bd2 ba2.4k sqft11794 GRANITE WOODS LOOP, VENICE, FL 34292For SaleMLS ID #A4706010, Vlado Konatar, KONA REALTY. Stellar MLS
- $485,0002 bd2 ba2k sqft20541 CAPELLO DRIVE, VENICE, FL 34292For SaleMLS ID #N6144483, Chris Shiparski, HOMESMART. Stellar MLS
- $549,0004 bd2 ba2.2k sqft11504 DANCING RIVER DRIVE, VENICE, FL 34292For SaleMLS ID #N6145802, Jorg Demmel, KELLER WILLIAMS ON THE WATER S. Stellar MLS
- $495,0004 bd3 ba2.3k sqft1216 WHITNEY DRIVE, VENICE, FL 34292For SaleMLS ID #S5157683, Tina Milanova, THREE MOUNTAINS REALTY. Stellar MLS
- $530,0003 bd2 ba2.1k sqft20684 CAPELLO DRIVE, VENICE, FL 34292For SaleMLS ID #N6145971, Debra Villari, BERKSHIRE HATHAWAY HOMESERVICES FLORIDA REALTY. Stellar MLS
- $514,9004 bd4 ba2.4k sqft11535 BLACKFIN STREET, VENICE, FL 34292For SaleMLS ID #N6145556, Jeffrey Kutcher, EXIT KING REALTY. Stellar MLS
- $479,9004 bd3 ba2k sqft19345 CRUISE DRIVE, VENICE, FL 34292For SaleMLS ID #TB8502654, John Keller, JACK KELLER INC. Stellar MLS
- $499,0003 bd2 ba2k sqft417 WELLINGTON COURT, VENICE, FL 34292For SaleMLS ID #N6144393, Debi Cohoon, PREMIER SOTHEBYS INTL REALTY. Stellar MLS
- $439,0003 bd2 ba1.7k sqft342 MELROSE COURT, VENICE, FL 34292For SaleMLS ID #N6145688, Sally Schowalter, COLDWELL BANKER REALTY. Stellar MLS
- $439,9003 bd2 ba1.8k sqft443 BERMUDA ISLES CIRCLE, VENICE, FL 34292For SaleMLS ID #N6146176, Peggy Olson, PREMIER SOTHEBYS INTL REALTY. Stellar MLS
- $430,0003 bd2 ba1.9k sqft11662 PARROTFISH STREET, VENICE, FL 34292For SaleMLS ID #D6148743, Celeste Campopiano, EXIT KING REALTY. Stellar MLS
- $395,5003 bd2 ba1.9k sqft2156 MESIC HAMMOCK WAY, VENICE, FL 34292For SaleMLS ID #TB8534679, Jonathan Minerick, HOMECOIN.COM. Stellar MLS
