Skip main navigation
Sold for $540,000
  • $540,000

    2204 Weaver Bird Ln, Venice, FL 34292

    3beds
    1,942sqft
    Single Family Residence
    Built in 2005
    7,920 Square Feet Lot
    $500,200 Zestimate®
    $278/sqft
    $3,350 Estimated rent

    Home value

    $500,200

    $450,000 - $555,000

    $3,350/mo

    Zestimate® history
    Loading
    Loading...

    Owner options

    List your home for rent

    $3,350/mo

    Rent Zestimate®

    Find your next renter with Zillow Rental Manager. Plus, with online applications, you can quickly screen prospective tenants – for free.

    Learn more

    $3,350/mo

    Rent Zestimate®

    Refinance and save

    $3,717/mo

    Est. payment

    Refinancing to a lower rate could help reduce your monthly payments and save thousands over the life of the loan.

    See today's rates

    $3,717/mo

    Est. payment

    Explore your selling options

    Work with a Zillow partner agent

    Leverage their expertise and Zillow's premium Showcase listings to get your home seen by more buyers.

    Get started

    List with your own agent

    Get your home in front of millions of buyers by listing it on Zillow.

    Learn how to do it

    Sell it yourself

    Take full control of how buyers see your home on Zillow by listing For Sale by Owner (FSBO).

    List your home

    What's special

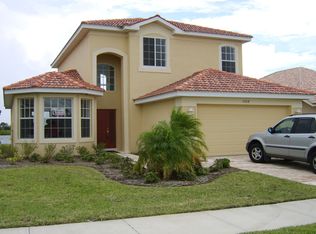
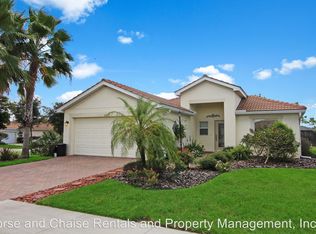
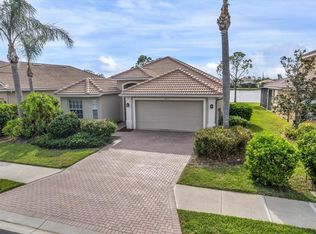
    Enjoy amazing westerly sunsets with long water views in this well-adorned, 1,942-square-foot saltwater pool home that offers a blend of comfort and elegance, ideal for those who cherish indoor and outdoor living. The home boasts three bedrooms, two baths, a great room design, cafe, dining room, family room, laundry room and a two-car garage. Upgrades include 2024 exterior paint, 2024 epoxy pool deck, 2023 new re-roof, 2023 pool heater with variable speed pump, 2023 smart water heater, 2022 Wi-Fi-enabled pool control system with LED lights, and more! As you enter, you are greeted by a charming open and spacious floor plan, filled with an abundance of natural light. The well-designed layout seamlessly connects the dining, kitchen, and great room areas creating an ideal space for entertaining family and friends. The great room is bright and adorned with custom built-in cabinetry for extra storage and includes sliding glass door access to the lanai making hosting those cookouts a breeze. The kitchen boasts solid wood cabinetry, an oversized farm sink, soft-close drawers and doors, quartz countertops, breakfast bar, newer stainless steel appliances, pantry, custom backsplash and cafe space, making this kitchen a chef’s dream. The formal dining room is just off the kitchen making this a nice cozy space when entertaining and serving those special meals. At the back of the home, you will find a private primary suite with beautiful water views which features a large walk-in closet, additional closet and private en suite. The en suite includes solid wood cabinetry, granite countertops, dual sinks, walk-in shower, large garden tub and private water closet. The second additional bedroom is on the front of the home and near the second full bath creating a tropical oasis for guests. The third bedroom is off the great room and features pocketing double doors, custom Murphy bed, closet, desk with extra storage which could easily make the ideal office or craft room. At back of the home, you will find the sun-filled family room which extends your living space and opens directly to the lanai. The ideal place to watch a movie or play a game after a day at the beach. The lanai is designed for leisure and fun, with sparkling salt-heated pool and spa. The place where you can unwind by floating in the pool, hosting a barbeque, or enjoying the amazing sunsets and evening star-filled skies. Stoneybrook of Venice is a family-friendly community with many amenities such as a guarded gate, community center, fitness center, gathering room with kitchen, movie room, resort-style pool, hot tub, splash pool, sand volleyball, playground, ballfields, splash park, and pickleball courts coming soon as monies have been allocated. Close to Interstate 75 and downtown Venice, the newly built Sarasota Memorial Hospital, shopping, dining, pristine gulf beaches, Sarasota County's A-rated schools and Atlanta Braves spring training ballpark.

    Zillow last checked:

    Listing updated:

    Listed by:

    Crystal Cosby, LLC 941-882-0070,

    PREMIER SOTHEBYS INTL REALTY 941-412-3323

    Bought with:

    Crystal Cosby, LLC, 3251887

    PREMIER SOTHEBYS INTL REALTY

    Source: Stellar MLS,MLS#: N6135134MLS LogoOriginating MLS: Venice

    Facts & features

    Interior

    Bedrooms & bathrooms
    • Bedrooms: 3
    • Bathrooms: 2
    • Full bathrooms: 2
    Rooms
    • Room types: Attic, Den/Library/Office, Family Room, Great Room, Utility Room
    Primary bedroom
    • Features: En Suite Bathroom, Walk-In Closet(s)
    • Level: First
    • Dimensions: 15x13
    Bedroom 2
    • Features: Built-in Closet
    • Level: First
    • Dimensions: 14x11
    Bedroom 3
    • Features: Built-In Shelving, Ceiling Fan(s), Built-in Features, Built-in Closet
    • Level: First
    • Dimensions: 12x12
    Primary bathroom
    • Features: Dual Sinks, Garden Bath, Split Vanities, Tall Countertops, Tub with Separate Shower Stall, Water Closet/Priv Toilet
    • Level: First
    • Dimensions: 9x9
    Dining room
    • Level: First
    • Dimensions: 11x10
    Family room
    • Features: Ceiling Fan(s)
    • Level: First
    • Dimensions: 15x13
    Foyer
    • Level: First
    • Dimensions: 11x6
    Kitchen
    • Features: Breakfast Bar, Pantry, Stone Counters, Tall Countertops, Built-in Closet
    • Level: First
    • Dimensions: 13x13
    Living room
    • Features: Built-In Shelving, Ceiling Fan(s)
    • Level: First
    • Dimensions: 25x15
    Utility room
    • Features: Pantry, Built-in Closet
    • Level: First
    • Dimensions: 7x6
    Heating
    • Central, Electric
    Cooling
    • Central Air
    Appliances
    • Included: Dishwasher, Disposal, Dryer, Electric Water Heater, Microwave, Range, Refrigerator, Washer
    • Laundry: Inside, Laundry Room
    Features
    • Ceiling Fan(s), Eating Space In Kitchen, High Ceilings, Living Room/Dining Room Combo, Open Floorplan, Primary Bedroom Main Floor, Solid Surface Counters, Solid Wood Cabinets, Stone Counters, Thermostat, Walk-In Closet(s)
    • Flooring: Carpet, Tile
    • Doors: Sliding Doors
    • Windows: Shutters, Window Treatments, Hurricane Shutters, Hurricane Shutters/Windows
    • Has fireplace: No
    Interior area
    • Total structure area: 2,528
    • Total interior livable area: 1,942 sqft

    Property

    Parking
    • Total spaces: 2
    • Parking features: Garage - Attached
    • Attached garage spaces: 2
    Features
    • Levels: One
    • Stories: 1
    • Patio & porch: Covered, Rear Porch, Screened
    • Exterior features: Irrigation System, Private Mailbox, Rain Gutters, Sidewalk
    • Has private pool: Yes
    • Pool features: Child Safety Fence, Chlorine Free, Gunite, Heated, In Ground, Lighting, Salt Water, Screen Enclosure
    • Has spa: Yes
    • Spa features: Heated, In Ground
    • Has view: Yes
    • View description: Water, Pond
    • Has water view: Yes
    • Water view: Water,Pond
    Lot
    • Size: 7,920 Square Feet
    • Features: Cleared, In County, Landscaped, Level, Sidewalk
    • Residential vegetation: Mature Landscaping, Trees/Landscaped
    Details
    • Parcel number: 0755011519
    • Zoning: RSF1
    • Special conditions: None

    Construction

    Type & style
    • Home type: SingleFamily
    • Architectural style: Custom,Florida
    • Property subtype: Single Family Residence
    Materials
    • Block, Stucco
    • Foundation: Slab
    • Roof: Tile
    Condition
    • Completed
    • New construction: No
    • Year built: 2005

    Utilities & green energy

    • Sewer: Public Sewer
    • Water: Public
    • Utilities for property: Cable Connected, Electricity Connected, Public, Sewer Connected, Sprinkler Recycled, Street Lights, Underground Utilities
    Green energy
    • Water conservation: Fl. Friendly/Native Landscape

    Community & HOA

    Community
    • Features: Association Recreation - Owned, Buyer Approval Required, Clubhouse, Deed Restrictions, Fitness Center, Gated Community - Guard, Golf Carts OK, Irrigation-Reclaimed Water, Park, Playground, Pool, Sidewalks
    • Security: Gated Community, Key Card Entry, Security Gate, Security Lights, Smoke Detector(s)
    • Pet fee: $0 monthly
    • Subdivision: STONEYBROOK AT VENICE
    HOA
    • Has HOA: Yes
    • Amenities included: Clubhouse, Fitness Center, Gated, Park, Pickleball Court(s), Playground, Pool, Recreation Facilities, Security, Spa/Hot Tub, Tennis Court(s)
    • Services included: Cable TV, Community Pool, Reserve Fund, Fidelity Bond, Manager, Private Road, Recreational Facilities
    • HOA fee: $233 monthly
    • HOA name: Scott Rearerdon - Leland Management
    • HOA phone: 941-408-8963
    Location
    • Region: Venice

    Financial & listing details

    • Price per square foot: $278/sqft
    • Tax assessed value: $375,700
    • Annual tax amount: $4,854
    • Date on market: 11/6/2024
    • Listing terms: Cash,Conventional,FHA,VA Loan
    • Ownership: Fee Simple
    • Total actual rent: 0
    • Electric utility on property: Yes
    • Road surface type: Paved, Asphalt

    Price history

    DateEventPrice
    1/24/2025Sold$540,000-5.9%$278/sqft
    Source: Stellar MLS #N6135134 Report a problem
    11/6/2024Pending sale$574,000+16%$296/sqft
    Source: Stellar MLS #N6135134 Report a problem
    9/24/2024Listing removed$495,000-4.3%$255/sqft
    Source: Stellar MLS #N6116987 Report a problem
    9/24/2023Listing removed--
    Source: Stellar MLS #N6116987 Report a problem
    9/24/2021Sold$517,000+4.4%$266/sqft
    Source: Public Record Report a problem
    8/24/2021Pending sale$495,000+40.9%$255/sqft
    Source: Stellar MLS #N6116987 Report a problem
    7/3/2020Listing removed$2,100$1/sqft
    Source: AMERICAN REALTY OF VENICE, INC #N6110428 Report a problem
    5/29/2020Listed for rent$2,100$1/sqft
    Source: AMERICAN REALTY OF VENICE, INC #N6110428 Report a problem
    6/21/2005Sold$351,200$181/sqft
    Source: Public Record Report a problem

    Public tax history

    YearProperty taxesTax assessment
    2025$5,186 -8.6%$375,700 -11.2%
    2024$5,674 -3.8%$423,200 -5.1%
    2023$5,897 +1.8%$445,784 +3%
    2022$5,793 +25.2%$432,800 +47.1%
    2021$4,625 +5.3%$294,200 +8.8%
    2020$4,392 +5.7%$270,300 +1.9%
    2019$4,154 $265,200 +2%
    2018$4,154 +2.1%$259,900 -0.2%
    2017$4,068 +2.5%$260,500 +3.5%
    2016$3,967 -5.1%$251,600 +9.9%
    2015$4,181 +8.9%$228,900 +16.8%
    2014$3,839 +6.1%$195,900
    2013$3,619 +3.2%$195,900 +3.3%
    2012$3,506 -3%$189,600 -5.7%
    2011$3,613 -7.2%$201,100 -6.7%
    2010$3,896 -17%$215,600 +4.1%
    2009$4,696 $207,100 -29.6%
    2008$4,696 -1.2%$294,100 -15.7%
    2007$4,752 $349,000 +4.6%
    2006-- $333,700 +436.5%
    2005-- $62,200
    Find assessor info on the county website

    Neighborhood: 34292

    Nearby schools

    GreatSchools rating
    Schools provided by the listing agent
    • Elementary: Taylor Ranch Elementary
    • Middle: Venice Area Middle
    • High: Venice Senior High

    Source: Stellar MLS. This data may not be complete. We recommend contacting the local school district to confirm school assignments for this home.

    Get a cash offer in 3 minutes
    Find out how much your home could sell for in as little as 3 minutes with a no-obligation cash offer.
    Estimated market value
    $500,200
    Get a cash offer in 3 minutes
    Find out how much your home could sell for in as little as 3 minutes with a no-obligation cash offer.
    Estimated market value
    $500,200