Skip main navigation
Sold for $653,000
  • $653,000

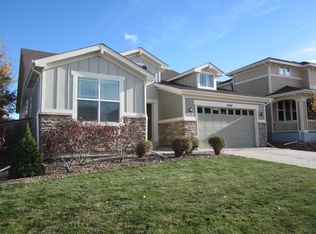
    11670 S Flower Mound Way, Parker, CO 80134

    5beds
    3,965sqft
    Single Family Residence
    Built in 2008
    7,187 Square Feet Lot
    $650,300 Zestimate®
    $165/sqft
    $3,833 Estimated rent

    Home value

    $650,300

    $618,000 - $683,000

    $3,833/mo

    Zestimate® history
    Loading
    Loading...

    Owner options

    List your home for rent

    $3,833/mo

    Rent Zestimate®

    Find your next renter with Zillow Rental Manager. Plus, with online applications, you can quickly screen prospective tenants – for free.

    Learn more

    $3,833/mo

    Rent Zestimate®

    Refinance and save

    $4,277/mo

    Est. payment

    Refinancing to a lower rate could help reduce your monthly payments and save thousands over the life of the loan.

    See today's rates

    $4,277/mo

    Est. payment

    Explore your selling options

    Work with a Zillow partner agent

    Leverage their expertise and Zillow's premium Showcase listings to get your home seen by more buyers.

    Get started

    List with your own agent

    Get your home in front of millions of buyers by listing it on Zillow.

    Learn how to do it

    Sell it yourself

    Take full control of how buyers see your home on Zillow by listing For Sale by Owner (FSBO).

    List your home

    What's special

    Stylish fireplaceAiry satisfactionExpansive patio areaJuliet balconyGenerous closet storageNew impact resistant roofGas range
    Welcome to a home featuring souring ceilings and a functional floor plan in the neighborhood of Newlin Meadows. You will love the office off of the main entry foyer that transfers in to a dining area and open concept living area. The kitchen features updated countertops, a gas range, and double oven along with ample cabinetry. This entertainer’s dream kitchen was recently updated 2 years ago. The newly updated area also features transom windows, Luxary Vinyl flooring, and a stylish fireplace. Also on the main floor is a bedroom and nicely updated 3/4 bathroom that is easily accessible. The stairs create a dramatic vocal point featuring a Juliet balcony and airy satisfaction leading to the second story. Three bedrooms are well appointed on the second floor as well as a laundry room and full bathroom. Relax in a spacious primary room that also features a 5 piece bathroom suite and generous closet storage. A new, impact resistant roof was installed in 2024 and the hot water heater was replaced in 2019. The backyard is a dream with a fire pit and expansive patio area. This home is just minutes from the Rueter- Hess incline as well as other trails, fantastic schools and a plethora of amenities. For more information and photos, visit www.tourfactory.com/3205152

    Zillow last checked:

    Listing updated:

    Listed by:

    Catressa Sweetwood 720-270-9868 Catressa@1887Realty.com,

    1887 Realty Co

    Bought with:

    Kristie Chadwick, 100049576

    ViaTerra Two

    Source: REcolorado as distributed by MLS GRID,MLS#: 6225316MLS Logo

    Facts & features

    Interior

    Bedrooms & bathrooms
    • Bedrooms: 5
    • Bathrooms: 3
    • Full bathrooms: 2
    • 3/4 bathrooms: 1
    • Main level bathrooms: 1
    • Main level bedrooms: 1
    Primary bedroom
    • Level: Upper
    • Area: 304 Square Feet
    • Dimensions: 19 x 16
    Bedroom
    • Level: Upper
    Bedroom
    • Level: Upper
    Bedroom
    • Level: Upper
    Bedroom
    • Description: Ada Compliant
    • Level: Main
    Primary bathroom
    • Level: Upper
    Bathroom
    • Level: Upper
    Bathroom
    • Description: Ada Compliant
    • Level: Main
    Bonus room
    • Level: Basement
    Den
    • Level: Basement
    Dining room
    • Level: Main
    • Area: 99 Square Feet
    • Dimensions: 11 x 9
    Family room
    • Level: Main
    • Area: 289 Square Feet
    • Dimensions: 17 x 17
    Great room
    • Level: Main
    • Area: 156 Square Feet
    • Dimensions: 13 x 12
    Laundry
    • Level: Upper
    Living room
    • Level: Main
    Office
    • Level: Main
    Utility room
    • Level: Basement
    Heating
    • Forced Air
    Cooling
    • Central Air
    Appliances
    • Included: Dishwasher, Disposal, Double Oven, Microwave, Oven, Refrigerator
    • Laundry: In Unit
    Features
    • Built-in Features, Ceiling Fan(s), Eat-in Kitchen, Five Piece Bath, Granite Counters, High Ceilings, Kitchen Island, Open Floorplan, Pantry, Primary Suite, Smoke Free, Vaulted Ceiling(s), Walk-In Closet(s)
    • Flooring: Carpet, Tile, Wood
    • Windows: Double Pane Windows
    • Basement: Interior Entry,Unfinished
    • Number of fireplaces: 1
    • Fireplace features: Electric, Family Room
    Interior area
    • Total structure area: 3,965
    • Total interior livable area: 3,965 sqft
    • Finished area above ground: 2,999
    • Finished area below ground: 0

    Property

    Parking
    • Total spaces: 3
    • Parking features: Concrete, Oversized, Oversized Door, Tandem
    • Attached garage spaces: 3
    Features
    • Levels: Two
    • Stories: 2
    • Patio & porch: Covered, Front Porch, Patio
    • Exterior features: Balcony, Fire Pit, Lighting, Private Yard, Rain Gutters
    • Fencing: Full
    • Has view: Yes
    • View description: City, Mountain(s)
    Lot
    • Size: 7,187 Square Feet
    • Features: Landscaped, Level, Master Planned, Sprinklers In Front, Sprinklers In Rear
    Details
    • Parcel number: R0447834
    • Special conditions: Standard

    Construction

    Type & style
    • Home type: SingleFamily
    • Property subtype: Single Family Residence
    Materials
    • Frame, Stone, Wood Siding
    • Roof: Composition
    Condition
    • Updated/Remodeled
    • Year built: 2008

    Utilities & green energy

    • Electric: 110V
    • Sewer: Public Sewer
    • Water: Public
    • Utilities for property: Cable Available, Electricity Connected, Internet Access (Wired), Phone Available

    Community & HOA

    Community
    • Security: Carbon Monoxide Detector(s), Smoke Detector(s)
    • Subdivision: Newlin Meadows
    HOA
    • Has HOA: Yes
    • Amenities included: Park, Playground, Trail(s)
    • Services included: Maintenance Grounds, Recycling, Snow Removal, Trash
    • HOA fee: $435 quarterly
    • HOA name: Newlin Meadows Homeowners
    • HOA phone: 303-985-9623
    Location
    • Region: Parker

    Financial & listing details

    • Price per square foot: $165/sqft
    • Tax assessed value: $761,877
    • Annual tax amount: $6,630
    • Date on market: 5/30/2025
    • Listing terms: Cash,Conventional,FHA,VA Loan
    • Exclusions: Sellers Personal Property, Washer & Dryer, Garage Shelving
    • Ownership: Individual
    • Electric utility on property: Yes
    • Road surface type: Paved

    Price history

    DateEventPrice
    7/2/2025Sold$653,000-4%$165/sqft
    Source: REcolorado as distributed by MLS GRID #6225316 Report a problem
    6/5/2025Pending sale$680,000$172/sqft
    Source: REcolorado as distributed by MLS GRID #6225316 Report a problem
    5/30/2025Listed for sale$680,000+76.6%$172/sqft
    Source: REcolorado as distributed by MLS GRID #6225316 Report a problem
    2/22/2013Sold$385,000-1.3%$97/sqft
    Source: Public Record Report a problem
    1/6/2013Price change$390,000-2.5%$98/sqft
    Source: Kentwood Companies #1151562 Report a problem
    11/30/2012Listed for sale$400,000+11.1%$101/sqft
    Source: Kentwood Companies #1151562 Report a problem
    7/10/2008Sold$360,072$91/sqft
    Source: Public Record Report a problem

    Public tax history

    YearProperty taxesTax assessment
    2025$6,630 -0.8%$47,620 -12.4%
    2024$6,683 +35.7%$54,350 -1%
    2023$4,925 -3.6%$54,880 +44.8%
    2022$5,107 $37,900 -2.8%
    2021-- $38,990 +5.3%
    2020$4,890 +7.2%$37,040
    2019$4,562 0%$37,040 +10.3%
    2018$4,562 +5.1%$33,570
    2017$4,341 -4%$33,570 -0.8%
    2016$4,520 0%$33,850
    2015$4,520 +10.5%$33,850 +19.4%
    2014$4,089 $28,350
    2013-- $28,350 +1%
    2012-- $28,060
    2011-- $28,060 +0.4%
    2010-- $27,950 +123.6%
    2006$385 +302.4%$12,500 +537.8%
    2004$96 $1,960
    Find assessor info on the county website

    Neighborhood: 80134

    Nearby schools

    GreatSchools rating
    Schools provided by the listing agent
    • Elementary: Gold Rush
    • Middle: Cimarron
    • High: Legend
    • District: Douglas RE-1

    Source: REcolorado as distributed by MLS GRID. This data may not be complete. We recommend contacting the local school district to confirm school assignments for this home.

    Get a cash offer in 3 minutes
    Find out how much your home could sell for in as little as 3 minutes with a no-obligation cash offer.
    Estimated market value
    $650,300
    Get a cash offer in 3 minutes
    Find out how much your home could sell for in as little as 3 minutes with a no-obligation cash offer.
    Estimated market value
    $650,300