**Accepting Backup Offers** This charming home is perfect for ALL stages of life whether you’re a first-time homebuyer or a growing family! This home boasts tall ceilings, traditional architecture and beautiful modern finishes. In addition to the 4 bedrooms and 4 bathrooms, the home also has BOTH a main level AND upstairs bonus room, perfect for an office, playroom, or media room. The finished basement is a great place to accommodate guests or watch those sports games. This home is an entertainer’s paradise with an open-concept floor plan, eat-in kitchen and built-in surround sound. The party continues onto the expansive deck and serene hot tub. You are part of the coveted Douglas County school district, so excellent options! The home is just steps away from Newlin Meadows Park and the East/West Trail which is great for hiking and biking. Activity abounds just 5-minutes away at the Hess Reservoir where miles of outdoor recreation awaits you and the Hess incline is just 5-minutes away! Not to mention a super short drive to incredible Downtown Parker (Mainstreet!) If you are looking for a low-maintenance home with all the bells and whistles, look no further. The roof was replaced in 2020, the hot tub was installed in 2019 and serviced in 2022. Beautiful red oak floors were installed in 2019. The AC was replaced in 2016 and the furnace was serviced in 2020. Smart front door lock, camera and thermostat, app-controlled sprinklers, high-end Lutron lights on the main and upper floors can be controlled remotely! Wirelessly control your garage door too! A 12-month home warranty gift through 210 Home Warranty included for buyer peace of mind! VISIT: https://11676flowermound.my.canva.site/
Sold for $749,000
$749,000
11676 S Flower Mound Way, Parker, CO 80134
4beds
3,105sqft
Single Family Residence
Built in 2008
7,013 Square Feet Lot
$713,200 Zestimate®
$241/sqft
$3,534 Estimated rent
Home value
$713,200
$678,000 - $749,000
$3,534/mo
Zestimate® history
Owner options
List your home for rent
$3,534/mo
Rent Zestimate®
Find your next renter with Zillow Rental Manager. Plus, with online applications, you can quickly screen prospective tenants – for free.
$3,534/mo
Rent Zestimate®
Refinance and save
$4,700/mo
Est. payment
Refinancing to a lower rate could help reduce your monthly payments and save thousands over the life of the loan.
$4,700/mo
Est. payment
Explore your selling options
Work with a Zillow partner agent
Leverage their expertise and Zillow's premium Showcase listings to get your home seen by more buyers.
Get startedList with your own agent
Get your home in front of millions of buyers by listing it on Zillow.
Learn how to do itSell it yourself
Take full control of how buyers see your home on Zillow by listing For Sale by Owner (FSBO).
List your homeWhat's special
Zillow last checked:
Listing updated:
Listed by:
Irene Shick 303-717-6446 Irene@CentennialStateGroup.com,
Keller Williams Partners Realty
Bought with:
Keegan Campas, 100070949
Keller Williams Integrity Real Estate LLC
Source: REcolorado as distributed by MLS GRID,MLS#: 1715137
Facts & features
Interior
Bedrooms & bathrooms
- Bedrooms: 4
- Bathrooms: 4
- Full bathrooms: 2
- 3/4 bathrooms: 1
- 1/2 bathrooms: 1
- Main level bathrooms: 1
Primary bedroom
- Description: Feature Wall, Tray Ceiling, Neutral Tones, Ceiling Fan, Large Windows, Barn Wood Accent Wall!
- Level: Upper
Bedroom
- Description: Ceiling Fan, Large Window, Neutral Tones!
- Level: Upper
Bedroom
- Description: Ceiling Fan, Large Window, Neutral Tones!
- Level: Upper
Bedroom
- Description: Egress Window, Carpeting, Recessed Lighting, Walk-In Closet, Neutral Tones!
- Level: Basement
Primary bathroom
- Description: 5-Piece Master Bath Features Tile Floor, Dual Vanity W/Tile Counters, Soaking Tub, Step In Glass Shower, Barn Door Closure To Bedroom, Walk-In Closet!
- Level: Upper
Bathroom
- Description: Updated Bath Features A Luxury Vinyl Plank Floor, Single Vanity, Neutral Tones, Window W/Blinds!
- Level: Upper
Bathroom
- Description: Tile Floor, Single Vanity, Step In Shower W/Frameless Glass Enclosure, Neutral Tones!
- Level: Basement
Bathroom
- Description: Hardwood Floor, Single Vanity, Neutral Tones!
- Level: Main
Bonus room
- Description: Carpeting, Recessed Lighting, Neutral Tones, Open - Ready To Meet All Of Your At-Home Theatre And/Or (Wo)man Cave Dreams!
- Level: Basement
Kitchen
- Description: Hardwood Floor, Slab Quartzite Counters & Island, Ss Appliances, Recessed And Pendant Lighting, Breakfast Nook W/Sliding Glass Door Access To Trex Deck!
- Level: Main
Laundry
- Description: Linoleum Floor, Built In Cabinets, Washer And Dryer Included!
- Level: Main
Loft
- Description: Carpeting, Recessed Lighting, Large Window W/Blind, Open!
- Level: Upper
Office
- Description: Hardwood Floor, Open To Foyer, Large Window W/Blinds, Neutral Tones!
- Level: Main
Heating
- Forced Air, Natural Gas
Cooling
- Central Air
Appliances
- Included: Dishwasher, Disposal, Double Oven, Dryer, Microwave, Oven, Range, Range Hood, Refrigerator, Self Cleaning Oven, Washer
Features
- Audio/Video Controls, Built-in Features, Ceiling Fan(s), Eat-in Kitchen, Entrance Foyer, Five Piece Bath, High Ceilings, High Speed Internet, Kitchen Island, Open Floorplan, Pantry, Primary Suite, Quartz Counters, Smart Thermostat, Smoke Free, Sound System, Tile Counters, Vaulted Ceiling(s), Walk-In Closet(s)
- Flooring: Carpet, Tile, Vinyl, Wood
- Windows: Double Pane Windows, Window Coverings, Window Treatments
- Basement: Finished,Partial,Sump Pump
- Number of fireplaces: 1
- Fireplace features: Gas, Living Room
Interior area
- Total structure area: 3,105
- Total interior livable area: 3,105 sqft
- Finished area above ground: 2,107
- Finished area below ground: 900
Property
Parking
- Total spaces: 3
- Parking features: Garage - Attached
- Attached garage spaces: 3
Features
- Levels: Two
- Stories: 2
- Patio & porch: Deck, Front Porch, Patio
- Exterior features: Dog Run, Private Yard, Smart Irrigation
- Has spa: Yes
- Spa features: Spa/Hot Tub, Heated
- Fencing: Partial
Lot
- Size: 7,013 Square Feet
- Features: Landscaped, Level, Many Trees
- Residential vegetation: Aspen, Grassed, Mixed, Wooded
Details
- Parcel number: R0447833
- Special conditions: Standard
Construction
Type & style
- Home type: SingleFamily
- Architectural style: Traditional
- Property subtype: Single Family Residence
Materials
- Brick, Frame, Other
- Foundation: Slab
- Roof: Composition
Condition
- Updated/Remodeled
- Year built: 2008
Details
- Builder name: Meritage Homes
- Warranty included: Yes
Utilities & green energy
- Sewer: Public Sewer
- Utilities for property: Cable Available, Electricity Connected, Natural Gas Available, Natural Gas Connected, Phone Available
Community & HOA
Community
- Security: Carbon Monoxide Detector(s), Security System, Smart Locks, Smart Security System, Smoke Detector(s), Video Doorbell
- Subdivision: Newlin Meadows
HOA
- Has HOA: Yes
- Amenities included: Park, Playground, Trail(s)
- Services included: Maintenance Grounds, Maintenance Structure, Recycling, Road Maintenance, Snow Removal, Trash
- HOA fee: $335 quarterly
- HOA name: Newlin Meadows HOA
- HOA phone: 303-985-9623
Location
- Region: Parker
Financial & listing details
- Price per square foot: $241/sqft
- Tax assessed value: $668,512
- Annual tax amount: $5,806
- Date on market: 5/24/2024
- Listing terms: Cash,Conventional,FHA,Jumbo
- Exclusions: Seller's Personal Property, But Some Is Negotiable - Please Call To Discuss.
- Ownership: Individual
- Electric utility on property: Yes
- Road surface type: Paved
Price history
| Date | Event | Price |
|---|---|---|
| 8/1/2024 | Sold | $749,000$241/sqft |
Source:  REcolorado as distributed by MLS GRID #1715137 Report a problem REcolorado as distributed by MLS GRID #1715137 Report a problem | ||
| 7/3/2024 | Pending sale | $749,000$241/sqft |
Source: REcolorado as distributed by MLS GRID #1715137 Report a problem | ||
| 6/10/2024 | Price change | $749,000-0.8%$241/sqft |
Source: REcolorado as distributed by MLS GRID #1715137 Report a problem | ||
| 6/6/2024 | Price change | $755,000-0.7%$243/sqft |
Source: REcolorado as distributed by MLS GRID #1715137 Report a problem | ||
| 6/2/2024 | Price change | $760,000-0.7%$245/sqft |
Source: REcolorado as distributed by MLS GRID #1715137 Report a problem | ||
| 5/20/2024 | Listed for sale | $765,000+2.7%$246/sqft |
Source: REcolorado as distributed by MLS GRID #1715137 Report a problem | ||
| 9/6/2022 | Sold | $745,000+28.4%$240/sqft |
Source: Public Record Report a problem | ||
| 9/8/2020 | Sold | $580,000+0.9%$187/sqft |
Source: Public Record Report a problem | ||
| 7/15/2020 | Pending sale | $574,850$185/sqft |
Source: RE/MAX Masters Millennium #2798887 Report a problem | ||
| 7/9/2020 | Listed for sale | $574,850+49.3%$185/sqft |
Source: RE/MAX Masters Millennium #2798887 Report a problem | ||
| 7/18/2013 | Sold | $385,000+2.7%$124/sqft |
Source: Public Record Report a problem | ||
| 6/14/2013 | Listed for sale | $375,000+24.2%$121/sqft |
Source: RE/MAX Professionals #1197688 Report a problem | ||
| 1/6/2009 | Sold | $301,943$97/sqft |
Source: Public Record Report a problem | ||
Public tax history
| Year | Property taxes | Tax assessment |
|---|---|---|
| 2025 | $5,760 -0.8% | $41,780 -12.4% |
| 2024 | $5,806 +29.7% | $47,710 -1% |
| 2023 | $4,477 -3.6% | $48,170 +39.8% |
| 2022 | $4,642 | $34,450 -2.8% |
| 2021 | -- | $35,440 +6.7% |
| 2020 | $4,387 +7.1% | $33,230 |
| 2019 | $4,097 | $33,230 +10.2% |
| 2018 | $4,097 +5.1% | $30,150 |
| 2017 | $3,898 -0.4% | $30,150 +1.7% |
| 2016 | $3,912 -1.2% | $29,650 |
| 2015 | $3,959 +21.2% | $29,650 +31% |
| 2014 | $3,265 | $22,640 |
| 2013 | -- | $22,640 -2.5% |
| 2012 | -- | $23,210 |
| 2011 | -- | $23,210 +1.9% |
| 2010 | -- | $22,770 +82.2% |
| 2006 | $385 +302.4% | $12,500 +537.8% |
| 2004 | $96 | $1,960 |
Find assessor info on the county website
Neighborhood: 80134
Nearby homes
- $761,2004 bd4 ba3.3k sqft11682 S Flower Mound Way, Parker, CO 80134Off Market

- $653,0005 bd3 ba3.9k sqft11670 S Flower Mound Way, Parker, CO 80134Sold
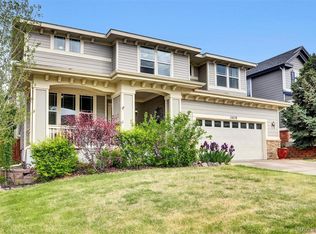
- $728,3003 bd3 ba3k sqft11664 S Flower Mound Way, Parker, CO 80134Off Market
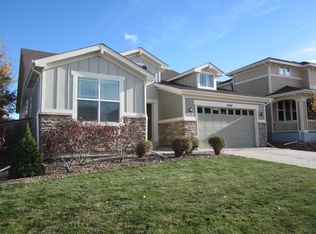
- $789,3004 bd4 ba4.4k sqft15577 E Maiden Hair Ln, Parker, CO 80134Off Market

- $730,8003 bd3 ba3.7k sqft15569 E Maiden Hair Ln, Parker, CO 80134Off Market
- $694,4004 bd4 ba3.2k sqft11671 S Flower Mound Way, Parker, CO 80134Off Market
- $698,1003 bd3 ba4.1k sqft15585 E Maiden Hair Ln, Parker, CO 80134Off Market
- $702,0004 bd3 ba2.8k sqft11677 S Flower Mound Way, Parker, CO 80134Off Market
Nearby schools
GreatSchools rating
- 8/10Gold Rush Elementary SchoolGrades: PK-5Distance: 0.6 mi
- 5/10Cimarron Middle SchoolGrades: 6-8Distance: 4.6 mi
- 7/10Legend High SchoolGrades: 9-12Distance: 4.4 mi
Schools provided by the listing agent
- Elementary: Gold Rush
- Middle: Cimarron
- High: Legend
- District: Douglas RE-1
Source: REcolorado as distributed by MLS GRID. This data may not be complete. We recommend contacting the local school district to confirm school assignments for this home.
Get a cash offer in 3 minutes
Find out how much your home could sell for in as little as 3 minutes with a no-obligation cash offer.
Estimated market value
$713,200
Get a cash offer in 3 minutes
Find out how much your home could sell for in as little as 3 minutes with a no-obligation cash offer.
Estimated market value
$713,200
- Colorado
- Douglas County
- Parker
- 80134
- 11676 S Flower Mound Way
Nearby cities
Nearby neighborhoods
Nearby zip codes
Other Parker Topics
