Welcome to 11671 Hampstead St, Windermere – your new pond-front pool home that's meticulously maintained and ready for immediate occupancy. Step into the formal foyer entry, where an inviting layout awaits, perfect for entertaining. A dedicated office with French Doors provides a private workspace away from the main living areas, while the formal dining room can serve as additional living space if desired. The kitchen boasts an expansive island, ample cabinet space, an Induction cooktop, a new built-in oven, and microwave. A convenient bar area with a built-in wine refrigerator seamlessly connects the kitchen to the family room. Enjoy the stunning family room with accordion-style French Doors that open up to reveal a picturesque view of the pool and the serene pond. An electric fireplace adds a touch of tranquility to the space. A dedicated full pool bath with easy lanai access caters to both you and your guests. The primary suite, with private access to the lanai and pool, offers a spacious retreat. The en-suite features separate vanities, a large garden tub, and a frameless walk-in shower. The walk-in closet includes built-in shelving and extra space for furniture. Upstairs, the secondary rooms, including bedrooms 2 and 3, share a Jack and Jill bathroom. The loft provides versatile living space or a flex area to suit your needs. When it's time to unwind, enjoy the pool, heated year-round for your comfort. The back lanai offers ample space for lounging, grilling, and covered shelter. With a 3-car tandem garage, there's room for an extra car or additional storage. The Enclave neighborhood, conveniently located off Hwy 535 and Chase Rd, provides easy access to downtown Windermere and the 429. Zoned for excellent public schools and close to Windermere Prep, this area is known for its access to the Butler Chain of Lakes, Farmer's Market, and charming downtown shops. Commute easily to Disney, the theme parks, and Downtown Orlando, all within a 20-30 minute drive. Schedule your private showing today and make this exceptional property your new home. Room Feature: Linen Closet In Bath (Primary Bedroom).
Sold for $1,118,000
Zillow last checked:
Listing updated:
Bought with:
Claudia Panella, 3090902
COLDWELL BANKER REALTY
Source: Stellar MLS,MLS#: O6168383 Originating MLS: Orlando Regional
Originating MLS: Orlando Regional
Price history
| Date | Event | Price |
|---|---|---|
| 6/7/2024 | Sold | $1,118,000-6.8%$340/sqft |
Source:  Stellar MLS #O6168383 Report a problem Stellar MLS #O6168383 Report a problem | ||
| 5/13/2024 | Pending sale | $1,199,900$365/sqft |
Source: Stellar MLS #O6168383 Report a problem | ||
| 5/1/2024 | Price change | $1,199,900-3.2%$365/sqft |
Source: Stellar MLS #O6168383 Report a problem | ||
| 4/10/2024 | Price change | $1,239,900-0.8%$377/sqft |
Source: Stellar MLS #O6168383 Report a problem | ||
| 3/18/2024 | Price change | $1,249,900-1.2%$380/sqft |
Source: Stellar MLS #O6168383 Report a problem | ||
| 2/14/2024 | Price change | $1,265,000-0.8%$384/sqft |
Source: Stellar MLS #O6168383 Report a problem | ||
| 1/7/2024 | Listed for sale | $1,275,000-1.9%$387/sqft |
Source: Stellar MLS #O6168383 Report a problem | ||
| 7/22/2023 | Listing removed | -- |
Source: Berkshire Hathaway HomeServices Florida Realty Report a problem | ||
| 7/7/2023 | Listed for sale | $1,299,900+8.3%$395/sqft |
Source: Stellar MLS #O6124489 Report a problem | ||
| 4/20/2022 | Sold | $1,200,000$365/sqft |
Source: Public Record Report a problem | ||
| 3/9/2022 | Pending sale | $1,200,000$365/sqft |
Source: Stellar MLS #O6008459 Report a problem | ||
| 3/5/2022 | Listed for sale | $1,200,000+81.2%$365/sqft |
Source: Stellar MLS #O6008459 Report a problem | ||
| 4/29/2016 | Sold | $662,300$201/sqft |
Source: Stellar MLS #O5415740 Report a problem | ||
Nearby homes
- $1,078,0005 bd4 ba3.9k sqft11665 Hampstead St, Windermere, FL 34786Off Market
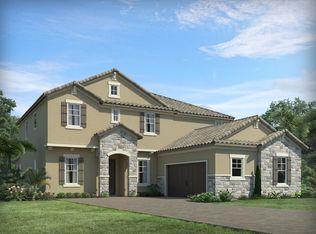
- $1,305,6006 bd5 ba5k sqft11677 Hampstead St, Windermere, FL 34786Off Market
- $847,5004 bd3 ba2.5k sqft11659 Hampstead St, Windermere, FL 34786Off Market
- $1,156,0004 bd3 ba3.7k sqft11683 Hampstead St, Windermere, FL 34786Off Market
Get a cash offer in 3 minutes
Find out how much your home could sell for in as little as 3 minutes with a no-obligation cash offer.
Estimated market value
$1,172,100
