Skip main navigation
Sold
  • Price Unknown

    11671 S Roundtree St APT 100, Olathe, KS 66061

    2beds
    1,132sqft
    Condominium
    Built in 2006
    -- sqft lot
    $228,600 Zestimate®
    $--/sqft
    $1,806 Estimated rent

    Home value

    $228,600

    $213,000 - $247,000

    $1,806/mo

    Zestimate® history
    Loading
    Loading...

    Owner options

    List your home for rent

    $1,806/mo

    Rent Zestimate®

    Find your next renter with Zillow Rental Manager. Plus, with online applications, you can quickly screen prospective tenants – for free.

    Learn more

    $1,806/mo

    Rent Zestimate®

    Refinance and save

    $500/mo

    Est. payment

    Refinancing to a lower rate could help reduce your monthly payments and save thousands over the life of the loan.

    See today's rates

    $500/mo

    Est. payment

    Explore your selling options

    Work with a Zillow partner agent

    Leverage their expertise and Zillow's premium Showcase listings to get your home seen by more buyers.

    Get started

    List with your own agent

    Get your home in front of millions of buyers by listing it on Zillow.

    Learn how to do it

    Sell it yourself

    Take full control of how buyers see your home on Zillow by listing For Sale by Owner (FSBO).

    List your home

    What's special

    Bar for extra seatingPrivate covered patioGround floor locationNew stainless-steel dishwasherLots of windowsSecond bedroomLarge walk-in shower
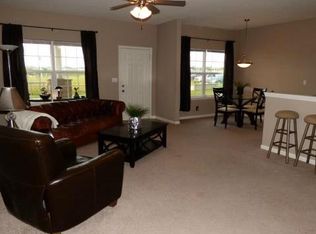
    You’ll love MAINTENANCE-FREE living in this gorgeous 2-bedroom, 2 full bathroom condominium. Ground floor location with NO STEPS! There are lots of windows so that NATURAL LIGHT can flood your living space and you’ll enjoy the NEW luxury vinyl plank flooring throughout the home. The master bedroom includes en-suite and a LARGE walk-in shower has recently been added. The master suite also features a SPACIOUS walk-in closet. Second bedroom is roomy and perfect for guests or as an OFFICE or craft room. Large second bathroom with shower over tub. The kitchen is equipped with plenty of cabinet space, a bar for extra seating and a NEW stainless-steel dishwasher. This home also comes with a WASHER & DRYER already in place in the laundry room off the kitchen. Outside, step onto the PRIVATE covered patio, an ideal spot for morning coffee or evening relaxation. Enjoy the landscaped grounds and EASY ACCESS to the community amenities, where you can unwind by the POOL, host gatherings in the PARTY AREA, or enjoy the EXERCISE ROOM. The home is all electric with water and trash included in HOA dues.

    Zillow last checked:

    Listing updated:

    Listing Provided by:

    Denise Cunningham 913-909-9772,

    Keller Williams Realty Partners Inc.,

    Scott Cunningham 913-634-4743,

    Keller Williams Realty Partners Inc.

    Bought with:

    Erin Maigaard, 00242107

    McGrew Real Estate Inc

    Source: Heartland MLS as distributed by MLS GRID,MLS#: 2524958MLS Logo

    Facts & features

    Interior

    Bedrooms & bathrooms
    • Bedrooms: 2
    • Bathrooms: 2
    • Full bathrooms: 2
    Primary bedroom
    • Features: Luxury Vinyl
    • Level: Main
    Bedroom 2
    • Features: Luxury Vinyl
    • Level: Main
    Primary bathroom
    • Features: Luxury Vinyl, Shower Only, Walk-In Closet(s)
    • Level: Main
    Bathroom 2
    • Features: Luxury Vinyl, Shower Over Tub
    • Level: Main
    Dining room
    • Features: Luxury Vinyl
    • Level: Main
    Kitchen
    • Features: Luxury Vinyl, Pantry
    • Level: Main
    Living room
    • Features: Luxury Vinyl
    • Level: Main
    Heating
    • Electric
    Cooling
    • Electric
    Appliances
    • Included: Dishwasher, Disposal, Dryer, Microwave, Built-In Electric Oven, Washer
    • Laundry: Electric Dryer Hookup, Off The Kitchen
    Features
    • Ceiling Fan(s), Pantry, Stained Cabinets, Walk-In Closet(s)
    • Flooring: Luxury Vinyl, Vinyl
    • Windows: Window Coverings
    • Basement: Slab
    • Has fireplace: No
    Interior area
    • Total structure area: 1,132
    • Total interior livable area: 1,132 sqft
    • Finished area above ground: 1,132

    Property

    Parking
    • Total spaces: 1
    • Parking features: Detached, Garage Door Opener, Garage Faces Front
    • Garage spaces: 1
    Accessibility
    • Accessibility features: Accessible Doors, Accessible Entrance
    Features
    • Patio & porch: Covered
    Lot
    • Size: 1,306 sqft
    Details
    • Additional structures: Garage(s)
    • Parcel number: DP73880000U17D

    Construction

    Type & style
    • Home type: Condo
    • Architectural style: Traditional
    • Property subtype: Condominium
    Materials
    • Stone Veneer, Wood Siding
    • Roof: Composition
    Condition
    • Year built: 2006

    Utilities & green energy

    • Sewer: Public Sewer
    • Water: Public

    Community & neighborhood

    Security
    • Security features: Smoke Detector(s)
    Location
    • Region: Olathe
    • Subdivision: The Village At Sunnybrook

    HOA & financial

    HOA
    • Has HOA: Yes
    • HOA fee: $500 monthly
    • Amenities included: Clubhouse, Exercise Room, Party Room, Pool
    • Services included: Maintenance Structure, Maintenance Grounds, Management, Insurance, Roof Repair, Roof Replace, Snow Removal, Street, Trash, Water
    • Association name: The Villages Condominium Association

    Other

    Other facts
    • Listing terms: Cash,Conventional,FHA,VA Loan
    • Ownership: Private
    • Road surface type: Paved

    Price history

    DateEventPrice
    2/7/2025Sold--
    Source: Heartland MLS as distributed by MLS GRID #2524958 Report a problem
    1/16/2025Pending sale$220,000$194/sqft
    Source: Heartland MLS as distributed by MLS GRID #2524958 Report a problem
    1/9/2025Listed for sale$220,000+10%$194/sqft
    Source: Heartland MLS as distributed by MLS GRID #2524958 Report a problem
    7/26/2024Sold--
    Source: Heartland MLS as distributed by MLS GRID #2495273 Report a problem
    6/23/2024Pending sale$200,000$177/sqft
    Source: Heartland MLS as distributed by MLS GRID #2495273 Report a problem
    6/21/2024Listed for sale$200,000$177/sqft
    Source: Heartland MLS as distributed by MLS GRID #2495273 Report a problem

    Public tax history

    YearProperty taxesTax assessment
    2025$2,485 +8.1%$23,115 +8.9%
    2024$2,298 +11.3%$21,218 +14.9%
    2023$2,065 +9.9%$18,470 +12.8%
    2022$1,878 $16,376 +0.8%
    2021-- $16,250 +3.1%
    2020$1,943 $15,767 +6.4%
    2019-- $14,812 +1.4%
    2018-- $14,605 +7%
    2017-- $13,651 +3.8%
    2016$1,614 -3.5%$13,156 -3.5%
    2015$1,673 +10.4%$13,628 +37.9%
    2013$1,515 +38.7%$9,879 +8.6%
    2012$1,093 -38.8%$9,097 -36%
    2010$1,786 -0.9%$14,214 -5.3%
    2009$1,803 $15,008

    Find assessor info on the county website

    Neighborhood: Villages of Sunnybrook Estates

    Nearby schools

    GreatSchools rating
    Schools provided by the listing agent
    • Elementary: Millbrooke
    • Middle: Summit Trail
    • High: Olathe Northwest

    Source: Heartland MLS as distributed by MLS GRID. This data may not be complete. We recommend contacting the local school district to confirm school assignments for this home.

    Get a cash offer in 3 minutes
    Find out how much your home could sell for in as little as 3 minutes with a no-obligation cash offer.
    Estimated market value
    $228,600
    Get a cash offer in 3 minutes
    Find out how much your home could sell for in as little as 3 minutes with a no-obligation cash offer.
    Estimated market value
    $228,600