Skip main navigation
Sold
  • Price Unknown

    11671 S Roundtree St APT 200, Olathe, KS 66061

    2beds
    1,200sqft
    Condominium
    Built in 2006
    -- sqft lot
    $244,300 Zestimate®
    $--/sqft
    $1,855 Estimated rent

    Home value

    $244,300

    $227,000 - $264,000

    $1,855/mo

    Zestimate® history
    Loading
    Loading...

    Owner options

    List your home for rent

    $1,855/mo

    Rent Zestimate®

    Find your next renter with Zillow Rental Manager. Plus, with online applications, you can quickly screen prospective tenants – for free.

    Learn more

    $1,855/mo

    Rent Zestimate®

    Refinance and save

    $500/mo

    Est. payment

    Refinancing to a lower rate could help reduce your monthly payments and save thousands over the life of the loan.

    See today's rates

    $500/mo

    Est. payment

    Explore your selling options

    Work with a Zillow partner agent

    Leverage their expertise and Zillow's premium Showcase listings to get your home seen by more buyers.

    Get started

    List with your own agent

    Get your home in front of millions of buyers by listing it on Zillow.

    Learn how to do it

    Sell it yourself

    Take full control of how buyers see your home on Zillow by listing For Sale by Owner (FSBO).

    List your home

    What's special

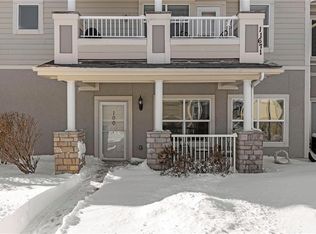
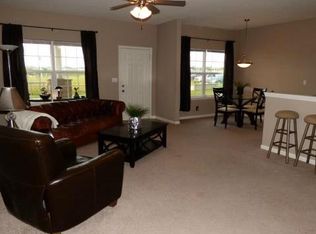
    New-New-New! $40,000 in upgrades since 8/2024 including: New Outdoor Light Fixtures - New Keyless Entry - New LVP Flooring Throughout - New Stairway Carpet - New Paint Throughout - Two New Toilets - New SS Stove - New SS Dishwasher - New SS Microwave - New Kitchen Granite Countertop - New Kitchen Backsplash - New Thermostat - New Electrical Outlet on Balcony - New Updated Deco Style Light Switches. This 2 bedroom/2 bath with a detached garage is an ideal choice for those seeking a cozy and inviting living space. Step inside and be greeted by an open-concept layout that seamlessly connects the living, dining, and kitchen areas, creating a warm and welcoming atmosphere. The living room is perfect for relaxing or entertaining, with plenty of natural light streaming in through large windows. When weather permits, expand your living and entertaining area to the spacious balcony. The kitchen is a chef's dream, new stainless steel appliances, ample counter space, and stylish cabinetry that makes meal preparation a breeze. Retreat to the spacious primary bedroom, complete with an en-suite bathroom for added privacy including a walk in closet. The second bedroom is equally inviting, offering flexibility for guests, a home office, or a personal sanctuary.Both bathrooms are tastefully designed with contemporary fixtures and finishes, providing a spa-like experience for your daily routines.Enjoy the convenience of in-unit laundry and additional storage options, ensuring that everything you need is right at your fingertips. Detached garage offers even more storage. Located in a friendly community with a lovely club house and pool, this home offers easy access to local amenities too including shopping, and dining options, making it a perfect spot to enjoy all that Olathe has to offer. Don't miss the opportunity to make this charming condo your own. Schedule a viewing today and experience the warmth and comfort of 11671 South Roundtree Street, Unit 200, for yourself!

    Zillow last checked:

    Listing updated:

    Listing Provided by:

    Nancy Kirk Matthew 913-244-5480,

    Compass Realty Group,

    Kirk Matthew,

    Compass Realty Group

    Bought with:

    Spradling Group

    EXP Realty LLC

    Source: Heartland MLS as distributed by MLS GRID,MLS#: 2526783MLS Logo

    Facts & features

    Interior

    Bedrooms & bathrooms
    • Bedrooms: 2
    • Bathrooms: 2
    • Full bathrooms: 2
    Primary bedroom
    • Features: Ceiling Fan(s), Luxury Vinyl
    • Level: Second
    Bedroom 1
    • Features: Luxury Vinyl
    • Level: Second
    Primary bathroom
    • Features: Double Vanity, Granite Counters, Luxury Vinyl, Walk-In Closet(s)
    • Level: Second
    Bathroom 2
    • Features: Luxury Vinyl, Shower Over Tub
    • Level: Second
    Dining room
    • Features: Luxury Vinyl
    • Level: Second
    Game room
    • Level: Second
    Kitchen
    • Features: Granite Counters, Luxury Vinyl
    • Level: Second
    Laundry
    • Features: Luxury Vinyl, Pantry
    • Level: Second
    Heating
    • Forced Air
    Cooling
    • Electric
    Appliances
    • Included: Dishwasher, Disposal, Dryer, Microwave, Refrigerator, Built-In Electric Oven, Washer
    • Laundry: Laundry Room, Off The Kitchen
    Features
    • Ceiling Fan(s), Pantry, Vaulted Ceiling(s), Walk-In Closet(s)
    • Flooring: Luxury Vinyl
    • Windows: Thermal Windows
    • Basement: Slab
    • Has fireplace: No
    Interior area
    • Total structure area: 1,200
    • Total interior livable area: 1,200 sqft
    • Finished area above ground: 1,200
    • Finished area below ground: 0

    Property

    Parking
    • Total spaces: 1
    • Parking features: Detached
    • Garage spaces: 1
    Features
    • Patio & porch: Deck
    • Exterior features: Balcony
    Lot
    • Size: 1,200 sqft
    Details
    • Additional structures: Garage(s)
    • Parcel number: DP73880000U17H

    Construction

    Type & style
    • Home type: Condo
    • Architectural style: Traditional
    • Property subtype: Condominium
    Materials
    • Frame
    • Roof: Composition
    Condition
    • Year built: 2006

    Utilities & green energy

    • Sewer: Public Sewer
    • Water: Public

    Community & neighborhood

    Location
    • Region: Olathe
    • Subdivision: The Village At Sunnybrook

    HOA & financial

    HOA
    • Has HOA: Yes
    • HOA fee: $500 monthly
    • Amenities included: Clubhouse, Pool
    • Services included: Maintenance Structure, Maintenance Grounds, Snow Removal, Trash, Water
    • Association name: THE VILLAGES CONDOMINIUM ASSOCIATION, INC.

    Other

    Other facts
    • Listing terms: Cash,Conventional,FHA,VA Loan
    • Ownership: Private
    • Road surface type: Paved

    Price history

    DateEventPrice
    2/17/2025Sold--
    Source: Heartland MLS as distributed by MLS GRID #2526783 Report a problem
    1/25/2025Pending sale$235,000$196/sqft
    Source: Heartland MLS as distributed by MLS GRID #2526783 Report a problem
    1/23/2025Listed for sale$235,000+20.6%$196/sqft
    Source: Heartland MLS as distributed by MLS GRID #2526783 Report a problem
    8/15/2024Sold--
    Source: Heartland MLS as distributed by MLS GRID #2494461 Report a problem
    7/5/2024Pending sale$194,900$162/sqft
    Source: Heartland MLS as distributed by MLS GRID #2494461 Report a problem
    7/1/2024Listed for sale$194,900$162/sqft
    Source: Heartland MLS as distributed by MLS GRID #2494461 Report a problem
    6/26/2024Pending sale$194,900$162/sqft
    Source: Heartland MLS as distributed by MLS GRID #2494461 Report a problem
    6/16/2024Listed for sale$194,900+54.8%$162/sqft
    Source: Heartland MLS as distributed by MLS GRID #2494461 Report a problem
    5/19/2023Listing removed--
    Source: Zillow Rentals Report a problem
    5/11/2023Price change$1,445-12.2%$1/sqft
    Source: Zillow Rentals Report a problem
    5/6/2023Price change$1,645-3.2%$1/sqft
    Source: Zillow Rentals Report a problem
    5/2/2023Listed for rent$1,700$1/sqft
    Source: Zillow Rentals Report a problem
    9/26/2019Sold--
    Source: Heartland MLS as distributed by MLS GRID #2182640 Report a problem
    8/31/2019Pending sale$125,900$105/sqft
    Source: Realty Executives #2182640 Report a problem
    8/9/2019Listed for sale$125,900$105/sqft
    Source: Realty Executives #2182640 Report a problem

    Public tax history

    YearProperty taxesTax assessment
    2025$2,404 +3.7%$22,414 +4.8%
    2024$2,318 +10.3%$21,391 +13.8%
    2023$2,102 +8.3%$18,792 +11.2%
    2022$1,941 $16,894 +3.5%
    2021-- $16,319 +12.7%
    2020$1,781 $14,479 +2.7%
    2019-- $14,099 +3.5%
    2018-- $13,616 +7.9%
    2017-- $12,616 +0.8%
    2016$1,532 -4%$12,512 -3.9%
    2015$1,596 +18.5%$13,018 +45.5%
    2013$1,346 +25.7%$8,947 +1.3%
    2012$1,071 -42%$8,832 -39.9%
    2010$1,848 +3.5%$14,697 -1.2%
    2009$1,786 $14,870

    Find assessor info on the county website

    Neighborhood: Villages of Sunnybrook Estates

    Nearby schools

    GreatSchools rating
    Schools provided by the listing agent
    • Elementary: Millbrooke
    • Middle: Summit Trail
    • High: Olathe Northwest

    Source: Heartland MLS as distributed by MLS GRID. This data may not be complete. We recommend contacting the local school district to confirm school assignments for this home.

    Get a cash offer in 3 minutes
    Find out how much your home could sell for in as little as 3 minutes with a no-obligation cash offer.
    Estimated market value
    $244,300
    Get a cash offer in 3 minutes
    Find out how much your home could sell for in as little as 3 minutes with a no-obligation cash offer.
    Estimated market value
    $244,300