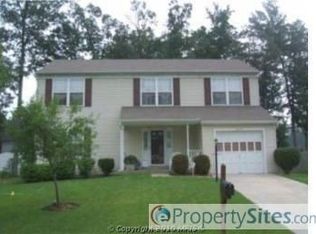
ALL OFFERS ARE DUE NO LATER THAN 5PM TUESDAY, OCTOBER 22nd. Welcome home! Nestled in the desirable Northwood community of Waldorf, MD, this beautifully updated two-level home boasts 2,448 square feet of living space with 4 bedrooms and 2.5 baths, offering both comfort and style. The first floor offers an open-concept layout, perfect for entertaining or everyday living. Step into the home and be greeted by luxurious LVP flooring throughout the first floor, giving the home a modern yet cozy feel. The spacious living room, with bay windows and a pellet wood-burning stove, provides the perfect spot to relax. A large family room offers access to the back deck, seamlessly blending indoor and outdoor living. The kitchen is a showstopper with its complete renovation, featuring new cabinets, granite countertops, stainless steel appliances, new lighting, and a built-in wine cooler. Step down into the media room, wired for a projector—perfect for movie nights or gaming. Adjacent to the media room is a convenient laundry room with ample space. The first-floor half bath features ceramic flooring, completing the well-appointed main level. Upstairs, the master bedroom has been completely redone, offering an oasis with built-in closet shelving, recessed lighting, and a tray ceiling with a ceiling fan. Three additional spacious and bright bedrooms and another full bath complete this level. Step outside to your expansive backyard, where you'll find a large deck perfect for barbecues or enjoying the outdoors. The backyard is fully fenced for privacy and security, and the pond adds a tranquil touch to this lovely outdoor space. Located in the heart of Waldorf, this home offers an easy commute to Washington DC, Joint Base Andrews, and National Harbor. You’ll enjoy the perfect blend of suburban tranquility with convenient access to major routes, shopping, and dining. Brand-new vinyl siding and a new roof (2021), ensures durability and curb appeal for years to come. LVP flooring installed throughout the main level (2022). Freshly painted walls throughout (2024). This home has been meticulously updated and maintained, offering modern conveniences and timeless charm. Don’t miss out on the opportunity to make this beautiful property your own—schedule your showing today!
Sold for $440,000
$440,000
11673 Trent Ct, Waldorf, MD 20601
4beds
2,448sqft
Single Family Residence
Built in 1992
9,238 Square Feet Lot
$430,900 Zestimate®
$180/sqft
$3,267 Estimated rent
Home value
$430,900
$396,000 - $470,000
$3,267/mo
Zestimate® history
Owner options
List your home for rent
$3,267/mo
Rent Zestimate®
Find your next renter with Zillow Rental Manager. Plus, with online applications, you can quickly screen prospective tenants – for free.
$3,267/mo
Rent Zestimate®
Refinance and save
$2,745/mo
Est. payment
Refinancing to a lower rate could help reduce your monthly payments and save thousands over the life of the loan.
$2,745/mo
Est. payment
Explore your selling options
Work with a Zillow partner agent
Leverage their expertise and Zillow's premium Showcase listings to get your home seen by more buyers.
Get startedList with your own agent
Get your home in front of millions of buyers by listing it on Zillow.
Learn how to do itSell it yourself
Take full control of how buyers see your home on Zillow by listing For Sale by Owner (FSBO).
List your homeWhat's special
Pellet wood-burning stoveExpansive backyardBuilt-in closet shelvingBack deckBuilt-in wine coolerFreshly painted wallsStainless steel appliances
Zillow last checked:
Listing updated:
Listed by:
Charnise Calhoun Carter 240-602-1158,
Realty One Group Performance, LLC
Bought with:
Sandra Peralta, 665157
Smart Realty, LLC
Source: Bright MLS,MLS#: MDCH2037026
Facts & features
Interior
Bedrooms & bathrooms
- Bedrooms: 4
- Bathrooms: 3
- Full bathrooms: 2
- 1/2 bathrooms: 1
- Main level bathrooms: 1
Basement
- Area: 0
Heating
- Heat Pump, Electric
Cooling
- Central Air, Electric
Appliances
- Included: Dishwasher, Disposal, Microwave, Exhaust Fan, Oven/Range - Electric, Stainless Steel Appliance(s), Refrigerator, Dryer, Washer, Electric Water Heater
Features
- Flooring: Carpet, Ceramic Tile, Luxury Vinyl
- Has basement: No
- Has fireplace: No
Interior area
- Total structure area: 2,448
- Total interior livable area: 2,448 sqft
- Finished area above ground: 2,448
- Finished area below ground: 0
Property
Parking
- Total spaces: 4
- Parking features: Driveway
- Uncovered spaces: 4
Accessibility
- Accessibility features: None
Features
- Levels: Two
- Stories: 2
- Pool features: None
Lot
- Size: 9,238 Square Feet
Details
- Additional structures: Above Grade, Below Grade
- Parcel number: 0906203957
- Zoning: RH
- Special conditions: Standard
Construction
Type & style
- Home type: SingleFamily
- Architectural style: Colonial
- Property subtype: Single Family Residence
Materials
- Vinyl Siding
- Foundation: Other
Condition
- New construction: No
- Year built: 1992
Utilities & green energy
- Sewer: Public Sewer
- Water: Public
Community & HOA
Community
- Subdivision: Northwood
HOA
- Has HOA: No
Location
- Region: Waldorf
Financial & listing details
- Price per square foot: $180/sqft
- Tax assessed value: $344,600
- Annual tax amount: $4,759
- Date on market: 10/18/2024
- Listing agreement: Exclusive Right To Sell
- Listing terms: Cash,Conventional,FHA,VA Loan
- Ownership: Fee Simple
Price history
| Date | Event | Price |
|---|---|---|
| 2/6/2025 | Sold | $440,000$180/sqft |
Source: Public Record Report a problem | ||
| 11/22/2024 | Sold | $440,000+1.1%$180/sqft |
Source:  Bright MLS #MDCH2037026 Report a problem Bright MLS #MDCH2037026 Report a problem | ||
| 10/23/2024 | Pending sale | $435,000$178/sqft |
Source: Bright MLS #MDCH2037026 Report a problem | ||
| 10/18/2024 | Listed for sale | $435,000+50%$178/sqft |
Source: Bright MLS #MDCH2037026 Report a problem | ||
| 9/7/2004 | Sold | $290,000$118/sqft |
Source: Public Record Report a problem | ||
Public tax history
| Year | Property taxes | Tax assessment |
|---|---|---|
| 2025 | $5,301 +8.3% | $373,267 +8.3% |
| 2024 | $4,894 +20.9% | $344,600 +6.7% |
| 2023 | $4,047 +20.8% | $323,000 -6.3% |
| 2022 | $3,352 -4.4% | $344,600 +23.2% |
| 2021 | $3,506 +1.9% | $279,800 +1.9% |
| 2020 | $3,440 -3% | $274,533 -1.9% |
| 2019 | $3,546 +2% | $279,800 +6% |
| 2018 | $3,477 +0.2% | $264,000 +0.2% |
| 2017 | $3,472 -3.6% | $263,600 +0.2% |
| 2016 | $3,602 | $263,200 +0.2% |
| 2015 | $3,602 | $262,800 |
| 2014 | $3,602 | $262,800 |
| 2013 | -- | $262,800 -12.2% |
| 2012 | -- | $299,400 |
| 2011 | -- | $299,400 |
| 2010 | -- | $299,400 -28.1% |
| 2009 | -- | $416,370 +19% |
| 2008 | -- | $350,006 +23.4% |
| 2007 | -- | $283,643 +30.5% |
| 2006 | -- | $217,280 +7.9% |
| 2005 | -- | $201,312 +8.6% |
| 2004 | -- | $185,346 +9.4% |
| 2003 | -- | $169,380 +3.5% |
| 2002 | -- | $163,692 +3.6% |
| 2001 | -- | $158,006 |
Find assessor info on the county website
Neighborhood: 20601
Nearby homes
- $456,6004 bd3 ba2.1k sqft11675 Trent Ct, Waldorf, MD 20601Off Market
- $398,6004 bd2 ba1k sqft2342 Tawny Dr, Waldorf, MD 20601Off Market
- $427,7004 bd2 ba8.7k sqft2778 Tyburn Oaks Ct, Waldorf, MD 20601Off Market
- $418,2004 bd2 ba1.6k sqft2770 Tyburn Oaks Ct, Waldorf, MD 20601Off Market
- $467,0004 bd4 ba2.5k sqft2774 Tyburn Oaks Ct, Waldorf, MD 20601Sold
- $438,800-- bd2 ba1.8k sqft2340 Tawny Dr, Waldorf, MD 20601Off Market
- $433,000-- bd2 ba1.6k sqft2782 Tyburn Oaks Ct, Waldorf, MD 20601Off Market
- $489,7004 bd3 ba2k sqft2344 Tawny Dr, Waldorf, MD 20601Off Market
Nearby schools
GreatSchools rating
- 2/10Daniel Of St. Thomas Jenifer Elementary SchoolGrades: PK-5Distance: 1.6 mi
- 4/10Mattawoman Middle SchoolGrades: 6-8Distance: 3 mi
- 2/10Thomas Stone High SchoolGrades: 9-12Distance: 2.6 mi
Schools provided by the listing agent
- District: Charles County Public Schools
Source: Bright MLS. This data may not be complete. We recommend contacting the local school district to confirm school assignments for this home.
Get a cash offer in 3 minutes
Find out how much your home could sell for in as little as 3 minutes with a no-obligation cash offer.
Estimated market value
$430,900
Get a cash offer in 3 minutes
Find out how much your home could sell for in as little as 3 minutes with a no-obligation cash offer.
Estimated market value
$430,900
- Maryland
- Charles County
- Waldorf
- 20601
- 11673 Trent Ct
Nearby cities
Nearby zip codes
Other Waldorf Topics
