New Price! Welcome to this updated 3-level colonial strategically sited on a quiet cul-de-sac location. Enjoy 4 bedrooms, 3.5 baths, and over 2,300 sq.ft of finished space on 3 levels. You will fall in love with the semi-open concept layout that fits today's lifestyle. Sweeping formal living room, adjoining dining area, hardwood floors, recessed lights, and newer paint. The updated kitchen features white shaker cabinetry, quartz countertops, S/S appliances, adjoining family room that opens to a good sized deck, ideal for entertaining. Upstairs there are 3 spacious bedrooms, 2 updated baths, a primary bedroom with large walk-in closet, en-suite with double sink vanity, a soaking tub, and separate shower with a glass door. The fully finished basement features LVP flooring throughout, a rec-room, a 4th bedroom/den, an updated bath, a finished space that could serve as a gym, office and/or flex space, and copious storage throughout. The leveled backyard is perfect for pets and entertaining. All this conveniently located within minutes to shops, restaurants, short drive to National Harbor, Andrews and Bolling Airforce bases, and much more!
Sold for $467,000
$467,000
2774 Tyburn Oaks Ct, Waldorf, MD 20601
4beds
2,594sqft
Single Family Residence
Built in 2000
8,744 Square Feet Lot
$459,200 Zestimate®
$180/sqft
$3,412 Estimated rent
Home value
$459,200
$422,000 - $501,000
$3,412/mo
Zestimate® history
Owner options
List your home for rent
$3,412/mo
Rent Zestimate®
Find your next renter with Zillow Rental Manager. Plus, with online applications, you can quickly screen prospective tenants – for free.
$3,412/mo
Rent Zestimate®
Refinance and save
$3,244/mo
Est. payment
Refinancing to a lower rate could help reduce your monthly payments and save thousands over the life of the loan.
$3,244/mo
Est. payment
Explore your selling options
Work with a Zillow partner agent
Leverage their expertise and Zillow's premium Showcase listings to get your home seen by more buyers.
Get startedList with your own agent
Get your home in front of millions of buyers by listing it on Zillow.
Learn how to do itSell it yourself
Take full control of how buyers see your home on Zillow by listing For Sale by Owner (FSBO).
List your homeWhat's special
White shaker cabinetryLeveled backyardQuiet cul-de-sac locationRecessed lightsHardwood floorsGood sized deckQuartz countertops
Zillow last checked:
Listing updated:
Listed by:
Ronnie Molina 202-361-7931,
Weichert, REALTORS
Bought with:
Rapheal Nwanchan
Keller Williams Preferred Properties
Source: Bright MLS,MLS#: MDCH2037994
Facts & features
Interior
Bedrooms & bathrooms
- Bedrooms: 4
- Bathrooms: 4
- Full bathrooms: 3
- 1/2 bathrooms: 1
- Main level bathrooms: 1
Basement
- Area: 1214
Heating
- Forced Air, Natural Gas
Cooling
- Central Air, Electric
Appliances
- Included: Gas Water Heater
Features
- Family Room Off Kitchen
- Flooring: Hardwood
- Basement: Full,Finished
- Has fireplace: No
Interior area
- Total structure area: 2,958
- Total interior livable area: 2,594 sqft
- Finished area above ground: 1,744
- Finished area below ground: 850
Property
Parking
- Total spaces: 3
- Parking features: Garage Door Opener, Attached, Driveway
- Attached garage spaces: 1
- Uncovered spaces: 2
Accessibility
- Accessibility features: Other
Features
- Levels: Three
- Stories: 3
- Pool features: None
Lot
- Size: 8,744 Square Feet
Details
- Additional structures: Above Grade, Below Grade
- Parcel number: 0906278639
- Zoning: RH
- Special conditions: Standard
Construction
Type & style
- Home type: SingleFamily
- Architectural style: Colonial
- Property subtype: Single Family Residence
Materials
- Vinyl Siding
- Foundation: Concrete Perimeter
Condition
- Very Good
- New construction: No
- Year built: 2000
Utilities & green energy
- Sewer: Public Sewer
- Water: Public
Community & HOA
Community
- Subdivision: Tyburn Oaks Sub
HOA
- Has HOA: Yes
- HOA fee: $330 annually
Location
- Region: Waldorf
Financial & listing details
- Price per square foot: $180/sqft
- Tax assessed value: $369,000
- Annual tax amount: $5,072
- Date on market: 12/3/2024
- Listing agreement: Exclusive Right To Sell
- Listing terms: Cash,Conventional,FHA,VA Loan
- Ownership: Fee Simple
Price history
| Date | Event | Price |
|---|---|---|
| 4/2/2025 | Sold | $467,000$180/sqft |
Source:  Bright MLS #MDCH2037994 Report a problem Bright MLS #MDCH2037994 Report a problem | ||
| 2/20/2025 | Contingent | $467,000$180/sqft |
Source: Bright MLS #MDCH2037994 Report a problem | ||
| 2/14/2025 | Price change | $467,000-1.7%$180/sqft |
Source: Bright MLS #MDCH2037994 Report a problem | ||
| 2/10/2025 | Listed for sale | $475,000$183/sqft |
Source: Bright MLS #MDCH2037994 Report a problem | ||
| 2/8/2025 | Contingent | $475,000$183/sqft |
Source: Bright MLS #MDCH2037994 Report a problem | ||
| 1/24/2025 | Listed for sale | $475,000$183/sqft |
Source: Bright MLS #MDCH2037994 Report a problem | ||
| 1/7/2025 | Contingent | $475,000$183/sqft |
Source: Bright MLS #MDCH2037994 Report a problem | ||
| 12/3/2024 | Listed for sale | $475,000+33.8%$183/sqft |
Source: Bright MLS #MDCH2037994 Report a problem | ||
| 9/12/2019 | Sold | $355,000+1.4%$137/sqft |
Source: Public Record Report a problem | ||
| 7/24/2019 | Pending sale | $349,990$135/sqft |
Source: Coldwell Banker Residential Brokerage - Arlington Regional #MDCH204630 Report a problem | ||
| 7/13/2019 | Price change | $349,9900%$135/sqft |
Source: Coldwell Banker Residential Brokerage - Arlington Regional #MDCH204630 Report a problem | ||
| 5/29/2019 | Price change | $350,000-2.8%$135/sqft |
Source: Exit Elite Realty #MDCH195050 Report a problem | ||
| 4/8/2019 | Pending sale | $359,900$139/sqft |
Source: EXIT ELITE REALTY #MDCH195050 Report a problem | ||
| 3/29/2019 | Price change | $359,900-2.2%$139/sqft |
Source: Exit Elite Realty #MDCH195050 Report a problem | ||
| 3/18/2019 | Listed for sale | $367,900+80.3%$142/sqft |
Source: Exit Elite Realty #MDCH195050 Report a problem | ||
| 9/24/2018 | Sold | $204,000-16.7%$79/sqft |
Source: Public Record Report a problem | ||
| 5/27/2018 | Listed for sale | -- |
Source: Hudson & Marshall Report a problem | ||
| 5/26/2018 | Pending sale | -- |
Source: Hudson & Marshall Report a problem | ||
| 5/26/2018 | Listed for sale | -- |
Source: Hudson & Marshall Report a problem | ||
| 7/13/2016 | Listing removed | $245,000$94/sqft |
Source: Avery-Hess REALTORS #CH8546670 Report a problem | ||
| 3/1/2016 | Price change | $245,000+16.7%$94/sqft |
Source: Avery-Hess REALTORS #CH8546670 Report a problem | ||
| 3/5/2015 | Price change | $210,000-7.5%$81/sqft |
Source: Avery-Hess, Realtors #CH8546670 Report a problem | ||
| 2/4/2015 | Listed for sale | $227,000+26.3%$88/sqft |
Source: Avery-Hess, Realtors #CH8546670 Report a problem | ||
| 7/3/2000 | Sold | $179,790$69/sqft |
Source: Public Record Report a problem | ||
Public tax history
| Year | Property taxes | Tax assessment |
|---|---|---|
| 2025 | $5,703 +9.3% | $403,633 +9.4% |
| 2024 | $5,218 +20.2% | $369,000 +6.5% |
| 2023 | $4,340 +20.6% | $346,333 -6.1% |
| 2022 | $3,599 -4.6% | $369,000 +22.6% |
| 2021 | $3,772 +4.2% | $301,000 +4.2% |
| 2020 | $3,619 -0.7% | $288,833 -4% |
| 2019 | $3,644 +4.6% | $301,000 +13.8% |
| 2018 | $3,483 +2.2% | $264,500 +2.2% |
| 2017 | $3,409 +13.8% | $258,833 +2.2% |
| 2016 | $2,996 | $253,167 +2.3% |
| 2015 | $2,996 | $247,500 |
| 2014 | $2,996 | $247,500 |
| 2013 | -- | $247,500 -0.2% |
| 2012 | -- | $247,900 |
| 2011 | -- | $247,900 |
| 2010 | -- | $247,900 -27.6% |
| 2009 | -- | $342,460 +14.5% |
| 2008 | -- | $298,992 +17% |
| 2007 | -- | $255,526 +20.5% |
| 2006 | -- | $212,060 +7.7% |
| 2005 | -- | $196,812 +8.4% |
| 2004 | -- | $181,566 +9.2% |
| 2003 | -- | $166,320 +2.4% |
| 2002 | -- | $162,472 +2.4% |
| 2001 | -- | $158,626 |
Find assessor info on the county website
Neighborhood: 20601
Nearby homes
- $418,2004 bd2 ba1.6k sqft2770 Tyburn Oaks Ct, Waldorf, MD 20601Off Market
- $427,7004 bd2 ba8.7k sqft2778 Tyburn Oaks Ct, Waldorf, MD 20601Off Market
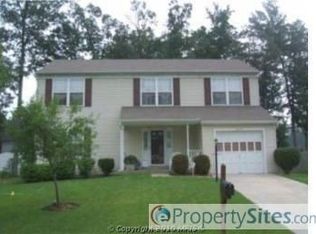
- $470,9004 bd4 ba1.6k sqft2766 Tyburn Oaks Ct, Waldorf, MD 20601Off Market
- $460,000-- bd2 ba1.6k sqft2775 Tyburn Oaks Ct, Waldorf, MD 20601Off Market
- $437,600-- bd2 ba1.7k sqft2771 Tyburn Oaks Ct, Waldorf, MD 20601Off Market
- $433,000-- bd2 ba1.6k sqft2782 Tyburn Oaks Ct, Waldorf, MD 20601Off Market
- $440,0004 bd3 ba2.4k sqft11673 Trent Ct, Waldorf, MD 20601Sold
- $456,6004 bd3 ba2.1k sqft11675 Trent Ct, Waldorf, MD 20601Off Market
Nearby schools
GreatSchools rating
- 2/10Daniel Of St. Thomas Jenifer Elementary SchoolGrades: PK-5Distance: 1.6 mi
- 4/10Mattawoman Middle SchoolGrades: 6-8Distance: 3 mi
- 2/10Thomas Stone High SchoolGrades: 9-12Distance: 2.6 mi
Schools provided by the listing agent
- District: Charles County Public Schools
Source: Bright MLS. This data may not be complete. We recommend contacting the local school district to confirm school assignments for this home.
Get a cash offer in 3 minutes
Find out how much your home could sell for in as little as 3 minutes with a no-obligation cash offer.
Estimated market value
$459,200
Get a cash offer in 3 minutes
Find out how much your home could sell for in as little as 3 minutes with a no-obligation cash offer.
Estimated market value
$459,200
- Maryland
- Charles County
- Waldorf
- 20601
- 2774 Tyburn Oaks Ct
Nearby cities
Nearby zip codes
Other Waldorf Topics
