Skip main navigation
Off market
  • $456,900

    11674 Fiction Ave, Orlando, FL 32832

    3beds
    2,011sqft
    SingleFamily
    Built in 2017
    3,841 Square Feet Lot
    $456,900 Zestimate®
    $227/sqft
    $3,093 Estimated rent

    Home value

    $456,900

    $434,000 - $480,000

    $3,093/mo

    Zestimate® history
    Loading
    Loading...

    Owner options

    List your home for rent

    $3,093/mo

    Rent Zestimate®

    Find your next renter with Zillow Rental Manager. Plus, with online applications, you can quickly screen prospective tenants – for free.

    Learn more

    $3,093/mo

    Rent Zestimate®

    Refinance and save

    $3,561/mo

    Est. payment

    Refinancing to a lower rate could help reduce your monthly payments and save thousands over the life of the loan.

    See today's rates

    $3,561/mo

    Est. payment

    Explore your selling options

    Work with a Zillow partner agent

    Leverage their expertise and Zillow's premium Showcase listings to get your home seen by more buyers.

    Get started

    List with your own agent

    Get your home in front of millions of buyers by listing it on Zillow.

    Learn how to do it

    Sell it yourself

    Take full control of how buyers see your home on Zillow by listing For Sale by Owner (FSBO).

    List your home

    What's special

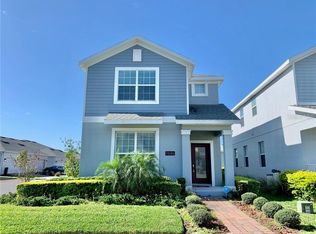
    LAKE NONA Luxuriously appointed Single Family home- Sellers will pay $2500 towards closing costs with preferred lender I3 Lending This energy efficient home is move-in ready! The current owners spared no expense in their selections of appliances and upgrades. This home feels like a model. The homesite is ideally located near all the great amenities of Story Park including the resort style pool, playground, tennis courts, clubhouse. The home is very welcoming with a covered front porch. Once inside the home does not disappoint it opens up to a spacious living area, downstairs half bath kitchen and family room . The kitchen/dining area has a counter height central island with seating. Designer upgrades include quartz countertops, 42-inch upper cabinets, crown moulding, contemporary glass backsplash upgraded graphite appliances, built in coffee maker in refrigerator, double oven. Oversized walk-in-pantry with plenty of shelving. The tile flooring is laid in a diamond pattern throughout the first floor. At the rear of the home there is access to the two car garage via the laundry, additional cabinetry. Between the house and the garage, there is private secluded Rear yard to grill and enjoy the outdoors. All bedrooms upstairs. The spacious master bedroom has a walk in closet. The master bathroom, has dual sinks, quartz countertops, a standup shower and a garden tub.The additional two bedrooms one with a walk in closet are each separated by a spacious Jack-and-Jill bathroom with dual vanities and tub.

    This property is off market, which means it's not currently listed for sale or rent on Zillow. This may be different from what's available on other websites or public sources.
    Facts & features

    Interior

    Bedrooms & bathrooms
    • Bedrooms: 3
    • Bathrooms: 3
    • Full bathrooms: 2
    • 1/2 bathrooms: 1
    Features
    • Window Treatments, Open Floorplan, Solid Surface Counters, Thermostat
    Interior area
    • Total interior livable area: 2,011 sqft

    Property

    Features
    • Levels: Two
    • Patio & porch: Covered, Patio, Front Porch
    Lot
    • Size: 3,841 Square Feet
    • Features: Street Paved
    • Residential vegetation: Trees/Landscaped
    Details
    • Parcel number: 312404898302810
    • Zoning: PD

    Construction

    Type & style
    • Home type: SingleFamily
    • Architectural style: Contemporary
    Materials
    • masonry
    Condition
    • Completed
    • Year built: 2017
    Details
    • Builder name: Lennar

    Utilities & green energy

    • Sewer: Public Sewer
    • Water: Public
    • Utilities for property: Cable Available, BB/HS Internet Available, Cable Connected, Electricity Connected, Sprinkler Meter, Phone Available

    Community & HOA

    Community
    • Subdivision: STOREY PARK PH 3
    HOA
    • Has HOA: Yes
    • Services included: Recreational Facilities, Community Pool, Internet, Pool Maintenance
    • HOA fee: $250 monthly
    Location
    • Region: Orlando

    Financial & listing details

    • Price per square foot: $227/sqft
    • Tax assessed value: $417,607
    • Annual tax amount: $8,272

    Price history

    DateEventPrice
    9/23/2019Sold$314,000-1.6%$156/sqft
    Source: Public Record Report a problem
    7/12/2019Listed for sale$318,990+8.4%$159/sqft
    Source: LA ROSA REALTY, LLC #O5798122 Report a problem
    8/30/2017Sold$294,300$146/sqft
    Source: Public Record Report a problem

    Public tax history

    YearProperty taxesTax assessment
    2024$8,272 +7.5%$347,119 +10%
    2023$7,694 +11.3%$315,563 +10%
    2022$6,910 +10.6%$286,875 +10%
    2021$6,248 +0.7%$260,795 -0.6%
    2020$6,201 +15.1%$262,338 +1.8%
    2019$5,387 +0.8%$257,790 +1.9%
    2018$5,343 0%$252,983 +1249.2%
    2017$5,343 $18,750
    Find assessor info on the county website

    Neighborhood: Storey Park

    Nearby schools

    GreatSchools rating
    Schools provided by the listing agent
    • Elementary: Moss Park Elementary
    • Middle: Innovation Middle School
    • High: Lake Nona High

    Source: The MLS. This data may not be complete. We recommend contacting the local school district to confirm school assignments for this home.

    Get a cash offer in 3 minutes
    Find out how much your home could sell for in as little as 3 minutes with a no-obligation cash offer.
    Estimated market value
    $456,900
    Get a cash offer in 3 minutes
    Find out how much your home could sell for in as little as 3 minutes with a no-obligation cash offer.
    Estimated market value
    $456,900