Skip main navigation
Sold
  • $2,763,200

    11674 Riviera Dr, New Buffalo, MI 49117

    4beds
    3,168sqft
    Single Family Residence
    Built in 2011
    0.37 Acres Lot
    $2,792,800 Zestimate®
    $872/sqft
    $7,846 Estimated rent

    Home value

    $2,792,800

    $2.32M - $3.35M

    $7,846/mo

    Zestimate® history
    Loading
    Loading...

    Owner options

    List your home for rent

    $7,846/mo

    Rent Zestimate®

    Find your next renter with Zillow Rental Manager. Plus, with online applications, you can quickly screen prospective tenants – for free.

    Learn more

    $7,846/mo

    Rent Zestimate®

    Refinance and save

    $15,165/mo

    Est. payment

    Refinancing to a lower rate could help reduce your monthly payments and save thousands over the life of the loan.

    See today's rates

    $15,165/mo

    Est. payment

    Explore your selling options

    Work with a Zillow partner agent

    Leverage their expertise and Zillow's premium Showcase listings to get your home seen by more buyers.

    Get started

    List with your own agent

    Get your home in front of millions of buyers by listing it on Zillow.

    Learn how to do it

    Sell it yourself

    Take full control of how buyers see your home on Zillow by listing For Sale by Owner (FSBO).

    List your home

    What's special

    Built-in vintage cabinetrySerene backyardGenerous center islandNantucket shingle-style homeWine coolerWhite oak flooring throughoutCustom millwork
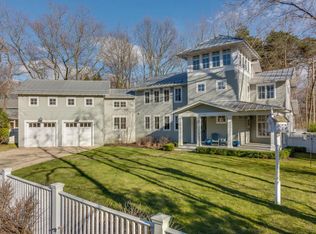
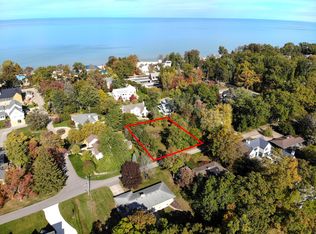
    Located off Marquette Drive in the coveted Riviera neighborhood, sits a beautiful Nantucket shingle-style home, ready for your Michigan memories. The heart of the home is a custom central kitchen, designed for gathering and entertaining, featuring Wood-Mode Brookhaven cabinetry, Wolf range, Sub-Zero refrigerator, Bosch appliances, and a wine cooler. A generous center island and southern-facing windows overlook the serene backyard, offering space and sunlight. Built-in vintage cabinetry, custom millwork, wainscoting, and white oak flooring throughout, elevate every space with quiet sophistication. Multiple living areas invite year-round enjoyment, anchored by three fireplaces in the living room, family room, and the show-stopping three-season screened porch overlooking the pool--a favorite space for dining, relaxing, and enjoying peaceful backyard views.

    Zillow last checked:

    Listing updated:

    Listed by:

    Maureen Culp 269-759-9994,

    RE/MAX Harbor Country

    Bought with:

    Rob Gow, 6501365132

    Berkshire Hathaway HomeServices Chicago

    Source: MichRIC,MLS#: 26007260MLS Logo

    Facts & features

    Interior

    Bedrooms & bathrooms
    • Bedrooms: 4
    • Bathrooms: 3
    • Full bathrooms: 3
    • Main level bedrooms: 1
    Primary bedroom
    • Level: Upper
    • Area: 294
    • Dimensions: 21.00 x 14.00
    Bedroom 2
    • Level: Upper
    • Area: 272
    • Dimensions: 16.00 x 17.00
    Bedroom 3
    • Level: Upper
    • Area: 210
    • Dimensions: 14.00 x 15.00
    Bedroom 4
    • Level: Main
    • Area: 156
    • Dimensions: 13.00 x 12.00
    Primary bathroom
    • Level: Upper
    • Area: 154
    • Dimensions: 14.00 x 11.00
    Dining room
    • Description: Formal
    • Level: Main
    • Area: 272
    • Dimensions: 16.00 x 17.00
    Family room
    • Level: Main
    • Area: 272
    • Dimensions: 16.00 x 17.00
    Kitchen
    • Level: Main
    • Area: 224
    • Dimensions: 14.00 x 16.00
    Laundry
    • Level: Main
    • Area: 96
    • Dimensions: 12.00 x 8.00
    Living room
    • Level: Main
    • Area: 391
    • Dimensions: 23.00 x 17.00
    Heating
    • Forced Air
    Cooling
    • Central Air
    Appliances
    • Included: Dishwasher, Dryer, Microwave, Range, Refrigerator, Washer
    • Laundry: Laundry Room, Main Level
    Features
    • Center Island, Pantry
    • Flooring: Stone, Wood
    • Windows: Screens, Insulated Windows, Window Treatments
    • Basement: Crawl Space
    • Number of fireplaces: 3
    • Fireplace features: Family Room, Living Room, Wood Burning, Other
    Interior area
    • Total structure area: 3,168
    • Total interior livable area: 3,168 sqft

    Property

    Parking
    • Total spaces: 1
    • Parking features: Garage Faces Front, Garage Door Opener, Detached
    • Garage spaces: 1
    Features
    • Stories: 2
    • Patio & porch: Scrn Porch
    • Has private pool: Yes
    • Pool features: In Ground
    • Waterfront features: Lake
    • Body of water: Lake Michigan
    Lot
    • Size: 0.37 Acres
    • Dimensions: 120 x 128 x 120 x 135
    • Features: Shrubs/Hedges
    Details
    • Parcel number: 111345000271019

    Construction

    Type & style
    • Home type: SingleFamily
    • Architectural style: Cape Cod
    • Property subtype: Single Family Residence
    Materials
    • Shingle Siding, Wood Siding
    • Roof: Composition
    Condition
    • New construction: No
    • Year built: 2011

    Utilities & green energy

    • Sewer: Septic Tank
    • Water: Public
    • Utilities for property: Natural Gas Connected

    Community & neighborhood

    Security
    • Security features: Security System
    Location
    • Region: New Buffalo

    HOA & financial

    HOA
    • Has HOA: Yes
    • HOA fee: $950 annually
    • Amenities included: Beach Area, Other
    • Services included: Other, Trash, Snow Removal

    Other

    Other facts
    • Listing terms: Cash,Conventional
    • Road surface type: Unimproved

    Price history

    DateEventPrice
    5/12/2026Sold$2,763,200-7.9%$872/sqft
    Source: MichRIC #26007260 Report a problem
    3/17/2026Contingent$2,999,500$947/sqft
    Source: MichRIC #26007260 Report a problem
    2/27/2026Listed for sale$2,999,500-6.3%$947/sqft
    Source: MichRIC #26007260 Report a problem
    2/27/2026Listing removed$3,199,900$1,010/sqft
    Source: MichRIC #26001408 Report a problem
    1/14/2026Listed for sale$3,199,900+161.2%$1,010/sqft
    Source: MichRIC #26001408 Report a problem
    10/1/2014Listing removed$1,225,000$387/sqft
    Source: Berkshire Hathaway HomeServices KoenigRubloff Realty Group #14033782 Report a problem
    6/18/2014Listed for sale$1,225,000$387/sqft
    Source: Berkshire Hathaway HomeService #14033782 Report a problem

    Public tax history

    YearProperty taxesTax assessment
    2025$21,398 +4.9%$869,900 +11.4%
    2024$20,400 $780,800 +44.4%
    2023-- $540,900 -3.9%
    2022$18,764 $562,700 +15.1%
    2021-- $489,000 -1.2%
    2020$19,104 +2.4%$494,700 -18.2%
    2019$18,659 -4.6%$605,000 +24.4%
    2018$19,551 +15.7%$486,200 -0.8%
    2017$16,902 +1.2%$490,000 -3.1%
    2016$16,708 +126.2%$505,600 +14.5%
    2015$7,387 $441,400 +46.1%
    2014-- $302,200 +4.5%
    2013-- $289,200 -0.3%
    2012-- $290,200 +41.8%
    2011-- $204,700 +24.7%
    2010-- $164,100 -15.2%
    2009-- $193,500 +6.7%
    2008-- $181,300 +7.7%
    2007-- $168,300 +13.1%
    2006-- $148,800 +15.8%
    2005-- $128,500 +13.7%
    2004-- $113,000 +7.7%
    2003-- $104,900 +21.1%
    2002-- $86,600 +348.7%
    2001-- $19,300

    Find assessor info on the county website

    Neighborhood: 49117

    Nearby schools

    GreatSchools rating
    Get a cash offer in 3 minutes
    Find out how much your home could sell for in as little as 3 minutes with a no-obligation cash offer.
    Estimated market value
    $2,792,800
    Get a cash offer in 3 minutes
    Find out how much your home could sell for in as little as 3 minutes with a no-obligation cash offer.
    Estimated market value
    $2,792,800