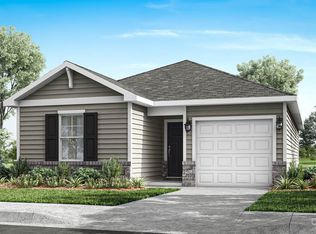
Discover the effortless charm of the Sullivan plan at Creekview, a ranch-style home thoughtfully designed to maximize its 1,183 square feet of living space. This residence offers three comfortable bedrooms, two full bathrooms, and includes a convenient one-car garage, creating an ideal setting for both relaxation and everyday functionality. Just beyond the entry, two secondary bedrooms share a full bathroom, providing flexible space perfect for family, guests, or a dedicated home office. The heart of this home unfolds into an open-concept kitchen and living area, ensuring a seamless flow that enhances daily living and entertaining. A dedicated laundry room adds to the everyday convenience, while the outdoor patio space invites enjoyment and relaxation in the fresh air. Tucked away at the rear of the home, the primary suite serves as a private sanctuary, complete with an en-suite bathroom and a generously sized walk-in closet, offering a tranquil retreat.
Pending
Price increase: $50K (8/6)
$299,900
1168 Theatre Dr, Wilmington, OH 45177
3beds
1,183sqft
Single Family Residence
Built in 2026
4,443 Square Feet Lot
$296,400 Zestimate®
$254/sqft
$50/mo HOA
What's special
Three comfortable bedroomsOutdoor patio spaceOne-car garageDedicated laundry roomGenerously sized walk-in closetEn-suite bathroom
- 31 days |
- 51 |
- 4 |
Zillow last checked:
Listing updated:
Listed by:
James McKinney 937-777-9464,
D.R. Horton Realty of Ohio Inc
Source: DABR MLS,MLS#: 964929 Originating MLS: Dayton Area Board of REALTORS
Originating MLS: Dayton Area Board of REALTORSFacts & features
Interior
Bedrooms & bathrooms
- Bedrooms: 3
- Bathrooms: 3
- Full bathrooms: 2
- 1/2 bathrooms: 1
- Main level bathrooms: 2
Bedroom
- Level: Main
- Dimensions: 13 x 12
Bedroom
- Level: Main
- Dimensions: 10 x 11
Bedroom
- Level: Main
- Dimensions: 10 x 11
Great room
- Level: Main
- Dimensions: 14 x 13
Kitchen
- Level: Main
- Dimensions: 14 x 10
Heating
- Forced Air, Natural Gas
Cooling
- Central Air
Appliances
- Included: Dishwasher, Disposal, Microwave, Range, Electric Water Heater
Features
- Kitchen Island, Kitchen/Family Room Combo, Laminate Counters, Pantry, Walk-In Closet(s)
- Windows: Double Pane Windows, Insulated Windows, Vinyl
Interior area
- Total structure area: 1,183
- Total interior livable area: 1,183 sqft
Property
Parking
- Total spaces: 2
- Parking features: Attached, Garage, Two Car Garage
- Attached garage spaces: 2
Features
- Levels: One,Two
- Stories: 1
Lot
- Size: 4,443 Square Feet
Details
- Parcel number: 290161608007000
- Zoning: Residential
- Zoning description: Residential
Construction
Type & style
- Home type: SingleFamily
- Property subtype: Single Family Residence
Materials
- Stone, Vinyl Siding
- Foundation: Slab
Condition
- New Construction
- New construction: Yes
- Year built: 2026
Details
- Warranty included: Yes
Utilities & green energy
- Water: Public
- Utilities for property: Natural Gas Available, Water Available
Community & HOA
Community
- Security: Smoke Detector(s)
- Subdivision: Creekview
HOA
- Has HOA: Yes
- HOA fee: $600 annually
- HOA name: Omni Community Mgmt
- HOA phone: 614-539-7726
Location
- Region: Wilmington
Financial & listing details
- Price per square foot: $254/sqft
- Date on market: 7/23/2026
- Date available: 07/23/2026
- Listing terms: Conventional,FHA,VA Loan
Estimated market value
$296,400
$282,000 - $311,000
$2,218/mo
Price history
| Date | Event | Price |
|---|---|---|
| 8/11/2026 | Pending sale | $299,900$254/sqft |
Source:  DABR MLS #964929 Report a problem DABR MLS #964929 Report a problem | ||
| 8/6/2026 | Price change | $299,900+20%$254/sqft |
Source: DABR MLS #964929 Report a problem | ||
| 7/30/2026 | Pending sale | $249,900$211/sqft |
Source:  Cincy MLS #1887818 Report a problem Cincy MLS #1887818 Report a problem | ||
| 7/22/2026 | Listed for sale | $249,900$211/sqft |
Source: Cincy MLS #1887818 Report a problem | ||
Public tax history
Tax history is unavailable.
Monthly payment
Est. payment
Payment breakdown
Explore the cost of this home by adjusting the details. Changes won't be saved.Climate risks
Neighborhood: 45177
Nearby schools
GreatSchools rating
- 5/10Denver Place Elementary SchoolGrades: 1-5Distance: 0.4 mi
- 5/10Rodger O. Borror Middle SchoolGrades: 6-8Distance: 1.1 mi
- 4/10Wilmington High SchoolGrades: 6-7,9-12Distance: 1.1 mi
Schools provided by the listing agent
- District: Wilmington
Source: DABR MLS. This data may not be complete. We recommend contacting the local school district to confirm school assignments for this home.
- $304,9004 bd3 ba1.9k sqft159 Chakeres Way, Wilmington, OH 45177New Construction

- $289,9003 bd3 ba1.6k sqft109 Chakeres Way, Wilmington, OH 45177New Construction

- $18,000-- bd-- ba-- sqftN State Route 134, Wilmington, OH 45177Off Market
- $40,200-- bd-- ba-- sqftN State Route 134, Wilmington, OH 45177Off Market
- $25,300-- bd-- ba-- sqftN State Route 134, Wilmington, OH 45177Off Market
- $7,600-- bd-- ba-- sqftN State Route 134, Wilmington, OH 45177Off Market
- $--28.6 acres1057 N Lincoln St, Wilmington, OH 45177Off Market
- $259,9003 bd2 ba1.6k sqft101 Chakeres Way, Wilmington, OH 45177New Construction
A local agent can set up tours, give advice and negotiate with sellers.
Similar homes
- $299,9003 bd3 ba1.6k sqft147 Chakeres Way, Wilmington, OH 45177New Construction

 Cincy MLS
 - $289,9003 bd3 ba1.6k sqft109 Chakeres Way, Wilmington, OH 45177New Construction
 DABR MLS
 - $259,9003 bd2 ba1.6k sqft101 Chakeres Way, Wilmington, OH 45177New Construction
 Cincy MLS
 - $332,0003 bd3 ba1.7k sqft918 Willow Bend Dr, Wilmington, OH 45177For Sale
 MLS ID #1889785, Lynnelle R Curry, ERA REAL Solutions Realty. LLC. Cincy MLS
 - from $284,9003 bd2 ba1.2k sqftDowning Plan, Creekview, Wilmington, OH 45177New ConstructionDR Horton
- $279,5003 bd2 ba1.4k sqft691 Piedmont St, Wilmington, OH 45177For SaleMLS ID #1890551, Walter Peelle, Peelle, Lundy & Clifton Realty. Cincy MLS
- from $279,9003 bd3 ba1.6k sqftCabral Plan, Creekview, Wilmington, OH 45177New ConstructionDR Horton
- $255,0003 bd2 ba1.2k sqft512 W Locust St, Wilmington, OH 45177For SaleMLS ID #961924, Brittany Collins, Glasshouse Realty Group. DABR MLS
- $339,0003 bd2 ba1.3k sqft4649 Us Highway 22 W #3, Wilmington, OH 45177For SaleMLS ID #1888745, Billie Madden, Keller Williams Pinnacle Group. Cincy MLS
- $339,0003 bd2 ba1.3k sqft4649 State Route 22 #&-3, Wilmington, OH 45177For SaleMLS ID #965383, Billie Madden, Keller Williams Pinnacle Group. DABR MLS
- from $244,9003 bd2 ba1.1k sqftSullivan Plan, Creekview, Wilmington, OH 45177New ConstructionDR Horton
- $337,1253 bd2 ba1.6k sqft1195 Blue Spruce Ln, Wilmington, OH 45177New ConstructionDABR MLS
- $184,9003 bd1 ba975 sqft758 Southridge Ave, Wilmington, OH 45177For Sale By Owner
- $249,0003 bd2 ba1.5k sqft1313 Westmoor Dr, Wilmington, OH 45177For SaleMLS ID #960966, Robyn Clifton, Peelle, Lundy & Clifton Realty. DABR MLS
- $220,0003 bd1 ba1.1k sqft705 Mead St, Wilmington, OH 45177For SaleMLS ID #1890040, Lucas N. Little, Amy Davis & Associates Realty. Cincy MLS
- $225,0003 bd2 ba1.2k sqft181 Southwind Blvd, Wilmington, OH 45177For SaleMLS ID #1889107, Kaitlyn Stauffer, Honnerlaw Real Estate Services. Cincy MLS
- $194,0003 bd1 ba1k sqft230 Kenyon Dr, Wilmington, OH 45177For SaleMLS ID #1888504, Michael S. McCarty, McIntosh Real Estate Services. Cincy MLS
- from $312,0003 bd2 ba1.5k sqftMoonhaven Plan, Timber Glen, Wilmington, OH 45177New ConstructionCristo Homes
- from $322,0003 bd2 ba1.6k sqftStarling Plan, Timber Glen, Wilmington, OH 45177New ConstructionCristo Homes
- $290,0003 bd2 ba1.4k sqft223 1st St, New Vienna, OH 45159For Sale By Owner
