Skip main navigation
Sold for $562,650
  • $562,650

    11682 Kearney Way, Thornton, CO 80233

    4beds
    3,136sqft
    Single Family Residence
    Built in 2005
    6,216 Square Feet Lot
    $562,000 Zestimate®
    $179/sqft
    $3,184 Estimated rent

    Home value

    $562,000

    $534,000 - $596,000

    $3,184/mo

    Zestimate® history
    Loading
    Loading...

    Owner options

    List your home for rent

    $3,184/mo

    Rent Zestimate®

    Find your next renter with Zillow Rental Manager. Plus, with online applications, you can quickly screen prospective tenants – for free.

    Learn more

    $3,184/mo

    Rent Zestimate®

    Refinance and save

    $3,378/mo

    Est. payment

    Refinancing to a lower rate could help reduce your monthly payments and save thousands over the life of the loan.

    See today's rates

    $3,378/mo

    Est. payment

    Explore your selling options

    Work with a Zillow partner agent

    Leverage their expertise and Zillow's premium Showcase listings to get your home seen by more buyers.

    Get started

    List with your own agent

    Get your home in front of millions of buyers by listing it on Zillow.

    Learn how to do it

    Sell it yourself

    Take full control of how buyers see your home on Zillow by listing For Sale by Owner (FSBO).

    List your home

    What's special

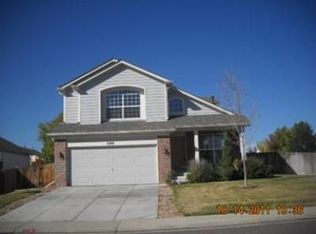
    Welcome to 11682 Kearney Way, where comfort, space, and everyday living come together in the heart of Skylake Ranch. From the moment you arrive, this home sets the tone. Sitting on a corner lot and backing to open space, it offers both privacy and presence. As you step inside, you’re greeted by a beautiful entryway highlighted by a stunning chandelier that immediately gives the home a warm, elevated feel. The main level flows effortlessly, designed for both daily life and entertaining. Natural light pours into the formal living and dining spaces, while the open-concept layout leads you into a spacious family room and an inviting eat-in kitchen. With abundant cabinet and counter space, updated flooring, and recessed lighting, the kitchen is both functional and welcoming, perfect for everything from quick mornings to hosting friends and family. Upstairs, you’ll find all four bedrooms thoughtfully placed, creating a true retreat from the main living areas. The primary suite is a standout, featuring double-door entry, vaulted ceilings, a ceiling fan, and not one, but two walk-in closets. The spacious five-piece bathroom gives you that everyday luxury feel, while the additional bedrooms and full bath with double sinks offer comfort and convenience for everyone. The unfinished basement provides a blank canvas, whether you envision a home gym, theater, additional living space, or simply extra storage; the opportunity is yours to create. Outside, the backyard opens to beautiful open space, giving you room to breathe, unwind, and enjoy Colorado evenings. It’s the kind of setting that makes summer gatherings feel easy and peaceful. With a three-car oversized garage, a quiet, family-friendly neighborhood, and close proximity to parks, shopping, dining, and major highways, this home truly checks all the boxes. If you’re looking for a move-in ready home that offers space, light, and a lifestyle… this is one you’ll want to experience in person.

    Zillow last checked:

    Listing updated:

    Listed by:

    Eva Garcia 303-522-8963 eva.garcia@kw.com,

    Keller Williams Realty Urban Elite,

    Rey Cordova 970-580-5928,

    Keller Williams Realty Urban Elite

    Bought with:

    Raymond Tomsick, 40040145

    Berkshire Hathaway HomeServices RE of the Rockies

    Source: REcolorado as distributed by MLS GRID,MLS#: 6226826MLS Logo

    Facts & features

    Interior

    Bedrooms & bathrooms
    • Bedrooms: 4
    • Bathrooms: 3
    • Full bathrooms: 2
    • 1/2 bathrooms: 1
    • Main level bathrooms: 1
    Bedroom
    • Level: Upper
    Bedroom
    • Level: Upper
    Bedroom
    • Level: Upper
    Bedroom
    • Level: Upper
    Bathroom
    • Level: Main
    Bathroom
    • Level: Upper
    Bathroom
    • Level: Upper
    Dining room
    • Level: Main
    Kitchen
    • Level: Main
    Laundry
    • Level: Upper
    Living room
    • Level: Main
    Heating
    • Forced Air
    Cooling
    • Central Air
    Appliances
    • Included: Dishwasher, Range, Refrigerator
    Features
    • Basement: Full,Unfinished
    Interior area
    • Total structure area: 3,136
    • Total interior livable area: 3,136 sqft
    • Finished area above ground: 2,213
    • Finished area below ground: 0

    Property

    Parking
    • Total spaces: 2
    • Parking features: Garage - Attached
    • Attached garage spaces: 2
    Features
    • Levels: Two
    • Stories: 2
    Lot
    • Size: 6,216 sqft
    • Features: Corner Lot
    Details
    • Parcel number: R0146619
    • Zoning: A-1
    • Special conditions: Standard

    Construction

    Type & style
    • Home type: SingleFamily
    • Property subtype: Single Family Residence
    Materials
    • Frame, Wood Siding
    • Roof: Composition
    Condition
    • Year built: 2005

    Utilities & green energy

    • Sewer: Public Sewer
    • Water: Public

    Community & neighborhood

    Location
    • Region: Thornton
    • Subdivision: Skylake Ranch

    HOA & financial

    HOA
    • Has HOA: Yes
    • HOA fee: $60 monthly
    • Association name: Skylake Ranch HOA
    • Association phone: 303-733-1121

    Other

    Other facts
    • Listing terms: Cash,Conventional,FHA,Other,VA Loan
    • Ownership: Individual

    Price history

    DateEventPrice
    6/4/2026Sold$562,650+1.4%$179/sqft
    Source: REcolorado as distributed by MLS GRID #6226826 Report a problem
    5/5/2026Pending sale$555,000$177/sqft
    Source: REcolorado as distributed by MLS GRID #6226826 Report a problem
    4/30/2026Listed for sale$555,000+56.3%$177/sqft
    Source: REcolorado as distributed by MLS GRID #6226826 Report a problem
    8/24/2016Sold$355,000+1.5%$113/sqft
    Source: Public Record Report a problem
    7/11/2016Pending sale$349,900$112/sqft
    Source: Colorado Homefinder Llc #6951986 Report a problem
    7/5/2016Price change$349,900-5.4%$112/sqft
    Source: Colorado Homefinder Llc #6951986 Report a problem
    6/22/2016Listed for sale$370,000+27.6%$118/sqft
    Source: Colorado Homefinder Llc #6951986 Report a problem
    10/15/2013Sold$289,989$92/sqft
    Source: Public Record Report a problem
    9/7/2013Price change$289,989-1.7%$92/sqft
    Source: North Realty LLC dba Keller Williams Preferred Realty #1193255 Report a problem
    8/22/2013Price change$294,989-1.7%$94/sqft
    Source: Keller Williams - Denver North #1193255 Report a problem
    7/10/2013Price change$299,989-3.2%$96/sqft
    Source: North Realty LLC dba Keller Williams Preferred Realty #1193255 Report a problem
    6/27/2013Price change$309,989-1.6%$99/sqft
    Source: Keller Williams - Denver North #1193255 Report a problem
    6/16/2013Price change$314,989-1.6%$100/sqft
    Source: North Realty LLC dba Keller Williams Preferred Realty #1193255 Report a problem
    6/13/2013Price change$319,989-1.5%$102/sqft
    Source: Keller Williams - Denver North #1193255 Report a problem
    6/3/2013Listed for sale$324,989+32.8%$104/sqft
    Source: North Realty LLC dba Keller Williams Preferred Realty #1193255 Report a problem
    12/22/2005Sold$244,688$78/sqft
    Source: Public Record Report a problem

    Public tax history

    YearProperty taxesTax assessment
    2025$3,887 +1%$34,760 -15.8%
    2024$3,848 +16.5%$41,260
    2023$3,302 -3.2%$41,260 +39.4%
    2022$3,412 $29,600 -2.8%
    2021-- $30,450 +5.1%
    2020$3,261 $28,960 -0.2%
    2019$3,261 +7.6%$29,010 +11.5%
    2018$3,031 $26,020
    2017$3,031 $26,020 +15.3%
    2016-- $22,560
    2015$2,456 $22,560 +18.2%
    2014-- $19,090
    2013-- $19,090 -5.9%
    2012-- $20,290
    2011-- $20,290 +2.4%
    2010-- $19,820
    2009-- $19,820 -5%
    2008-- $20,860
    2007-- $20,860 +5.4%
    2006-- $19,790 +87.8%
    2005-- $10,540 +6.3%
    2004-- $9,920 +320.3%
    2003$171 $2,360

    Find assessor info on the county website

    Neighborhood: 80233

    Nearby schools

    GreatSchools rating
    Schools provided by the listing agent
    • Elementary: Glacier Peak
    • Middle: Shadow Ridge
    • High: Thornton
    • District: Adams 12 5 Star Schl

    Source: REcolorado as distributed by MLS GRID. This data may not be complete. We recommend contacting the local school district to confirm school assignments for this home.

    Get a cash offer in 3 minutes
    Find out how much your home could sell for in as little as 3 minutes with a no-obligation cash offer.
    Estimated market value
    $562,000
    Get a cash offer in 3 minutes
    Find out how much your home could sell for in as little as 3 minutes with a no-obligation cash offer.
    Estimated market value
    $562,000