Skip main navigation
Sold for $540,000
  • $540,000

    11712 Kearney Way, Thornton, CO 80233

    4beds
    2,809sqft
    Single Family Residence
    Built in 2005
    6,534 Square Feet Lot
    $570,300 Zestimate®
    $192/sqft
    $3,201 Estimated rent

    Home value

    $570,300

    $542,000 - $599,000

    $3,201/mo

    Zestimate® history
    Loading
    Loading...

    Owner options

    List your home for rent

    $3,201/mo

    Rent Zestimate®

    Find your next renter with Zillow Rental Manager. Plus, with online applications, you can quickly screen prospective tenants – for free.

    Learn more

    $3,201/mo

    Rent Zestimate®

    Refinance and save

    $3,233/mo

    Est. payment

    Refinancing to a lower rate could help reduce your monthly payments and save thousands over the life of the loan.

    See today's rates

    $3,233/mo

    Est. payment

    Explore your selling options

    Work with a Zillow partner agent

    Leverage their expertise and Zillow's premium Showcase listings to get your home seen by more buyers.

    Get started

    List with your own agent

    Get your home in front of millions of buyers by listing it on Zillow.

    Learn how to do it

    Sell it yourself

    Take full control of how buyers see your home on Zillow by listing For Sale by Owner (FSBO).

    List your home

    What's special

    Fully permitted finished basementConvenient shoppingElectric serviceCustom updated en-suite bathVaulted ceilingsPowder bathTree lined streets
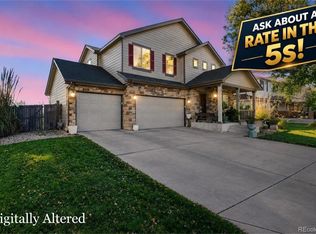
    Great home in the Skylake Ranch neighborhood. This 4 Bedroom 4 Bath has been freshly painted and updated and has a fully permitted finished basement. Hardwood floors on the main floor and remodeled kitchen and powder bath. West facing driveway!  All bedrooms are on the second floor and the Primary bedroom has vaulted ceilings with a custom updated en-suite bath. A full bath and the 3 other bedrooms and laundry are on this floor.  Large windows to enjoy natural light.  Finished basement set up for theater viewing & another space to gather. Custom 3/4 bath as well. The 3 Car Garage has additional electric service. Also a yard shed out back. Pride of ownership. Radon mitigation and new class 4 roof with gutters & downspouts July 2023. This great neighborhood with tree lined streets is close to parks and convenient shopping, highways, and the Thornton Trail Winds Rec Center.

    Zillow last checked:

    Listing updated:

    Listed by:

    John Waters 303-962-4272 johnmichaelwaters@gmail.com,

    Your Castle Real Estate Inc

    Bought with:

    Cameron Gray, 100054945

    The Gray Home Team

    Source: REcolorado as distributed by MLS GRID,MLS#: 8945217MLS Logo

    Facts & features

    Interior

    Bedrooms & bathrooms
    • Bedrooms: 4
    • Bathrooms: 4
    • Full bathrooms: 1
    • 3/4 bathrooms: 2
    • 1/2 bathrooms: 1
    • Main level bathrooms: 1
    Primary bedroom
    • Description: Vaulted Ceiling
    • Level: Upper
    • Area: 210 Square Feet
    • Dimensions: 15 x 14
    Bedroom
    • Description: Built-In Bookcases
    • Level: Upper
    • Area: 144 Square Feet
    • Dimensions: 12 x 12
    Bedroom
    • Description: Good Size
    • Level: Upper
    • Area: 144 Square Feet
    • Dimensions: 12 x 12
    Bedroom
    • Description: Big Closet
    • Level: Upper
    • Area: 168 Square Feet
    • Dimensions: 12 x 14
    Primary bathroom
    • Description: En-Suite
    • Level: Upper
    • Area: 120 Square Feet
    • Dimensions: 10 x 12
    Bathroom
    • Description: Pedestal Sink
    • Level: Main
    • Area: 30 Square Feet
    • Dimensions: 6 x 5
    Bathroom
    • Description: Full Size Tub
    • Level: Upper
    • Area: 40 Square Feet
    • Dimensions: 8 x 5
    Bathroom
    • Description: Custom Tilework
    • Level: Basement
    • Area: 63 Square Feet
    • Dimensions: 7 x 9
    Dining room
    • Description: Custom Light Fixture
    • Level: Main
    • Area: 143 Square Feet
    • Dimensions: 11 x 13
    Game room
    • Level: Basement
    • Area: 144 Square Feet
    • Dimensions: 12 x 12
    Kitchen
    • Description: Soap Stone Counter Tops
    • Level: Main
    • Area: 120 Square Feet
    • Dimensions: 12 x 10
    Laundry
    • Description: Washer/Dryer Included
    • Level: Upper
    • Area: 288 Square Feet
    • Dimensions: 18 x 16
    Living room
    • Description: Hardwood Floors
    • Level: Main
    • Area: 288 Square Feet
    • Dimensions: 18 x 16
    Media room
    • Description: Projector Included
    • Level: Basement
    • Area: 266 Square Feet
    • Dimensions: 14 x 19
    Heating
    • Forced Air
    Cooling
    • Central Air
    Appliances
    • Included: Dishwasher, Dryer, Microwave, Oven, Washer
    Features
    • Primary Suite, Radon Mitigation System, Smoke Free, Walk-In Closet(s)
    • Flooring: Carpet, Vinyl, Wood
    • Basement: Finished
    Interior area
    • Total structure area: 2,809
    • Total interior livable area: 2,809 sqft
    • Finished area above ground: 2,052
    • Finished area below ground: 496

    Property

    Parking
    • Total spaces: 3
    • Parking features: Concrete, Exterior Access Door, Oversized
    • Attached garage spaces: 3
    Features
    • Levels: Two
    • Stories: 2
    • Fencing: Full
    Lot
    • Size: 6,534 sqft
    • Features: Sprinklers In Front
    Details
    • Parcel number: R0146617
    • Zoning: A-1
    • Special conditions: Standard

    Construction

    Type & style
    • Home type: SingleFamily
    • Architectural style: Contemporary
    • Property subtype: Single Family Residence
    Materials
    • Frame
    • Foundation: Slab
    Condition
    • Updated/Remodeled
    • Year built: 2005
    Details
    • Warranty included: Yes

    Utilities & green energy

    • Sewer: Public Sewer
    • Water: Public

    Community & neighborhood

    Security
    • Security features: Carbon Monoxide Detector(s), Smoke Detector(s)
    Location
    • Region: Thornton
    • Subdivision: Skylake Ranch

    HOA & financial

    HOA
    • Has HOA: Yes
    • HOA fee: $68 monthly
    • Association name: HOMESTEAD
    • Association phone: 303-457-1444

    Other

    Other facts
    • Listing terms: Cash,Conventional,FHA,VA Loan
    • Ownership: Individual
    • Road surface type: Paved

    Price history

    DateEventPrice
    10/27/2023Sold$540,000-1.4%$192/sqft
    Source: REcolorado as distributed by MLS GRID #8945217 Report a problem
    10/6/2023Pending sale$547,900$195/sqft
    Source: REcolorado as distributed by MLS GRID #8945217 Report a problem
    9/15/2023Listed for sale$547,900$195/sqft
    Source: REcolorado as distributed by MLS GRID #8945217 Report a problem
    8/23/2023Pending sale$547,900$195/sqft
    Source: REcolorado as distributed by MLS GRID #8945217 Report a problem
    8/10/2023Price change$547,900-4.7%$195/sqft
    Source: REcolorado as distributed by MLS GRID #8945217 Report a problem
    7/26/2023Listed for sale$574,900+79.7%$205/sqft
    Source: REcolorado as distributed by MLS GRID #8945217 Report a problem
    1/12/2015Sold$320,000-1.5%$114/sqft
    Source: Public Record Report a problem
    11/19/2014Listed for sale$325,000+30.5%$116/sqft
    Source: North Realty LLC dba Keller Williams Preferred Realty #4672466 Report a problem
    2/22/2013Listing removed$1,800$1/sqft
    Source: ForRentByOwner.com Report a problem
    1/12/2013Listed for rent$1,800$1/sqft
    Source: ForRentByOwner.com Report a problem
    3/23/2006Sold$249,000+15.6%$89/sqft
    Source: Public Record Report a problem
    1/25/2006Sold$215,364$77/sqft
    Source: Public Record Report a problem

    Public tax history

    YearProperty taxesTax assessment
    2025$4,069 +1%$37,510 -12.8%
    2024$4,028 +13.8%$43,020
    2023$3,539 -3.2%$43,020 +35.6%
    2022$3,656 $31,720 -2.8%
    2021-- $32,630 +4.8%
    2020$3,506 $31,140 -0.2%
    2019$3,506 +17%$31,190 +21.2%
    2018$2,997 $25,730
    2017$2,997 $25,730 +21.2%
    2016-- $21,230
    2015$2,311 $21,230 +13%
    2014-- $18,780
    2013-- $18,780 -6.7%
    2012-- $20,120
    2011-- $20,120 +2.5%
    2010-- $19,630
    2009-- $19,630 -1.8%
    2008-- $19,990
    2007-- $19,990 +2.1%
    2006-- $19,570 +85.7%
    2005-- $10,540 +6.3%
    2004-- $9,920 +320.3%
    2003$171 $2,360

    Find assessor info on the county website

    Neighborhood: 80233

    Nearby schools

    GreatSchools rating
    Schools provided by the listing agent
    • Elementary: Glacier Peak
    • Middle: Shadow Ridge
    • High: Thornton
    • District: Adams 12 5 Star Schl

    Source: REcolorado as distributed by MLS GRID. This data may not be complete. We recommend contacting the local school district to confirm school assignments for this home.

    Get a cash offer in 3 minutes
    Find out how much your home could sell for in as little as 3 minutes with a no-obligation cash offer.
    Estimated market value
    $570,300
    Get a cash offer in 3 minutes
    Find out how much your home could sell for in as little as 3 minutes with a no-obligation cash offer.
    Estimated market value
    $570,300