Skip main navigation
Sold for $515,000
  • $515,000

    11685 Highridge Dr, Pinckney, MI 48169

    4beds
    2,227sqft
    Single Family Residence
    Built in ----
    0.38 Acres Lot
    $521,600 Zestimate®
    $231/sqft
    $2,338 Estimated rent

    Home value

    $521,600

    $469,000 - $584,000

    $2,338/mo

    Zestimate® history
    Loading
    Loading...

    Owner options

    List your home for rent

    $2,338/mo

    Rent Zestimate®

    Find your next renter with Zillow Rental Manager. Plus, with online applications, you can quickly screen prospective tenants – for free.

    Learn more

    $2,338/mo

    Rent Zestimate®

    Refinance and save

    $3,558/mo

    Est. payment

    Refinancing to a lower rate could help reduce your monthly payments and save thousands over the life of the loan.

    See today's rates

    $3,558/mo

    Est. payment

    Explore your selling options

    Work with a Zillow partner agent

    Leverage their expertise and Zillow's premium Showcase listings to get your home seen by more buyers.

    Get started

    List with your own agent

    Get your home in front of millions of buyers by listing it on Zillow.

    Learn how to do it

    Sell it yourself

    Take full control of how buyers see your home on Zillow by listing For Sale by Owner (FSBO).

    List your home

    What's special

    Private beach parkSpacious yardLarge decksOpen floor planViews of portage lake
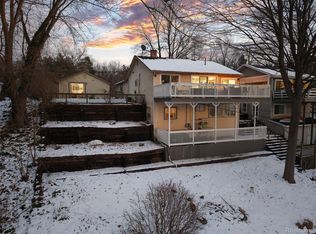
    Welcome to 11685 Highridge Dr. & The Portage Chain of Lakes. It is here where you can navigate up and down the Huron River Chain of Lakes and all of its beauty by boat. It is not every day you will find a well cared for 4 Bed, 2 bath, ranch style home, with access to Fox Point Beach and boat docking on Portage lake! The open floor plan offer views of Portage lake and has an abundance of volume for family and guest space. This is a perfect set up for fun in the sun, rest/relaxation, & all of Michigan's seasonal activities. Newer features already done for you include roof, gutters, windows, flooring, kitchen , water heater, furnace, A/C & much more . The outside list of features is equally impressive with large decks, a private beach park, and a spacious yard to enjoy your time at the lake. Say goodbye to cold cars in the morning with the finished and heated garage! There is also a large shed for lake toys and lawn equipment. Thank you for touring and please check out the virtual tour floor plan.

    Zillow last checked:

    Listing updated:

    Listed by:

    Ryan MacDonald 517-861-0310,

    Coldwell Banker Town & Country

    Bought with:

    Susan Garbarino, 6501442516

    Liberty Way Realty

    Source: Realcomp II,MLS#: 20250026101MLS Logo

    Facts & features

    Interior

    Bedrooms & bathrooms
    • Bedrooms: 4
    • Bathrooms: 2
    • Full bathrooms: 2
    Primary bedroom
    • Level: Entry
    • Area: 289
    • Dimensions: 17 x 17
    Bedroom
    • Level: Entry
    • Area: 204
    • Dimensions: 12 x 17
    Bedroom
    • Level: Entry
    • Area: 168
    • Dimensions: 12 x 14
    Bedroom
    • Level: Entry
    • Area: 182
    • Dimensions: 13 x 14
    Other
    • Level: Entry
    • Area: 40
    • Dimensions: 5 x 8
    Other
    • Level: Entry
    • Area: 66
    • Dimensions: 6 x 11
    Dining room
    • Level: Entry
    • Area: 110
    • Dimensions: 10 x 11
    Flex room
    • Level: Basement
    • Area: 150
    • Dimensions: 15 x 10
    Kitchen
    • Level: Entry
    • Area: 420
    • Dimensions: 20 x 21
    Laundry
    • Level: Entry
    • Area: 108
    • Dimensions: 9 x 12
    Living room
    • Level: Entry
    • Area: 272
    • Dimensions: 16 x 17
    Heating
    • Forced Air, Natural Gas
    Cooling
    • Central Air
    Appliances
    • Included: Dishwasher, Dryer, Free Standing Electric Oven, Free Standing Refrigerator, Microwave, Washer
    • Laundry: Laundry Room
    Features
    • Basement: Partially Finished,Walk Up Access
    • Has fireplace: No
    Interior area
    • Total interior livable area: 2,227 sqft
    • Finished area above ground: 2,077
    • Finished area below ground: 150

    Property

    Parking
    • Total spaces: 2
    • Parking features: Two Car Garage, Attached, Basement, Electricityin Garage, Heated Garage
    • Attached garage spaces: 2
    Features
    • Levels: One
    • Stories: 1
    • Entry location: GroundLevelwSteps
    • Patio & porch: Deck
    • Pool features: None
    • Fencing: Fenced
    • Waterfront features: All Sports Lake, Beach Access, Boat Facilities, Dock Facilities, Lake Privileges, Swim Association
    • Body of water: Portage Lake
    Lot
    • Size: 0.38 Acres
    • Dimensions: 94.00 x 175.00
    Details
    • Parcel number: 1531300128
    • Special conditions: Short Sale No,Standard

    Construction

    Type & style
    • Home type: SingleFamily
    • Architectural style: Ranch
    • Property subtype: Single Family Residence
    Materials
    • Vinyl Siding
    • Foundation: Basement, Block, Crawl Space, Poured
    • Roof: Asphalt
    Condition
    • New construction: No
    • Major remodel year: 2022

    Utilities & green energy

    • Sewer: Public Sewer
    • Water: Well

    Community & neighborhood

    Location
    • Region: Pinckney

    HOA & financial

    HOA
    • Has HOA: Yes
    • HOA fee: $400 annually
    • Services included: Maintenance Grounds
    • Association phone: 734-646-7794

    Other

    Other facts
    • Listing agreement: Exclusive Agency
    • Listing terms: Cash,Conventional,FHA,Usda Loan,Va Loan

    Price history

    DateEventPrice
    6/4/2025Sold$515,000-0.8%$231/sqft
    Source: Realcomp II #20250026101 Report a problem
    5/9/2025Pending sale$519,000$233/sqft
    Source: Realcomp II #20250026101 Report a problem
    4/21/2025Listed for sale$519,000+65.3%$233/sqft
    Source: Realcomp II #20250026101 Report a problem
    4/29/2020Sold$314,000+134.3%$141/sqft
    Source: Public Record Report a problem
    6/1/2011Sold$134,000$60/sqft
    Source: Public Record Report a problem

    Public tax history

    YearProperty taxesTax assessment
    2025$4,723 +8.2%$204,340 +0.7%
    2024$4,363 +2.2%$203,020 +14.3%
    2023$4,268 +3.1%$177,650 +13.1%
    2022$4,139 $157,110 +4.6%
    2021-- $150,130 +25.8%
    2020-- $119,340 +5%
    2019$1,760 +52.1%$113,640 +10.4%
    2018$1,157 -29.2%$102,890 +43.9%
    2017$1,636 $71,490 +8.4%
    2016$1,636 $65,980 +12.2%
    2014$1,636 +23.1%$58,820 -1.3%
    2012$1,329 $59,610 +7.5%
    2011-- $55,440 +4%
    2010-- $53,310 -16.2%
    2009-- $63,580 -18.3%
    2008-- $77,850
    2007$656 +17.9%--
    2006$556 -47.9%$74,370 -0.4%
    2005$1,068 -65.1%$74,660 +3.8%
    2003$3,063 $71,900
    2002-- --
    2001-- --
    2000$1,926 $59,800

    Find assessor info on the county website

    Neighborhood: 48169

    Nearby schools

    GreatSchools rating
    Get a cash offer in 3 minutes
    Find out how much your home could sell for in as little as 3 minutes with a no-obligation cash offer.
    Estimated market value
    $521,600
    Get a cash offer in 3 minutes
    Find out how much your home could sell for in as little as 3 minutes with a no-obligation cash offer.
    Estimated market value
    $521,600