Skip main navigation
Sold for $585,000
  • $585,000

    11686 SW Thornton Ave, Arcadia, FL 34269

    4beds
    2,228sqft
    Single Family Residence
    Built in 2009
    0.7 Acres Lot
    $577,200 Zestimate®
    $263/sqft
    $3,880 Estimated rent

    Home value

    $577,200

    Estimated sales range

    Not available

    $3,880/mo

    Zestimate® history
    Loading
    Loading...

    Owner options

    List your home for rent

    $3,880/mo

    Rent Zestimate®

    Find your next renter with Zillow Rental Manager. Plus, with online applications, you can quickly screen prospective tenants – for free.

    Learn more

    $3,880/mo

    Rent Zestimate®

    Refinance and save

    $3,902/mo

    Est. payment

    Refinancing to a lower rate could help reduce your monthly payments and save thousands over the life of the loan.

    See today's rates

    $3,902/mo

    Est. payment

    Explore your selling options

    Work with a Zillow partner agent

    Leverage their expertise and Zillow's premium Showcase listings to get your home seen by more buyers.

    Get started

    List with your own agent

    Get your home in front of millions of buyers by listing it on Zillow.

    Learn how to do it

    Sell it yourself

    Take full control of how buyers see your home on Zillow by listing For Sale by Owner (FSBO).

    List your home

    What's special

    Incredible golf courseHuge islandCovered lanaiTandem bayGuest roomsBreakfast barMetal roof
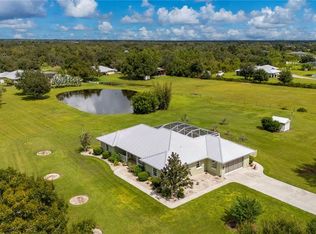
    This custom-built beauty isn’t just a house—it’s a lifestyle! Sitting on nearly three-quarters of an acre right across from an incredible golf course, this four-bedroom, three-bath home has all the space, style, and storage you could ask for. With a newly added screened-in front porch, you can sip your morning coffee while taking in the peaceful Florida breeze. Step inside to a light-filled living room where sliders open straight to your backyard oasis. The open floor plan flows into a cozy family room and a kitchen that’s truly the heart of the home. Whether you’re whipping up a gourmet meal or just grabbing a snack, you’ll love the huge island, breakfast bar, wood cabinets, stainless steel appliances, and walk-in pantry. The primary suite is your personal retreat, featuring walk-in closets, dual sinks, a walk-in shower, and plenty of storage. The three guest rooms are just as spacious, and one even comes with a Murphy bed—perfect for hosting without sacrificing space. A guest bath conveniently opens to the lanai, making poolside living even easier. Speaking of the pool—it’s the kind you dream about! Sparkling and inviting, it comes with a spa, outdoor shower, and a covered lanai where you can kick back and relax year-round. Plus, the brand-new pool cage (2024) means everything is fresh and ready to go. For those who need extra storage, the oversized two-car garage includes a tandem bay, perfect for your golf cart, tools, or weekend adventure gear. And if you have furry family members, they’ll love the dedicated dog run in the side yard. With a metal roof, a newer HVAC system (2020), and a prime location near golfing, dining, fishing, and transportation, this home checks every box. Did I mention the home has all new flooring with extra soft and squishy carpet in the bedrooms??? This home is fun, functional, and full of character— it's just waiting for you to make it your own! Don’t wait too long to see it. Homes like this don’t last!

    Zillow last checked:

    Listing updated:

    Listing Provided by:

    Brandi Long 863-990-7256,

    THE WILLIAMSON GROUP REALTY, I 863-494-9009

    Bought with:

    Brandi Long, 3347368

    THE WILLIAMSON GROUP REALTY, I

    Source: Stellar MLS,MLS#: C7506590MLS LogoOriginating MLS: Port Charlotte

    Facts & features

    Interior

    Bedrooms & bathrooms
    • Bedrooms: 4
    • Bathrooms: 3
    • Full bathrooms: 3
    Primary bedroom
    • Features: Walk-In Closet(s)
    • Level: First
    Kitchen
    • Level: First
    Living room
    • Level: First
    Heating
    • Central
    Cooling
    • Central Air
    Appliances
    • Included: Dishwasher, Dryer, Microwave, Range, Refrigerator, Washer
    • Laundry: Inside, Laundry Room
    Features
    • Ceiling Fan(s), Eating Space In Kitchen, High Ceilings, Solid Surface Counters, Solid Wood Cabinets, Split Bedroom, Stone Counters, Walk-In Closet(s)
    • Flooring: Carpet, Laminate
    • Doors: Outdoor Shower, Sliding Doors
    • Windows: Window Treatments
    • Has fireplace: No
    Interior area
    • Total structure area: 3,407
    • Total interior livable area: 2,228 sqft

    Property

    Parking
    • Total spaces: 2
    • Parking features: Garage - Attached
    • Attached garage spaces: 2
    Features
    • Levels: One
    • Stories: 1
    • Patio & porch: Covered, Front Porch
    • Exterior features: Dog Run, Irrigation System, Lighting, Outdoor Shower, Storage
    • Has private pool: Yes
    • Pool features: In Ground, Lighting, Outside Bath Access, Screen Enclosure
    • Has spa: Yes
    • Spa features: Heated, In Ground
    • Has view: Yes
    • View description: Golf Course
    Lot
    • Size: 0.70 Acres
    • Features: In County, Landscaped
    • Residential vegetation: Trees/Landscaped
    Details
    • Parcel number: 253923000011970000
    • Zoning: RSF-3
    • Special conditions: None

    Construction

    Type & style
    • Home type: SingleFamily
    • Architectural style: Custom
    • Property subtype: Single Family Residence
    Materials
    • Block
    • Foundation: Slab
    • Roof: Metal
    Condition
    • Completed
    • New construction: No
    • Year built: 2009

    Utilities & green energy

    • Sewer: Septic Tank
    • Water: Well
    • Utilities for property: Electricity Connected

    Community & neighborhood

    Location
    • Region: Arcadia

    HOA & financial

    HOA
    • Has HOA: No
    Other fees
    • Pet fee: $0 monthly
    Other financial information
    • Total actual rent: 0

    Other

    Other facts
    • Ownership: Fee Simple
    • Road surface type: Paved

    Price history

    DateEventPrice
    5/30/2025Sold$585,000-2.5%$263/sqft
    Source: Stellar MLS #C7506590 Report a problem
    4/23/2025Pending sale$599,950$269/sqft
    Source: Stellar MLS #C7506590 Report a problem
    3/19/2025Listed for sale$599,950+41.2%$269/sqft
    Source: Stellar MLS #C7506590 Report a problem
    5/11/2021Sold$425,000-3.4%$191/sqft
    Source: Public Record Report a problem
    3/18/2021Pending sale$439,900$197/sqft
    Source: Stellar MLS #C7438537 Report a problem
    2/10/2021Listed for sale$439,900$197/sqft
    Source: Stellar MLS #C7438537 Report a problem

    Public tax history

    YearProperty taxesTax assessment
    2024$6,476 -8.9%$426,551 +1.9%
    2023$7,111 +4.4%$418,485 +5.6%
    2022$6,809 +138.6%$396,294 +116.5%
    2021$2,854 +0.9%$183,073 +1.4%
    2020$2,830 +2%$180,545 +2.3%
    2019$2,774 +1.7%$176,486 +1.9%
    2018$2,727 $173,195 +2.1%
    2017$2,727 $169,633 +2.1%
    2016-- $166,144 +0.7%
    2015-- $164,989 +0.8%
    2014$2,377 $163,680 +18.1%
    2013-- $138,544 -0.4%
    2012-- $139,127 -5.1%
    2011-- $146,536 -5%
    2010-- $154,249 +242.8%
    2009-- $45,000 -10%
    2008-- $50,000
    2007-- $50,000 -33.3%
    2006-- $75,000 +792.9%
    2005-- $8,400
    2004-- $8,400 +50%
    2003-- $5,600

    Find assessor info on the county website

    Neighborhood: 34269

    Nearby schools

    GreatSchools rating
    Get a cash offer in 3 minutes
    Find out how much your home could sell for in as little as 3 minutes with a no-obligation cash offer.
    Estimated market value
    $577,200
    Get a cash offer in 3 minutes
    Find out how much your home could sell for in as little as 3 minutes with a no-obligation cash offer.
    Estimated market value
    $577,200