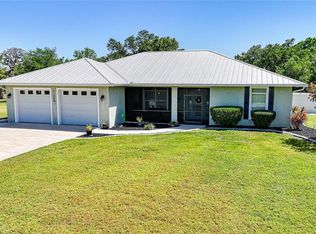
Beautifully Updated Pool Home on Expansive 2.29-Acres in Southern DeSoto County. This stunning, one-owner pool home offers the perfect blend of modern updates, peaceful living, and expansive outdoor space. Situated on a 2+acre corner property in the desirable Sunnybreeze area, this well-maintained 3/2.5 home boasts over 1,800 sq. ft. of living space with a newly installed 2023 metal roof. From the moment you arrive, the inviting front porch with its cozy swing welcomes you to enjoy the serene surroundings. Inside, you'll find a spacious, open-concept layout featuring tile flooring throughout the main living areas. The kitchen is a chef’s dream with solid wood cabinetry that extends to the ceiling w/built-in lighting, sleek solid-surface countertops, stainless steel appliances, and an island with a breakfast bar—perfect for casual dining or entertaining. The kitchen flows seamlessly into the dining area and living room, where you'll enjoy a custom-built electric fireplace and direct access to the screened lanai. Step outside to your private outdoor oasis! The heated swimming pool with an outdoor shower and convenient poolside half bath is ideal for Florida living. Relax under the screened enclosure or entertain guests while overlooking the expansive backyard. The property also includes a serene pond with electric hookups for a fountain, adding to the tranquil atmosphere. The home's split floor plan provides privacy, with a spacious master suite that offers dual walk-in closets, a sitting area with beautiful bay windows, and private access to the lanai. The en-suite master bath features his-and-her vanities, a luxurious jetted tub, and a separate shower. The two additional bedrooms are bright and airy, offering ample space for family or guests. Additional features include a utility room with storage, a bonus office closet, new 2023 washer/dryer and access to the pool half bath. Outside, you'll find a large 24x20 work/storage shed, hurricane panels for added protection, side fenced yard, and plenty of open space for outdoor activities or future projects. Enjoy the quiet, rural lifestyle while still being centrally located just 15 minutes from downtown Punta Gorda and only 45 minutes from both Ft. Myers and Sarasota. If you desire, nearby access to two boat ramps (Liverpool and Sunnybreeze) as well. This is truly a must-see property that is Move-In ready for anyone looking for functional space, privacy, and comfort!
Sold for $510,000
$510,000
11712 SW THORNTON AVENUE, ARCADIA, FL 34269
3beds
1,860sqft
Single Family Residence
Built in 2001
2.29 Acres Lot
$547,500 Zestimate®
$274/sqft
$3,366 Estimated rent
Home value
$547,500
$504,000 - $597,000
$3,366/mo
Zestimate® history
Owner options
List your home for rent
$3,366/mo
Rent Zestimate®
Find your next renter with Zillow Rental Manager. Plus, with online applications, you can quickly screen prospective tenants – for free.
$3,366/mo
Rent Zestimate®
Refinance and save
$3,680/mo
Est. payment
Refinancing to a lower rate could help reduce your monthly payments and save thousands over the life of the loan.
$3,680/mo
Est. payment
Explore your selling options
Work with a Zillow partner agent
Leverage their expertise and Zillow's premium Showcase listings to get your home seen by more buyers.
Get startedList with your own agent
Get your home in front of millions of buyers by listing it on Zillow.
Learn how to do itSell it yourself
Take full control of how buyers see your home on Zillow by listing For Sale by Owner (FSBO).
List your homeWhat's special
Side fenced yardCustom-built electric fireplaceSerene pondScreened lanaiHeated swimming poolSpacious master suiteExpansive backyard
Zillow last checked:
Listing updated:
Listed by:
Stacey Meyer 239-839-0680,
RE/MAX HARBOR REALTY 941-639-8500
Bought with:
Jacee Monsalve
J & J REALTY GROUP
Source: Stellar MLS,MLS#: C7498618 Originating MLS: Port Charlotte
Originating MLS: Port Charlotte
Facts & features
Interior
Bedrooms & bathrooms
- Bedrooms: 3
- Bathrooms: 3
- Full bathrooms: 2
- 1/2 bathrooms: 1
Rooms
- Room types: Utility Room
Primary bedroom
- Features: Dual Closets
- Level: First
- Area: 234 Square Feet
- Dimensions: 13x18
Bedroom 2
- Features: Built-in Closet
- Level: First
Bedroom 3
- Features: Built-in Closet
- Level: First
Primary bathroom
- Features: Bath With Whirlpool
- Level: First
Dining room
- Level: First
- Area: 70 Square Feet
- Dimensions: 10x7
Kitchen
- Features: Breakfast Bar, Granite Counters
- Level: First
- Area: 176 Square Feet
- Dimensions: 16x11
Living room
- Level: First
- Area: 260 Square Feet
- Dimensions: 13x20
Heating
- Central, Electric
Cooling
- Central Air
Appliances
- Included: Dishwasher, Dryer, Microwave, Range, Refrigerator, Washer
- Laundry: Inside
Features
- Built-in Features, Ceiling Fan(s), Eating Space In Kitchen, High Ceilings, Living Room/Dining Room Combo, Open Floorplan, Primary Bedroom Main Floor, Solid Surface Counters, Solid Wood Cabinets, Split Bedroom, Walk-In Closet(s)
- Flooring: Carpet, Tile, Vinyl
- Doors: Outdoor Shower, Sliding Doors
- Windows: Hurricane Shutters
- Has fireplace: Yes
- Fireplace features: Electric
- Common walls with other units/homes: Corner Unit
Interior area
- Total structure area: 2,832
- Total interior livable area: 1,860 sqft
Property
Parking
- Total spaces: 2
- Parking features: Garage - Attached
- Attached garage spaces: 2
Features
- Levels: One
- Stories: 1
- Patio & porch: Front Porch
- Exterior features: Outdoor Shower, Private Mailbox, Storage
- Has private pool: Yes
- Pool features: Heated, In Ground, Outside Bath Access, Screen Enclosure
- Has view: Yes
- View description: Pond
- Has water view: Yes
- Water view: Pond
- Waterfront features: Pond Access
Lot
- Size: 2.29 Acres
- Features: Corner Lot, In County, Oversized Lot
- Residential vegetation: Mature Landscaping, Trees/Landscaped
Details
- Additional structures: Shed(s)
- Parcel number: 253923000011960000
- Zoning: RSF-3
- Special conditions: None
Construction
Type & style
- Home type: SingleFamily
- Property subtype: Single Family Residence
Materials
- Stucco
- Foundation: Slab
- Roof: Metal
Condition
- New construction: No
- Year built: 2001
Utilities & green energy
- Sewer: Septic Tank
- Water: Well
- Utilities for property: BB/HS Internet Available, Electricity Connected, Sewer Connected, Water Connected
Community & HOA
Community
- Pet fee: $0 monthly
HOA
- Has HOA: No
Location
- Region: Arcadia
Financial & listing details
- Price per square foot: $274/sqft
- Tax assessed value: $441,748
- Annual tax amount: $2,406
- Date on market: 10/14/2024
- Cumulative days on market: 35 days
- Listing terms: Cash,Conventional
- Ownership: Fee Simple
- Total actual rent: 0
- Electric utility on property: Yes
- Road surface type: Paved
Price history
| Date | Event | Price |
|---|---|---|
| 12/6/2024 | Sold | $510,000-2.1%$274/sqft |
Source:  Stellar MLS #C7498618 Report a problem Stellar MLS #C7498618 Report a problem | ||
| 11/18/2024 | Pending sale | $521,000$280/sqft |
Source: Stellar MLS #C7498618 Report a problem | ||
| 10/14/2024 | Listed for sale | $521,000$280/sqft |
Source: Stellar MLS #C7498618 Report a problem | ||
Public tax history
| Year | Property taxes | Tax assessment |
|---|---|---|
| 2024 | $2,475 +2.8% | $174,942 +3.6% |
| 2023 | $2,407 -1.1% | $168,879 +2.1% |
| 2022 | $2,433 -1.2% | $165,353 +3% |
| 2021 | $2,463 +0.9% | $160,537 +1.4% |
| 2020 | $2,440 +2.1% | $158,321 +2.3% |
| 2019 | $2,390 +1.5% | $154,761 +2% |
| 2018 | $2,355 | $151,786 +2.1% |
| 2017 | $2,355 | $148,664 +2.1% |
| 2016 | -- | $145,606 +0.7% |
| 2015 | -- | $144,594 +0.8% |
| 2014 | $2,037 | $143,446 +1.5% |
| 2013 | -- | $141,326 -0.8% |
| 2012 | -- | $142,491 -8.4% |
| 2011 | -- | $155,491 +2.1% |
| 2010 | -- | $152,291 +2.7% |
| 2009 | -- | $148,287 +0.1% |
| 2008 | -- | $148,139 +3% |
| 2007 | -- | $143,824 +3.3% |
| 2006 | -- | $139,220 +6% |
| 2005 | -- | $131,289 0% |
| 2004 | -- | $131,341 +1.9% |
| 2003 | -- | $128,890 +9.9% |
| 2002 | -- | $117,236 +390.1% |
| 2001 | -- | $23,920 +128.6% |
| 2000 | -- | $10,465 |
Find assessor info on the county website
Neighborhood: 34269
Nearby homes
- $434,6003 bd2 ba1.7k sqft11670 SW Thornton Ave, Arcadia, FL 34269Off Market
- $585,0004 bd3 ba2.2k sqft11686 SW Thornton Ave, Arcadia, FL 34269Sold
- $116,24814.81 acresSW Aviary Rd, Arcadia, FL 34269Off Market
- $544,6003 bd2 ba2.1k sqft11900 SW Thornton Ave, Arcadia, FL 34269Off Market
- $30,0000.68 acres8056 SW Aviary Rd, Arcadia, FL 34269Off Market
- $30,0000.74 acres8062 SW Aviary Rd, Arcadia, FL 34269Off Market
- $354,0004 bd4 ba3.7k sqft7860 SW Liverpool Rd, Arcadia, FL 34269Sold
- $548,4003 bd2 ba2.2k sqft8029 SW Aviary Rd, Arcadia, FL 34269Off Market
Nearby schools
GreatSchools rating
- 4/10Nocatee Elementary SchoolGrades: PK-5Distance: 8.8 mi
- 4/10Desoto Middle SchoolGrades: 6-8Distance: 13.8 mi
- 3/10Desoto County High SchoolGrades: 9-12Distance: 14.2 mi
Schools provided by the listing agent
- Middle: DeSoto Middle School
- High: DeSoto County High School
Source: Stellar MLS. This data may not be complete. We recommend contacting the local school district to confirm school assignments for this home.
Get a cash offer in 3 minutes
Find out how much your home could sell for in as little as 3 minutes with a no-obligation cash offer.
Estimated market value
$547,500
Get a cash offer in 3 minutes
Find out how much your home could sell for in as little as 3 minutes with a no-obligation cash offer.
Estimated market value
$547,500
- Florida
- De Soto County
- Arcadia
- 34269
- 11712 SW THORNTON AVENUE
