Skip main navigation
Active
  • $429,000

    11687 Brookridge Dr, Allendale, MI 49401

    3beds
    2,009sqft
    : 
    Loading
    Get pre-qualified
    Single Family Residence
    Built in 2015
    6,969 Square Feet Lot
    $420,100 Zestimate®
    $214/sqft
    $30/mo HOA

    What's special

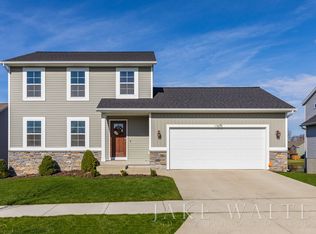
    Welcome home to this beautifully updated 3-bedroom, 2.5-bath home in the desirable Allendale School District! Freshly repainted throughout, this move-in-ready home offers a bright, inviting interior with a spacious open floor plan. The large kitchen features a center island, ample cabinet and counter space, and flows seamlessly into the dining and living areas, making it ideal for both everyday living and entertaining. Just off the kitchen, step onto the spacious deck with stairs leading down to a patio, creating multiple outdoor living spaces to relax, entertain, and enjoy the peaceful pond views. Convenient main-floor laundry and a guest half bath complete the main level. Upstairs, you'll find three comfortable bedrooms, including a spacious primary suite with a private bath, along with a versatile bonus loft that's perfect as a TV room, playroom, home office, or reading nook. The unfinished walk-out basement is already plumbed for a third full bathroom, offering endless possibilities to expand your living space and build equity. Step outside to enjoy the fully fenced backyard, where you'll find peaceful views of a beautiful association- owned pond. Residents can fish, stroll the path surrounding the water, and take in breathtaking sunsets from the comfort of their own backyard. This tranquil setting offers the perfect balance of nature and neighborhood living while remaining close to schools, parks, shopping and everyday conveniences.
    9 days
    |
    695
    |
    47
    |

    Zillow last checked:

    Listing updated:

    Listed by:

    Jennifer A PreFontaine 616-308-4824,

    West Mitten Realty LLC 616-890-5939

    Source: MichRIC,MLS#: 26035056MLS Logo

    Loading...

      Facts & features

      Interior

      Bedrooms & bathrooms
      • Bedrooms: 3
      • Bathrooms: 3
      • Full bathrooms: 2
      • 1/2 bathrooms: 1
      Heating
      • Forced Air
      Cooling
      • Central Air
      Appliances
      • Included: Dishwasher, Dryer, Microwave, Oven, Range, Refrigerator, Washer
      • Laundry: Gas Dryer Hookup, Laundry Room, Main Level, Washer Hookup
      Features
      • Center Island
      • Windows: Screens, Insulated Windows
      • Basement: Full,Walk-Out Access
      • Has fireplace: No
      Interior area
      • Total structure area: 2,009
      • Total interior livable area: 2,009 sqft
      • Finished area below ground: 0

      Property

      Parking
      • Total spaces: 2
      • Parking features: Garage Faces Front, Garage Door Opener, Attached
      • Garage spaces: 2
      Features
      • Stories: 2
      • On waterfront: Yes
      • Waterfront features: Pond
      • Body of water: Pond
      Lot
      • Size: 6,969 Square Feet
      • Dimensions: 65 x 100
      • Features: Level, Shrubs/Hedges
      Details
      • Parcel number: 700923253003
      • Zoning description: RES

      Construction

      Type & style
      • Home type: SingleFamily
      • Architectural style: Contemporary
      • Property subtype: Single Family Residence
      Materials
      • Stone, Vinyl Siding
      • Roof: Shingle
      Condition
      • New construction: No
      • Year built: 2015

      Utilities & green energy

      • Sewer: Public Sewer
      • Water: Public
      • Utilities for property: Natural Gas Available, Electricity Available, Natural Gas Connected, Cable Connected

      Community & HOA

      Community
      • Subdivision: Brookland Estates 2
      HOA
      • Has HOA: Yes
      • Services included: None
      • HOA fee: $359 annually
      • HOA phone: 616-402-4572
      Location
      • Region: Allendale

      Financial & listing details

      • Price per square foot: $214/sqft
      • Tax assessed value: $210,324
      • Annual tax amount: $6,914
      • Date on market: 7/9/2026
      • Listing terms: Cash,FHA,VA Loan,Conventional
      • Electric utility on property: Yes

        Estimated market value

        $420,100

        $399,000 - $441,000

        $2,450/mo

        Price history

        DateEventPrice
        7/9/2026Listed for sale$429,000+12%$214/sqft
        Source: MichRIC #26035056 Report a problem
        11/29/2023Sold$383,000-1.8%$191/sqft
        Source: MichRIC #23140508 Report a problem
        11/6/2023Pending sale$390,000$194/sqft
        Source: MichRIC #23140508 Report a problem
        11/1/2023Listed for sale$390,000+77.3%$194/sqft
        Source: MichRIC #23140508 Report a problem
        3/18/2016Sold$220,000$110/sqft
        Source: Agent Provided Report a problem

        Public tax history

        YearProperty taxesTax assessment
        2025$6,639 +56.8%$210,324 +3.1%
        2024$4,234 $204,000 +57.2%
        2023-- $129,794
        2022$509 --
        2021-- --
        2020-- $118,014 +4.3%
        2018$3,588 -19%$113,100 -0.4%
        2017$4,428 $113,600 +10%
        2016$4,428 $103,300 +694.6%
        2015$4,428 $13,000
        2014-- $13,000
        2013-- $13,000 -23.5%
        2012-- $17,000 -24.4%
        2009-- $22,500
        2008-- --
        Find assessor info on the county website

        Monthly payment

        Est. payment

        Payment breakdown

        Explore the cost of this home by adjusting the details. Changes won't be saved.
        All calculations are estimates and provided by Zillow, Inc. for informational purposes only. Actual amounts may vary.
        HOA fees may include property taxes on listings classified as Co-Ops. Contact the listing agent and/or owner for fee details.
        Mortgage interest rates are dependent on a number of factors, including credit score, down payment, and repayment length. Interest rate data provided by Zillow Group Marketplace, Inc. as of 1/1/1970 from various mortgage lenders with which we have lead or other similar arrangements; the Estimated Payment is an average of those rates.
        See how much you could borrow to make a competitive offer.

        Climate risks

        Neighborhood: 49401

        Getting around

        11 / 100
        Car-Dependent
        36 / 100
        Somewhat Bikeable

        Nearby schools

        GreatSchools rating

        A local agent can set up tours, give advice and negotiate with sellers.

        Browse local experts

        Similar homes