Skip main navigation
Sold
  • $389,000

    11695 Brookridge Dr, Allendale, MI 49401

    3beds
    1,851sqft
    Single Family Residence
    Built in 2014
    6,534 Square Feet Lot
    $391,900 Zestimate®
    $210/sqft
    $2,276 Estimated rent

    Home value

    $391,900

    $372,000 - $415,000

    $2,276/mo

    Zestimate® history
    Loading
    Loading...

    Owner options

    List your home for rent

    $2,276/mo

    Rent Zestimate®

    Find your next renter with Zillow Rental Manager. Plus, with online applications, you can quickly screen prospective tenants – for free.

    Learn more

    $2,276/mo

    Rent Zestimate®

    Refinance and save

    $2,681/mo

    Est. payment

    Refinancing to a lower rate could help reduce your monthly payments and save thousands over the life of the loan.

    See today's rates

    $2,681/mo

    Est. payment

    Explore your selling options

    Work with a Zillow partner agent

    Leverage their expertise and Zillow's premium Showcase listings to get your home seen by more buyers.

    Get started

    List with your own agent

    Get your home in front of millions of buyers by listing it on Zillow.

    Learn how to do it

    Sell it yourself

    Take full control of how buyers see your home on Zillow by listing For Sale by Owner (FSBO).

    List your home

    What's special

    Fenced backyardCenter islandSpacious recreation areaFinished walkout lower levelFirepit areaVaulted ceilingsMain-floor laundry
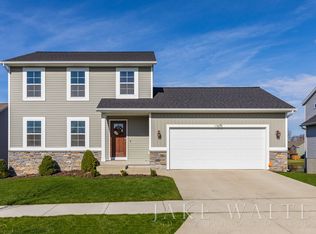
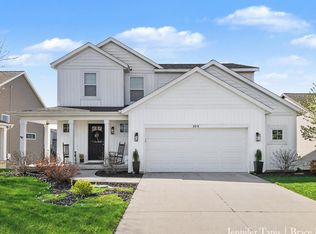
    Step into this beautiful home where vaulted ceilings and an open layout create a bright and welcoming atmosphere from the moment you enter. The main living spaces flow effortlessly together, making it easy to move from the living room to the kitchen & dining area, then out to the deck for gorgeous sunsets and views of the water. The kitchen is designed for both function and connection, featuring a center island, stainless steel appliances, and sightlines that keep you engaged with the rest of the home. The main level includes 2 bedrooms, full bath, convenient main-floor laundry, and storage, offering easy everyday living. The finished walkout lower level expands the home's versatility with a 3rd bedroom, 2nd full bathroom, and a spacious recreation area. This level is ideal for movie nights, casual gatherings, or simply unwinding at the end of the day, with direct access to the patio and backyard. The fenced backyard features a deck, patio, firepit area, and thoughtfully updated landscaping. Backing to a private association pond, the property offers a peaceful backdrop with water views, spectacular sunsets and space to enjoy the outdoors. Located near restaurants, grocery stores, and other everyday conveniences, this home blends functional design with comfortable living spaces both inside and out. Please call for more information and to schedule a private tour.

    Zillow last checked:

    Listing updated:

    Listed by:

    Sharon R Harig 616-550-6033,

    RE/MAX of Grand Rapids (Stndl),

    Brooke A Sines 616-975-6776,

    RE/MAX of Grand Rapids (Stndl)

    Bought with:

    Delaney Faught, 6501445597

    RE/MAX of Grand Rapids (FH)

    Source: MichRIC,MLS#: 26012911MLS Logo

    Facts & features

    Interior

    Bedrooms & bathrooms
    • Bedrooms: 3
    • Bathrooms: 2
    • Full bathrooms: 2
    • Main level bedrooms: 2
    Heating
    • Forced Air
    Cooling
    • Central Air
    Appliances
    • Included: Dishwasher, Disposal, Microwave, Range, Refrigerator
    • Laundry: In Hall, Laundry Room, Main Level
    Features
    • Ceiling Fan(s), Center Island
    • Flooring: Carpet, Vinyl
    • Windows: Low-Emissivity Windows, Screens, Insulated Windows, Window Treatments
    • Basement: Walk-Out Access
    • Has fireplace: No
    Interior area
    • Total structure area: 1,101
    • Total interior livable area: 1,851 sqft
    • Finished area below ground: 750

    Property

    Parking
    • Total spaces: 2
    • Parking features: Garage Faces Front, Attached, Garage Door Opener
    • Garage spaces: 2
    Features
    • Stories: 1
    • Exterior features: Other
    • Fencing: Chain Link,Privacy
    • On waterfront: Yes
    • Waterfront features: Pond
    • Body of water: Private Pond
    Lot
    • Size: 6,534 Square Feet
    • Dimensions: 65 x 100
    • Features: Sidewalk, Ground Cover, Shrubs/Hedges
    Details
    • Parcel number: 700923253002
    • Zoning description: 401 Residential

    Construction

    Type & style
    • Home type: SingleFamily
    • Architectural style: Ranch
    • Property subtype: Single Family Residence
    Materials
    • Vinyl Siding
    • Roof: Composition
    Condition
    • New construction: No
    • Year built: 2014

    Utilities & green energy

    • Sewer: Public Sewer
    • Water: Public
    • Utilities for property: Natural Gas Available, Electricity Available, Natural Gas Connected, Cable Connected

    Community & HOA

    Community
    • Subdivision: Brookland Estates
    HOA
    • Has HOA: Yes
    • Services included: Other
    • HOA fee: $250 annually
    • HOA phone: 616-402-4572
    Location
    • Region: Allendale

    Financial & listing details

    • Price per square foot: $210/sqft
    • Tax assessed value: $128,823
    • Annual tax amount: $4,246
    • Date on market: 4/1/2026
    • Listing terms: Cash,FHA,Conventional
    • Electric utility on property: Yes
    • Road surface type: Paved

    Price history

    DateEventPrice
    5/7/2026Sold$389,000+1%$210/sqft
    Source: MichRIC #26012911 Report a problem
    4/5/2026Pending sale$385,000$208/sqft
    Source: MichRIC #26012911 Report a problem
    4/1/2026Listed for sale$385,000+15.5%$208/sqft
    Source: MichRIC #26012911 Report a problem
    5/18/2022Sold$333,195+16.5%$180/sqft
    Source: Public Record Report a problem
    4/14/2022Pending sale$285,900$154/sqft
    Source: MichRIC #22011725 Report a problem
    4/8/2022Listed for sale$285,900+73.3%$154/sqft
    Source: MichRIC #22011725 Report a problem
    5/29/2015Sold$165,000$89/sqft
    Source: Public Record Report a problem

    Public tax history

    YearProperty taxesTax assessment
    2025$4,066 +4.8%$128,823 +3.1%
    2024$3,882 +52.8%$124,950 +5%
    2023$2,541 +698.2%$119,000
    2022$318 --
    2021-- --
    2020-- $73,740 +4.3%
    2018$2,251 +6.9%$70,670 -6%
    2017$2,105 $75,200 +9.6%
    2016$2,105 $68,600 +3.6%
    2015$2,105 $66,200 +409.2%
    2014-- $13,000
    2013-- $13,000 -23.5%
    2012-- $17,000 -24.4%
    2009-- $22,500
    2008-- --
    Find assessor info on the county website

    Neighborhood: 49401

    Nearby schools

    GreatSchools rating
    Get a cash offer in 3 minutes
    Find out how much your home could sell for in as little as 3 minutes with a no-obligation cash offer.
    Estimated market value
    $391,900
    Get a cash offer in 3 minutes
    Find out how much your home could sell for in as little as 3 minutes with a no-obligation cash offer.
    Estimated market value
    $391,900