Skip main navigation
Off market
  • $1,610,500

    11688 Savona Way, Orlando, FL 32827

    5beds
    5,479sqft
    Single Family Residence
    Built in 2015
    0.32 Acres Lot
    $1,610,500 Zestimate®
    $294/sqft
    $7,144 Estimated rent

    Home value

    $1,610,500

    $1.50M - $1.74M

    $7,144/mo

    Zestimate® history
    Loading
    Loading...

    Owner options

    List your home for rent

    $7,144/mo

    Rent Zestimate®

    Find your next renter with Zillow Rental Manager. Plus, with online applications, you can quickly screen prospective tenants – for free.

    Learn more

    $7,144/mo

    Rent Zestimate®

    Refinance and save

    $12,099/mo

    Est. payment

    Refinancing to a lower rate could help reduce your monthly payments and save thousands over the life of the loan.

    See today's rates

    $12,099/mo

    Est. payment

    Explore your selling options

    Work with a Zillow partner agent

    Leverage their expertise and Zillow's premium Showcase listings to get your home seen by more buyers.

    Get started

    List with your own agent

    Get your home in front of millions of buyers by listing it on Zillow.

    Learn how to do it

    Sell it yourself

    Take full control of how buyers see your home on Zillow by listing For Sale by Owner (FSBO).

    List your home

    What's special

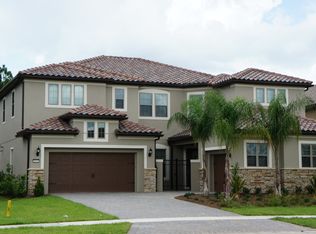
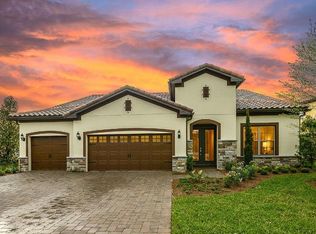
    This luxury, gently used two-story five-bedroom, five & half bath home has all the architectural details you would expect in a luxury residence such as full lite decorative glass front door, 8' solid-core doors, crown moldings, tray ceilings with wood trim, and it's nestled on a wooded conservation oversized lot in a boutique gated community in the center of the hottest neighborhoods in Central Florida. This Private, gated community Enclave at VillageWalk will feature 3-car garage executive homes with tile roof, brick driveways, staircase and open concept including zero corner sliders for open entertaining. 42" Staggered Cabinets include soft close, full extension drawers in kitchen, and bath. Additional drawer bank in kitchen Pots/Pan's style drawer bank below cooktop bumped out with 45 deg angled filters. Double waste basket cabinet included. 24" deep cabinet above refrigerator. Additional rollout tray in the kitchen. 3-5/8" crown molding. Upgraded Kitchen Faucet to Traditional Brantford, LED under cabinet lighting. Stainless Steel Jenn Air French Door Refrigerator. Whirlpool Washer and Dryer with pedestal storage drawer. Upstairs Owner Suite has balcony with wood ceiling board. and Porch and Lanai w/ Wood ceiling board. Screened Custom pool w/Spa Parascope Fountain and waterfall. and much more... Village Walk Community offers its residents 24-hour guard gate attendant, Complete lawncare, Fiber optic cable /internet, a beautiful heated Lap pool, resort style pool, State of the art fitness Center, Tennis pavilion, 6 lighted tennis courts, basketball courts, Lakeside Gazebo, Gas station, Café and deli market, post office, Game room, Multipurpose room large enough for family gatherings, and much more! Village walk residents enjoy being home more, finding activities and entertainment without having to leave home. It is a brilliantly designed 500- acre master planned development located minutes from Medical City, international airport, premier restaurants, and local shopping. Enjoy easy and quick access to Orlando's finest medical facilities, educational institutions, and theme parks. Minutes from the USTA state of-the-art 100- court tennis facility, the new Orlando City Soccer training facility and KPMG Lake House. Lake Nona is a highly sought-after location close to excellent schools, shopping, banking, entertainment and recreational venues. Schedule a private showing TODAY!

    This property is off market, which means it's not currently listed for sale or rent on Zillow. This may be different from what's available on other websites or public sources.

    Originating MLS: Orlando Regional

    Facts & features

    Interior

    Bedrooms & bathrooms
    • Bedrooms: 5
    • Bathrooms: 6
    • Full bathrooms: 5
    • 1/2 bathrooms: 1
    Heating
    • Forced air, Electric, Gas
    Cooling
    • Central
    Appliances
    • Included: Dishwasher, Dryer, Garbage disposal, Microwave, Refrigerator, Trash compactor, Washer
    • Laundry: Laundry Room
    Features
    • Eating Space In Kitchen, Open Floorplan, Stone Counters, Walk-In Closet(s), Crown Molding, Solid Wood Cabinets, Thermostat, Kitchen/Family Room Combo, Solid Surface Counters, Built in Features, Cathedral Ceiling(s), In Wall Pest System, Tray Ceiling(s)
    • Flooring: Tile, Carpet
    • Windows: Blinds
    Interior area
    • Structure area source: Builder
    • Total interior livable area: 5,479 sqft

    Property

    Parking
    • Total spaces: 3
    • Parking features: Garage - Attached
    Features
    • Levels: Two
    • Patio & porch: Screened, Covered, Front Porch, Rear Porch
    • Exterior features: Stucco, Cement / Concrete
    • Pool features: Heated, In Ground, Screen Enclosure, Lighting, Pool Alarm
    • Spa features: Above Ground
    • Has view: Yes
    • View description: Water
    • Has water view: Yes
    • Water view: Water
    Lot
    • Size: 0.32 Acres
    • Features: In City Limits, In County, Sidewalk, Street Paved
    Details
    • Parcel number: 312418268000210
    • Zoning: PD

    Construction

    Type & style
    • Home type: SingleFamily
    • Property subtype: Single Family Residence
    Materials
    • masonry
    • Roof: Tile
    Condition
    • Year built: 2015
    Details
    • Builder model: Sunchase
    • Builder name: Pulte Homes

    Utilities & green energy

    • Sewer: Public Sewer
    • Water: Public
    • Utilities for property: Electricity Connected, Natural Gas Connected, Phone Available, Sewer Connected, Street Lights, Underground Utilities, Cable Connected, Fiber Optics, Fire Hydrant, Water Connected

    Community & HOA

    Community
    • Security: Smoke Detector(s), Security System, Security System Owned, Gated Community, Security Lights
    • Subdivision: ENCLAVE AT VILLAGEWALK
    HOA
    • Has HOA: Yes
    • Amenities included: Playground, Clubhouse, Fitness Center, Pool, Security, Gated, Tennis Court(s), Recreation Facilities, Trails
    • Services included: Community Pool, Maintenance Grounds, Recreational Facilities, Security, Cable TV, Internet, Private Road, 24-Hour Guard
    • HOA fee: $502 monthly
    Location
    • Region: Orlando

    Financial & listing details

    • Price per square foot: $294/sqft
    • Tax assessed value: $1,291,366
    • Annual tax amount: $21,248
    • Listing terms: Cash, Conventional
    • Ownership: Fee Simple

    Price history

    DateEventPrice
    7/12/2024Listing removed$1,250,000+8.7%$228/sqft
    Source: Stellar MLS #O5906890 Report a problem
    6/4/2021Sold$1,150,000-8%$210/sqft
    Source: Public Record Report a problem
    4/20/2021Pending sale$1,250,000$228/sqft
    Source: Stellar MLS #O5906890 Report a problem
    4/12/2021Listed for sale$1,250,000$228/sqft
    Source: Stellar MLS #O5906890 Report a problem
    4/8/2021Pending sale$1,250,000$228/sqft
    Source: Stellar MLS #O5906890 Report a problem
    4/4/2021Listed for sale$1,250,000$228/sqft
    Source: Stellar MLS #O5906890 Report a problem
    4/2/2021Pending sale$1,250,000$228/sqft
    Source: Stellar MLS #O5906890 Report a problem
    3/19/2021Price change$1,250,000-0.4%$228/sqft
    Source: Stellar MLS #O5906890 Report a problem
    2/11/2021Pending sale$1,255,000$229/sqft
    Source: Stellar MLS #O5906890 Report a problem
    11/19/2020Listed for sale$1,255,000-2%$229/sqft
    Source: CHARLES RUTENBERG REALTY ORLAN #O5906890 Report a problem
    1/24/2020Listing removed$1,280,000$234/sqft
    Source: CENTURY 21 CARIOTI #O5815025 Report a problem
    10/2/2019Listed for sale$1,280,000+6.7%$234/sqft
    Source: CENTURY 21 CARIOTI #O5815025 Report a problem
    7/2/2019Listing removed$1,200,000$219/sqft
    Source: CENTURY 21 Carioti #O5741360 Report a problem
    4/18/2019Price change$1,200,000-4%$219/sqft
    Source: CENTURY 21 Carioti #O5741360 Report a problem
    3/5/2019Price change$1,250,000-3.1%$228/sqft
    Source: CENTURY 21 Carioti #O5741360 Report a problem
    2/12/2019Price change$1,290,000-2.3%$235/sqft
    Source: CENTURY 21 Carioti #O5741360 Report a problem
    2/9/2019Price change$1,320,000-2.9%$241/sqft
    Source: CENTURY 21 Carioti #O5741360 Report a problem
    1/4/2019Price change$1,360,000-2.8%$248/sqft
    Source: CENTURY 21 Carioti #O5741360 Report a problem
    10/18/2018Listed for sale$1,399,000$255/sqft
    Source: CENTURY 21 Carioti #O5741360 Report a problem
    12/6/2017Listing removed$1,399,000$255/sqft
    Source: CENTURY 21 Carioti #O5530409 Report a problem
    8/14/2017Listed for sale$1,399,000+33.2%$255/sqft
    Source: CENTURY 21 Carioti #O5530409 Report a problem
    1/4/2016Sold$1,050,400$192/sqft
    Source: Public Record Report a problem

    Public tax history

    YearProperty taxesTax assessment
    2024$21,248 +4%$1,088,050 +4%
    2023$20,422 +2.5%$1,046,650 +3%
    2022$19,915 +3.3%$1,016,165 +10.5%
    2021$19,283 +0.5%$919,699 +1.3%
    2020$19,186 -6.4%$907,876 -4.8%
    2019$20,506 +3.1%$953,409 +2%
    2018$19,898 $934,938 -2.4%
    2017$19,898 -3%$957,882 +9.5%
    2016$20,515 +4.9%$874,767 +599.8%
    2015$19,562 +299%$125,000 +92.3%
    2014$4,902 $65,000
    Find assessor info on the county website

    Neighborhood: Lake Nona Central

    Nearby schools

    GreatSchools rating
    Schools provided by the listing agent
    • Elementary: Laureate Park Elementary
    • Middle: Lake Nona Middle School
    • High: Lake Nona High

    Source: The MLS. This data may not be complete. We recommend contacting the local school district to confirm school assignments for this home.

    Get a cash offer in 3 minutes
    Find out how much your home could sell for in as little as 3 minutes with a no-obligation cash offer.
    Estimated market value
    $1,610,500
    Get a cash offer in 3 minutes
    Find out how much your home could sell for in as little as 3 minutes with a no-obligation cash offer.
    Estimated market value
    $1,610,500