**AGENT IS MARRIED TO OWNER** *Back on market, buyer decided to cancel* OVERSIZED LOT ON THE PRESERVE! These are rare inside of The Enclave At Village Walk and do not come around often. .33 Acres on the breathtaking preserve. Loaded with upgrades for you to enjoy! This home is vacant and move in ready. Your oasis awaits! This enchanting backyard is perfect for hosting events or just enjoying the peace and quiet from the beautiful wooded conservation area. Located in the gated community of The Enclave at VillageWalk, in the heart of Lake Nona. This luxurious two-story home sits on a .33 acre conservation lot, 4 bedrooms, 4 full and 2 half baths with an open plan just under 5,000 SF of living space. The aesthetic is very neutral and pleasing, perfect for all your interior design ideas. This home is FULL of upgrades and high end appliance selections. Home has FULL HOME RAIN SOFT SYSTEM, NEW SAMSUNG FRIDGE, NEW SAMSUNG WASHER/DRYER, NEW UV STORM WINDOWS IN MASTER BEDROOM, NEW SAMSUNG DISHWASHER, GARAGE STORAGE ROOF RACKS, SONOS SYSTEM, MOVIE THEATER INCLUDED (Kalediscape), OUTDOOR SWIVEL TV (perfect for watching movies in the pool/spa or hosting game day!) NEW TILE ROOF completed end of September 2023. As you enter you are immediately drawn to the iconic winding oak and tile inlaid staircase and pool view within the two-story foyer. French doors open into an office with wood floors. The modern kitchen amazes with Quartz counters, gas stovetop, oversized eat-in center island with breakfast nook overlooking the cozy family room with gas fireplace. The Butler’s pantry has a wine fridge and connects to the formal dining room serving as an additional entertainment space. The master suite has wood floors, tray ceiling and two separate walk-in closets with CALIFORNIA CLOSETS. The bathroom has dual sinks, glass-enclosed shower and soaking tub. Additional features include crown molding, ceramic tile floors and plantation shutters. The wood floors continue upstairs with 3 bedrooms, media room with wet bar, super laundry and a Bonus Room. The Outdoor Oasis has been recently fully enclosed so you can enjoy the peaceful backyard year round. Outdoor area features a heated saltwater pool, spa with a sprawling lanai with outdoor kitchen, center island with seating, grill and fridge & Outdoor TV with sound bar. The Lanai directly off the home has an electronic screen enclosure. This is THE DREAM HOUSE. The Enclave is natural gas, yard maintained by HOA, first-class resort-style amenities that include clay tennis courts, 24-hour fitness center, two pools, a restaurant, Med spa, a beautiful clubhouse and gas station all inside of Village Walk. Lake Nona is highly sought after with excellent schools, shopping, dining, golfing and entertainment. You don't want to miss this one.
Sold for $1,630,000
$1,630,000
11696 SAVONA WAY, ORLANDO, FL 32827
4beds
4,578sqft
Single Family Residence
Built in 2016
0.33 Acres Lot
$1,726,200 Zestimate®
$356/sqft
$7,017 Estimated rent
Home value
$1,726,200
$1.62M - $1.85M
$7,017/mo
Zestimate® history
Owner options
List your home for rent
$7,017/mo
Rent Zestimate®
Find your next renter with Zillow Rental Manager. Plus, with online applications, you can quickly screen prospective tenants – for free.
$7,017/mo
Rent Zestimate®
Refinance and save
$12,376/mo
Est. payment
Refinancing to a lower rate could help reduce your monthly payments and save thousands over the life of the loan.
$12,376/mo
Est. payment
Explore your selling options
Work with a Zillow partner agent
Leverage their expertise and Zillow's premium Showcase listings to get your home seen by more buyers.
Get startedList with your own agent
Get your home in front of millions of buyers by listing it on Zillow.
Learn how to do itSell it yourself
Take full control of how buyers see your home on Zillow by listing For Sale by Owner (FSBO).
List your homeWhat's special
Gas fireplaceCenter islandMovie theaterOutdoor swivel tvNew samsung fridgeEnchanting backyard
Zillow last checked:
Listing updated:
Listed by:
Celia Cavalli 424-302-2315,
COMPASS FLORIDA, LLC 305-851-2820
Bought with:
Celia Cavalli, 3500567
COMPASS FLORIDA, LLC
Source: Stellar MLS,MLS#: O6124828 Originating MLS: Orlando Regional
Originating MLS: Orlando Regional
Facts & features
Interior
Bedrooms & bathrooms
- Bedrooms: 4
- Bathrooms: 5
- Full bathrooms: 4
- 1/2 bathrooms: 1
Rooms
- Room types: Bonus Room, Breakfast Room Separate, Den/Library/Office, Family Room, Dining Room, Great Room, Media Room
Primary bedroom
- Features: Built-In Shelving, Built-In Shower Bench, Ceiling Fan(s), Dual Sinks, En Suite Bathroom, Exhaust Fan, Multiple Shower Heads, Rain Shower Head, Tub with Separate Shower Stall, Water Closet/Priv Toilet, Walk-In Closet(s)
- Level: First
- Dimensions: 13x16
Bedroom 2
- Features: Jack & Jill Bathroom, Shower No Tub, Walk-In Closet(s)
- Level: Second
- Dimensions: 14x13
Bedroom 3
- Features: Jack & Jill Bathroom, Walk-In Closet(s)
- Level: Second
- Dimensions: 13x14
Bedroom 4
- Features: En Suite Bathroom, Granite Counters, Tub With Shower, Walk-In Closet(s)
- Level: Second
- Dimensions: 13x15
Dining room
- Level: First
- Dimensions: 12x14
Kitchen
- Features: Granite Counters, Kitchen Island, Pantry, Wet Bar
- Level: First
- Dimensions: 14x17
Laundry
- Features: Built-In Shelving, Kitchen Island
- Level: Second
- Dimensions: 10x13
Living room
- Level: First
- Dimensions: 18x23
Media room
- Features: Bar, Built-In Shelving, Ceiling Fan(s), Wet Bar
- Level: Second
- Dimensions: 15x22
Heating
- Electric, Natural Gas
Cooling
- Central Air
Appliances
- Included: Bar Fridge, Oven, Dishwasher, Disposal, Dryer, Exhaust Fan, Freezer, Ice Maker, Microwave, Range, Range Hood, Refrigerator, Tankless Water Heater, Washer, Water Filtration System, Water Purifier, Water Softener, Wine Refrigerator
- Laundry: Inside, Laundry Room, Upper Level
Features
- Ceiling Fan(s), Crown Molding, Eating Space In Kitchen, High Ceilings, Primary Bedroom Main Floor, Open Floorplan, Thermostat, Tray Ceiling(s), Walk-In Closet(s), Wet Bar
- Flooring: Tile, Hardwood
- Doors: French Doors, Outdoor Grill, Outdoor Kitchen, Sliding Doors
- Windows: Shutters, Window Treatments
- Has fireplace: Yes
Interior area
- Total structure area: 6,524
- Total interior livable area: 4,578 sqft
Property
Parking
- Total spaces: 3
- Parking features: Driveway, Garage Door Opener, Split Garage
- Attached garage spaces: 3
- Has uncovered spaces: Yes
Features
- Levels: Two
- Stories: 2
- Exterior features: Outdoor Grill, Outdoor Kitchen, Rain Gutters, Sidewalk
- Has private pool: Yes
- Pool features: Heated, In Ground, Lighting, Salt Water, Screen Enclosure
- Has spa: Yes
- Spa features: Heated, In Ground
- Fencing: Fenced
- Has view: Yes
- View description: Pool, Trees/Woods
Lot
- Size: 0.33 Acres
Details
- Additional structures: Outdoor Kitchen
- Parcel number: 182431268000230
- Zoning: PD
- Special conditions: None
Construction
Type & style
- Home type: SingleFamily
- Property subtype: Single Family Residence
Materials
- Stucco
- Foundation: Slab
- Roof: Tile
Condition
- New construction: No
- Year built: 2016
Utilities & green energy
- Sewer: Public Sewer
- Water: Public
- Utilities for property: BB/HS Internet Available, Cable Available, Cable Connected, Electricity Available, Electricity Connected, Fiber Optics, Natural Gas Available, Natural Gas Connected, Phone Available, Underground Utilities, Water Available, Water Connected
Community & HOA
Community
- Features: Clubhouse, Fitness Center, Gated Community - No Guard, Playground, Pool
- Security: Fire Alarm, Gated Community, Smoke Detector(s)
- Pet fee: $0 monthly
- Subdivision: ENCLAVE/VILLAGEWALK PH 1
HOA
- Has HOA: Yes
- Amenities included: Basketball Court, Cable TV, Clubhouse, Fitness Center, Gated, Pickleball Court(s), Playground, Pool, Recreation Facilities, Security, Tennis Court(s)
- Services included: Cable TV, Community Pool, Internet, Maintenance Grounds, Security
- HOA fee: $569 monthly
- HOA name: Village Walk At Lake Nona HOA
- HOA phone: 407-888-2704
Location
- Region: Orlando
Financial & listing details
- Price per square foot: $356/sqft
- Tax assessed value: $1,332,852
- Annual tax amount: $19,098
- Date on market: 7/8/2023
- Cumulative days on market: 16 days
- Listing terms: Cash,Conventional,FHA
- Ownership: Fee Simple
- Total actual rent: 0
- Electric utility on property: Yes
- Road surface type: Asphalt
Price history
| Date | Event | Price |
|---|---|---|
| 10/2/2023 | Sold | $1,630,000-6.9%$356/sqft |
Source:  Stellar MLS #O6124828 Report a problem Stellar MLS #O6124828 Report a problem | ||
| 7/31/2023 | Pending sale | $1,750,000$382/sqft |
Source: Stellar MLS #O6124828 Report a problem | ||
| 7/18/2023 | Price change | $1,750,000-2.8%$382/sqft |
Source: Stellar MLS #O6124828 Report a problem | ||
| 7/12/2023 | Pending sale | $1,800,000$393/sqft |
Source: Stellar MLS #O6124828 Report a problem | ||
| 7/8/2023 | Listed for sale | $1,800,000+53.2%$393/sqft |
Source: Stellar MLS #O6124828 Report a problem | ||
| 3/17/2020 | Sold | $1,175,000-6%$257/sqft |
Source: Public Record Report a problem | ||
| 1/22/2020 | Pending sale | $1,250,000$273/sqft |
Source: Premier Sotheby's International Realty #O5830161 Report a problem | ||
| 12/17/2019 | Price change | $1,250,000-0.4%$273/sqft |
Source: Premier Sotheby's International Realty #O5830161 Report a problem | ||
| 9/10/2019 | Price change | $1,255,000-1.6%$274/sqft |
Source: KELLER WILLIAMS ADVANTAGE III REALTY #O5788074 Report a problem | ||
| 6/5/2019 | Listed for sale | $1,275,000+29.9%$279/sqft |
Source: KELLER WILLIAMS ADVANTAGE III REALTY #O5788074 Report a problem | ||
| 2/15/2016 | Sold | $981,645$214/sqft |
Source: Public Record Report a problem | ||
Public tax history
| Year | Property taxes | Tax assessment |
|---|---|---|
| 2024 | $26,438 +33.8% | $1,332,852 +31.9% |
| 2023 | $19,764 +3.5% | $1,010,303 +4% |
| 2022 | $19,098 +0.7% | $971,168 +3% |
| 2021 | $18,957 +5.2% | $942,882 +6.3% |
| 2020 | $18,026 -6.8% | $886,731 -4.9% |
| 2019 | $19,341 +3.2% | $932,138 +1.9% |
| 2018 | $18,744 | $914,758 +3.3% |
| 2017 | $18,744 +2.2% | $885,422 +436.6% |
| 2016 | $18,345 +244.5% | $165,000 +32% |
| 2015 | $5,326 +8.6% | $125,000 +92.3% |
| 2014 | $4,902 | $65,000 |
Find assessor info on the county website
Neighborhood: Lake Nona Central
Nearby homes
- $1,193,3004 bd4 ba3.1k sqft11700 Savona Way, Orlando, FL 32827Off Market
- $1,599,8005 bd6 ba5.3k sqft11692 Savona Way, Orlando, FL 32827Off Market
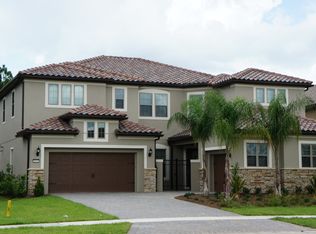
- $1,421,3004 bd4 ba4.8k sqft11704 Savona Way, Orlando, FL 32827Off Market
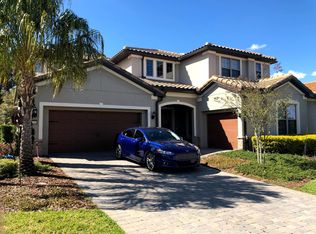
- $1,605,1005 bd6 ba5.4k sqft11688 Savona Way, Orlando, FL 32827Off Market

- $1,421,0005 bd4 ba4.8k sqft10905 Savona Way, Orlando, FL 32827Off Market
- $1,645,4005 bd6 ba5.1k sqft10970 Savona Way, Orlando, FL 32827Off Market
- $1,384,6005 bd6 ba4.6k sqft11693 Savona Way, Orlando, FL 32827Off Market
- $1,154,27510,176 Square Feet11699 Savona Way, Orlando, FL 32827Off Market
Nearby schools
GreatSchools rating
- 8/10Village Park ElementaryGrades: PK-5Distance: 1.6 mi
- 10/10Lake Nona Middle SchoolGrades: 6-8Distance: 2.3 mi
- 7/10Lake Nona High SchoolGrades: 9-12Distance: 1.2 mi
Schools provided by the listing agent
- Elementary: Village Park Elementary
- Middle: Lake Nona Middle School
- High: Lake Nona High
Source: Stellar MLS. This data may not be complete. We recommend contacting the local school district to confirm school assignments for this home.
Get a cash offer in 3 minutes
Find out how much your home could sell for in as little as 3 minutes with a no-obligation cash offer.
Estimated market value
$1,726,200
Get a cash offer in 3 minutes
Find out how much your home could sell for in as little as 3 minutes with a no-obligation cash offer.
Estimated market value
$1,726,200
- Florida
- Orange County
- Orlando
- 32827
- Lake Nona Central
- 11696 SAVONA WAY
Nearby cities
Nearby neighborhoods
Nearby zip codes
Other Orlando Topics
