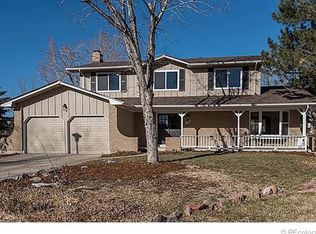
Home, sweet home! Welcome to this charming residence on a peaceful cul-de-sac! You're greeted by a welcoming living room with a soothing palette, efficient recessed lighting, and tasteful wood flooring. Gather loved ones in the inviting family room, featuring soaring ceilings and a stone-clad fireplace perfect for relaxing evenings. The eat-in kitchen is equipped with granite countertops, abundant wood cabinetry adorned with crown moulding, a mosaic tile backsplash, sleek stainless steel appliances, and a peninsula for additional prep space. The primary bedroom provides a private sanctuary, complete with a private bathroom that ensures comfort and convenience. You'll also find a finished basement, including a bonus room for a versatile living space and an additional bedroom with a bathroom. Unwind at the end of a long day on the balcony for a breath of fresh air. The spacious backyard offers a covered patio for al fresco dining, a shed for extra storage, and plenty of space for creating your dream oasis. Ideally located near schools, parks, restaurants, and shopping options. Don't miss out on this fantastic opportunity!
BACK ON THE MARKET!! BUYER FINANCING FELL THROUGH BEFORE CLOSING!
Sold for $567,500
$567,500
11689 E Florida Avenue, Aurora, CO 80012
5beds
2,911sqft
Single Family Residence
Built in 1970
9,322 Square Feet Lot
$565,700 Zestimate®
$195/sqft
$3,236 Estimated rent
Home value
$565,700
$537,000 - $594,000
$3,236/mo
Zestimate® history
Owner options
List your home for rent
$3,236/mo
Rent Zestimate®
Find your next renter with Zillow Rental Manager. Plus, with online applications, you can quickly screen prospective tenants – for free.
$3,236/mo
Rent Zestimate®
Refinance and save
$3,277/mo
Est. payment
Refinancing to a lower rate could help reduce your monthly payments and save thousands over the life of the loan.
$3,277/mo
Est. payment
Explore your selling options
Work with a Zillow partner agent
Leverage their expertise and Zillow's premium Showcase listings to get your home seen by more buyers.
Get startedList with your own agent
Get your home in front of millions of buyers by listing it on Zillow.
Learn how to do itSell it yourself
Take full control of how buyers see your home on Zillow by listing For Sale by Owner (FSBO).
List your homeWhat's special
Stone-clad fireplaceFinished basementInviting family roomStainless steel appliancesGranite countertopsMosaic tile backsplashCovered patio
Zillow last checked:
Listing updated:
Listed by:
Levent Ozdemir 720-458-4044 levent@professionalcolorado.com,
Re Professionals Llc
Bought with:
Amber Dregalla, 100072221
Keller Williams Premier Realty, LLC
Source: REcolorado as distributed by MLS GRID,MLS#: 2994753
Facts & features
Interior
Bedrooms & bathrooms
- Bedrooms: 5
- Bathrooms: 3
- Full bathrooms: 2
- 3/4 bathrooms: 1
Primary bedroom
- Description: Ceiling Light
- Level: Upper
Bedroom
- Description: Ceiling Fan & Light
- Level: Upper
Bedroom
- Description: Built-In Closet
- Level: Upper
Bedroom
- Description: Built-In Closet
- Level: Basement
Bedroom
- Level: Basement
Primary bathroom
- Description: Shower Only
- Level: Upper
Bathroom
- Description: Shower/Tub Combo
- Level: Basement
Bathroom
- Description: Double Sinks
- Level: Upper
Bonus room
- Description: Built-In Entertainment Center
- Level: Basement
Dining room
- Description: Off The Kitchen
- Level: Main
Family room
- Description: Wood Flooring
- Level: Lower
Kitchen
- Description: Balcony Access
- Level: Main
Laundry
- Description: Built-In Cabinets
- Level: Main
Living room
- Description: Front And Formal
- Level: Main
Heating
- Electric, Forced Air
Cooling
- Central Air
Appliances
- Included: Dishwasher, Disposal, Microwave, Range
- Laundry: In Unit
Features
- Built-in Features, Ceiling Fan(s), Eat-in Kitchen, Granite Counters, High Ceilings, High Speed Internet, Primary Suite
- Flooring: Laminate, Tile, Wood
- Basement: Finished,Full
- Number of fireplaces: 1
- Fireplace features: Family Room, Insert
- Common walls with other units/homes: No Common Walls
Interior area
- Total structure area: 2,911
- Total interior livable area: 2,911 sqft
- Finished area above ground: 2,182
- Finished area below ground: 649
Property
Parking
- Total spaces: 2
- Parking features: Concrete
- Attached garage spaces: 2
Features
- Levels: Multi/Split
- Patio & porch: Covered
- Exterior features: Balcony, Private Yard, Rain Gutters
- Fencing: Full
Lot
- Size: 9,322 Square Feet
- Features: Cul-De-Sac, Level
- Residential vegetation: Grassed
Details
- Parcel number: 031202876
- Special conditions: Equitable Interest,Standard
Construction
Type & style
- Home type: SingleFamily
- Architectural style: Traditional
- Property subtype: Single Family Residence
Materials
- Frame, Stucco
- Roof: Composition
Condition
- Year built: 1970
Utilities & green energy
- Sewer: Public Sewer
- Water: Public
- Utilities for property: Cable Available, Natural Gas Available, Phone Available
Community & HOA
Community
- Security: Smoke Detector(s)
- Subdivision: Village East
HOA
- Has HOA: No
Location
- Region: Aurora
Financial & listing details
- Price per square foot: $195/sqft
- Tax assessed value: $560,900
- Annual tax amount: $2,078
- Date on market: 7/15/2024
- Listing terms: Cash,Conventional,FHA,VA Loan
- Exclusions: Personal Items.
- Ownership: Individual
- Electric utility on property: Yes
- Road surface type: Paved
Price history
| Date | Event | Price |
|---|---|---|
| 11/27/2024 | Sold | $567,500-2.2%$195/sqft |
Source:  REcolorado as distributed by MLS GRID #2994753 Report a problem REcolorado as distributed by MLS GRID #2994753 Report a problem | ||
| 11/19/2024 | Pending sale | $580,000$199/sqft |
Source: REcolorado as distributed by MLS GRID #2994753 Report a problem | ||
| 11/2/2024 | Price change | $580,000-3.2%$199/sqft |
Source: REcolorado as distributed by MLS GRID #2994753 Report a problem | ||
| 10/31/2024 | Listed for sale | $598,900$206/sqft |
Source: REcolorado as distributed by MLS GRID #2994753 Report a problem | ||
| 9/28/2024 | Pending sale | $598,900$206/sqft |
Source: REcolorado as distributed by MLS GRID #2994753 Report a problem | ||
| 9/18/2024 | Price change | $598,900-3.4%$206/sqft |
Source: REcolorado as distributed by MLS GRID #2994753 Report a problem | ||
| 7/15/2024 | Listed for sale | $619,900+133.9%$213/sqft |
Source: REcolorado as distributed by MLS GRID #2994753 Report a problem | ||
| 6/12/2014 | Sold | $265,000+6.4%$91/sqft |
Source: Public Record Report a problem | ||
| 5/9/2014 | Listed for sale | $249,000+15.8%$86/sqft |
Source: REBATE25.C0M #8332888 Report a problem | ||
| 3/20/2013 | Sold | $215,000$74/sqft |
Source: Public Record Report a problem | ||
Public tax history
| Year | Property taxes | Tax assessment |
|---|---|---|
| 2025 | $2,952 +13.4% | $35,056 -6.8% |
| 2024 | $2,603 +25.2% | $37,621 -9.8% |
| 2023 | $2,078 -0.6% | $41,706 +45.4% |
| 2022 | $2,091 | $28,690 -2.8% |
| 2021 | -- | $29,515 -3.4% |
| 2020 | $2,194 +21.9% | $30,552 |
| 2019 | $1,799 | $30,552 +25.2% |
| 2018 | $1,799 +1.5% | $24,408 |
| 2017 | $1,774 | $24,408 +11.3% |
| 2016 | -- | $21,922 |
| 2015 | -- | $21,922 +45.7% |
| 2014 | $1,617 +29.1% | $15,044 -8.7% |
| 2013 | $1,252 | $16,480 |
| 2012 | -- | $16,480 |
| 2011 | $1,389 +2.7% | $16,480 -7.9% |
| 2010 | $1,352 +56.2% | $17,890 |
| 2009 | $865 | $17,890 -7.2% |
| 2008 | -- | $19,279 |
| 2007 | -- | $19,279 -2.8% |
| 2006 | -- | $19,828 |
| 2005 | -- | $19,828 +1.2% |
| 2002 | $1,445 +11.9% | $19,600 +17.9% |
| 2001 | $1,291 | $16,620 |
Find assessor info on the county website
Neighborhood: Village East
Nearby homes
- $572,4004 bd4 ba2.1k sqft11699 E Florida Ave, Aurora, CO 80012Off Market
- $609,9004 bd3 ba3k sqft11669 E Florida Ave, Aurora, CO 80012Off Market
- $557,2004 bd3 ba2.1k sqft1495 S Oakland St, Aurora, CO 80012Off Market
- $529,5003 bd2 ba1.6k sqft1487 S Oakland St, Aurora, CO 80012Off Market
- $524,9003 bd4 ba2.8k sqft1497 S Oakland St, Aurora, CO 80012Sold
- $562,0004 bd3 ba2.7k sqft11649 E Florida Ave, Aurora, CO 80012Off Market
- $542,100-- bd-- ba2.1k sqft11629 E Florida Ave, Aurora, CO 80012Off Market
- $506,500-- bd3 ba2k sqft1485 S Oakland St, Aurora, CO 80012Off Market
Nearby schools
GreatSchools rating
- 3/10Village East Community Elementary SchoolGrades: PK-5Distance: 0.1 mi
- 3/10Prairie Middle SchoolGrades: 6-8Distance: 0.8 mi
- 6/10Overland High SchoolGrades: 9-12Distance: 0.7 mi
Schools provided by the listing agent
- Elementary: Village East
- Middle: Prairie
- High: Overland
- District: Cherry Creek 5
Source: REcolorado as distributed by MLS GRID. This data may not be complete. We recommend contacting the local school district to confirm school assignments for this home.
Get a cash offer in 3 minutes
Find out how much your home could sell for in as little as 3 minutes with a no-obligation cash offer.
Estimated market value
$565,700
Get a cash offer in 3 minutes
Find out how much your home could sell for in as little as 3 minutes with a no-obligation cash offer.
Estimated market value
$565,700
- Colorado
- Arapahoe County
- Aurora
- 80012
- Village East
- 11689 E Florida Avenue
Nearby cities
Nearby neighborhoods
Nearby zip codes
Other Aurora Topics
