Welcome to this charming home in the highly sought after Village East neighborhood. This home has been lovingly cared for and have brought the sellers so much happiness and fond memories while they have lived there. The large main floor is perfect for entertaining with two sitting areas, a dining room, secret wet bar, cozy wood burning fireplace and an eat in kitchen. The upstairs features 3 large bedrooms with a full bath and 3/4 primary bathroom. The lower level has an additional family/sitting room along with the laundry room and a 1/2 bath. The spacious finished basement is a perfect rec room with a dedicated craft room and 1/2 bath! Enjoy the incredible outdoors with a large private backyard with a pergola and garden beds. Some incredible features of the home are the newer windows, maintenance free vinyl siding and a new roof. This home is just a block away from the elementary school and is conveniently located near Utah Park and all the shopping and dining at The Gardens on Havana. Come check it out and make this your perfect home! Visit our 3-D Tour at: https://www.zillow.com/view-imx/16886feb-9ef3-4a16-827b-5801222c8e6b?setAttribution=mls&wl=true&initialViewType=pano&utm_source=dashboard
Sold for $524,900
$524,900
1497 S Oakland Street, Aurora, CO 80012
3beds
2,850sqft
Single Family Residence
Built in 1970
9,147 Square Feet Lot
$509,700 Zestimate®
$184/sqft
$3,109 Estimated rent
Home value
$509,700
$474,000 - $545,000
$3,109/mo
Zestimate® history
Owner options
List your home for rent
$3,109/mo
Rent Zestimate®
Find your next renter with Zillow Rental Manager. Plus, with online applications, you can quickly screen prospective tenants – for free.
$3,109/mo
Rent Zestimate®
Refinance and save
$3,095/mo
Est. payment
Refinancing to a lower rate could help reduce your monthly payments and save thousands over the life of the loan.
$3,095/mo
Est. payment
Explore your selling options
Work with a Zillow partner agent
Leverage their expertise and Zillow's premium Showcase listings to get your home seen by more buyers.
Get startedList with your own agent
Get your home in front of millions of buyers by listing it on Zillow.
Learn how to do itSell it yourself
Take full control of how buyers see your home on Zillow by listing For Sale by Owner (FSBO).
List your homeWhat's special
Garden bedsLarge main floorPrivate backyardDining roomEat in kitchenSecret wet barTwo sitting areas
Zillow last checked:
Listing updated:
Listed by:
Leslie Hanson 303-915-8422 LESLIE@INTEGRITYREGROUP.NET,
Integrity Real Estate Group
Bought with:
Randy Almquist, 100049792
Madison & Company Properties
Source: REcolorado as distributed by MLS GRID,MLS#: 5686561
Facts & features
Interior
Bedrooms & bathrooms
- Bedrooms: 3
- Bathrooms: 4
- Full bathrooms: 1
- 3/4 bathrooms: 1
- 1/2 bathrooms: 2
Primary bedroom
- Level: Upper
- Area: 168 Square Feet
- Dimensions: 12 x 14
Bedroom
- Level: Upper
- Area: 120 Square Feet
- Dimensions: 10 x 12
Bedroom
- Level: Upper
- Area: 169 Square Feet
- Dimensions: 13 x 13
Primary bathroom
- Level: Upper
- Area: 36 Square Feet
- Dimensions: 4 x 9
Bathroom
- Level: Lower
- Area: 21 Square Feet
- Dimensions: 3 x 7
Bathroom
- Level: Upper
- Area: 63 Square Feet
- Dimensions: 7 x 9
Bathroom
- Level: Basement
- Area: 20 Square Feet
- Dimensions: 4 x 5
Bonus room
- Level: Basement
- Area: 308 Square Feet
- Dimensions: 11 x 28
Family room
- Level: Main
- Area: 198 Square Feet
- Dimensions: 11 x 18
Family room
- Level: Lower
- Area: 176 Square Feet
- Dimensions: 11 x 16
Kitchen
- Level: Main
- Area: 156 Square Feet
- Dimensions: 12 x 13
Laundry
- Level: Lower
- Area: 35 Square Feet
- Dimensions: 5 x 7
Living room
- Description: Living/Dining Combined
- Level: Main
- Area: 336 Square Feet
- Dimensions: 12 x 28
Utility room
- Level: Basement
- Area: 192 Square Feet
- Dimensions: 12 x 16
Workshop
- Description: Can Be Converted To A Bedroom
- Level: Basement
- Area: 160 Square Feet
- Dimensions: 10 x 16
Heating
- Forced Air
Cooling
- Central Air
Appliances
- Included: Dishwasher, Disposal, Dryer, Range, Refrigerator, Washer
Features
- Built-in Features, Eat-in Kitchen, Smoke Free, Wet Bar
- Flooring: Carpet, Parquet, Tile
- Windows: Double Pane Windows, Window Coverings
- Basement: Finished
- Number of fireplaces: 1
- Fireplace features: Family Room, Wood Burning
Interior area
- Total structure area: 2,850
- Total interior livable area: 2,850 sqft
- Finished area above ground: 2,000
- Finished area below ground: 850
Property
Parking
- Total spaces: 2
- Parking features: Concrete
- Attached garage spaces: 2
Features
- Levels: Multi/Split
- Patio & porch: Patio
- Exterior features: Garden, Private Yard
- Fencing: Full
Lot
- Size: 9,147 Square Feet
- Features: Corner Lot, Landscaped, Level, Sprinklers In Front, Sprinklers In Rear
Details
- Parcel number: 031202892
- Special conditions: Standard
Construction
Type & style
- Home type: SingleFamily
- Architectural style: Traditional
- Property subtype: Single Family Residence
Materials
- Brick, Frame, Vinyl Siding
- Foundation: Slab
- Roof: Composition
Condition
- Year built: 1970
Utilities & green energy
- Electric: 110V
- Sewer: Public Sewer
- Water: Public
- Utilities for property: Cable Available, Electricity Connected, Phone Available
Community & HOA
Community
- Security: Carbon Monoxide Detector(s), Smoke Detector(s)
- Subdivision: Village East
HOA
- Has HOA: No
Location
- Region: Aurora
Financial & listing details
- Price per square foot: $184/sqft
- Tax assessed value: $532,200
- Annual tax amount: $2,555
- Date on market: 6/25/2025
- Listing terms: Cash,Conventional,FHA,VA Loan
- Exclusions: None
- Ownership: Individual
- Electric utility on property: Yes
- Road surface type: Paved
Price history
| Date | Event | Price |
|---|---|---|
| 9/17/2025 | Sold | $524,900$184/sqft |
Source:  REcolorado as distributed by MLS GRID #5686561 Report a problem REcolorado as distributed by MLS GRID #5686561 Report a problem | ||
| 8/18/2025 | Pending sale | $524,900$184/sqft |
Source: REcolorado as distributed by MLS GRID #5686561 Report a problem | ||
| 8/1/2025 | Price change | $524,900-0.9%$184/sqft |
Source: REcolorado as distributed by MLS GRID #5686561 Report a problem | ||
| 7/11/2025 | Price change | $529,900-1.9%$186/sqft |
Source: REcolorado as distributed by MLS GRID #5686561 Report a problem | ||
| 6/25/2025 | Listed for sale | $540,000+148.3%$189/sqft |
Source: REcolorado as distributed by MLS GRID #5686561 Report a problem | ||
| 8/31/2010 | Sold | $217,500-1.1%$76/sqft |
Source: Public Record Report a problem | ||
| 7/25/2010 | Price change | $219,900-4.3%$77/sqft |
Source: RE/MAX Southeast Inc. #874292 Report a problem | ||
| 6/5/2010 | Price change | $229,900-4.2%$81/sqft |
Source: RE/MAX Southeast Inc. #874292 Report a problem | ||
| 4/17/2010 | Listed for sale | $239,900+0.4%$84/sqft |
Source: RE/MAX Southeast Inc. #874292 Report a problem | ||
| 6/16/2003 | Sold | $239,000+2.6%$84/sqft |
Source: Public Record Report a problem | ||
| 4/12/2001 | Sold | $233,000$82/sqft |
Source: Public Record Report a problem | ||
Public tax history
| Year | Property taxes | Tax assessment |
|---|---|---|
| 2025 | $2,555 +13.4% | $33,263 +2.1% |
| 2024 | $2,253 +0.7% | $32,569 -11% |
| 2023 | $2,237 -0.6% | $36,605 +18.5% |
| 2022 | $2,251 | $30,879 -2.8% |
| 2021 | -- | $31,767 +27.9% |
| 2020 | $1,783 -6.7% | $24,832 |
| 2019 | $1,912 | $24,832 -4.2% |
| 2018 | $1,912 +1.5% | $25,934 |
| 2017 | $1,885 | $25,934 +40.6% |
| 2016 | -- | $18,451 |
| 2015 | -- | $18,451 +14.7% |
| 2014 | $1,361 +1.6% | $16,087 -3.1% |
| 2013 | $1,339 | $16,610 |
| 2012 | -- | $16,610 |
| 2011 | $1,366 +2.7% | $16,610 -5.6% |
| 2010 | $1,330 -12% | $17,600 |
| 2009 | $1,512 | $17,600 -11% |
| 2008 | -- | $19,772 |
| 2007 | -- | $19,772 +0% |
| 2006 | -- | $19,765 |
| 2005 | -- | $19,765 +6% |
| 2002 | $1,374 +11.2% | $18,640 +17.2% |
| 2001 | $1,235 | $15,900 |
Find assessor info on the county website
Neighborhood: Village East
Nearby homes
- $557,2004 bd3 ba2.1k sqft1495 S Oakland St, Aurora, CO 80012Off Market
- $568,6004 bd4 ba2.1k sqft11699 E Florida Ave, Aurora, CO 80012Off Market
- $567,5005 bd3 ba2.9k sqft11689 E Florida Ave, Aurora, CO 80012Sold
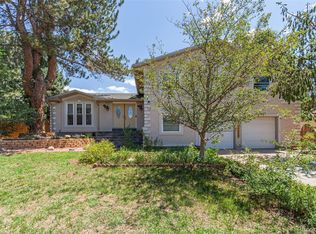
- $518,0005 bd3 ba2.8k sqft1509 S Oakland St, Aurora, CO 80012Off Market
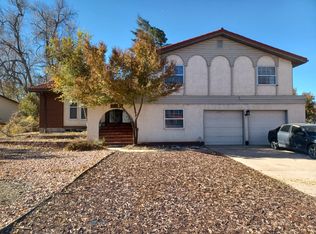
- $473,600-- bd2 ba1.6k sqft1492 S Oakland St, Aurora, CO 80012Off Market
- $528,0003 bd2 ba1.6k sqft1487 S Oakland St, Aurora, CO 80012Off Market
- $574,2005 bd3 ba2.8k sqft1490 S Oakland St, Aurora, CO 80012Off Market
- $555,3004 bd3 ba2k sqft1500 S Oakland St, Aurora, CO 80012Off Market
Nearby schools
GreatSchools rating
- 3/10Village East Community Elementary SchoolGrades: PK-5Distance: 0.2 mi
- 3/10Prairie Middle SchoolGrades: 6-8Distance: 0.8 mi
- 6/10Overland High SchoolGrades: 9-12Distance: 0.7 mi
Schools provided by the listing agent
- Elementary: Village East
- Middle: Prairie
- High: Overland
- District: Cherry Creek 5
Source: REcolorado as distributed by MLS GRID. This data may not be complete. We recommend contacting the local school district to confirm school assignments for this home.
Get a cash offer in 3 minutes
Find out how much your home could sell for in as little as 3 minutes with a no-obligation cash offer.
Estimated market value
$509,700
Get a cash offer in 3 minutes
Find out how much your home could sell for in as little as 3 minutes with a no-obligation cash offer.
Estimated market value
$509,700
- Colorado
- Arapahoe County
- Aurora
- 80012
- Village East
- 1497 S Oakland Street
Nearby cities
Nearby neighborhoods
Nearby zip codes
Other Aurora Topics
