Welcome to Towne Lakes! A desired, vibrant and welcoming neighborhood that offers more than just beautiful homes— it delivers a true sense of community. Imagine life during a simpler time as the developers did back in 2001. The neighborhood is complete with tree-lined streets and sidewalks that are perfect for morning walks, evening strolls, or catching up with neighbors from the front porch. Amenities include two well-maintained city parks, a dedicated bark park for your four-legged friends, a community pool, miles worth of walking paths and green spaces that wind throughout the neighborhood. At the center of it all is “The Barn”, a unique resident-owned community center that hosts events, gatherings, and activities throughout the year—a true hub of connection and celebration. 11689 E. Laketowne Drive is an amazing custom home you'll be proud to own. Built in 2004, this 4 bedroom, 4 bath custom home offers today's popular constructed open floor plan w/ real hardwood floors on the main level and current style and trends throughout. All bathrooms have been remodeled, there is new carpet throughout, all closets have custom built-ins, and there are three fireplaces to keep you warm and cozy throughout the year. You'll immediately fall in love with the dreamy owner's ensuite with custom wallpaper and bright white quartz, subway shower tile and marble floor tile in the primary bath. The additional two-bedrooms up provide each a tasteful space of their own. The conveniently located upstairs laundry has plenty of folding and hang drying space. The finished lower level provides another informal gathering space, complete with dry bar, storage and another bedroom and full bath. You'll love the spacious four-season porch addition with a vaulted beadboard ceiling, dry bar and custom fireplace surround. Walk out to your deck or down the stairs to your spacious backyard. The backyard pond provides a landing spot for many bird species during the spring and summer months. It's a popular spot for kids' fishing and all ages of skaters during the winter. Pickup hockey is a daily winter occurrence and several neighbors have proudly maintained the rink year after year! Rest assured, you'll love the pond and all the value it brings! If you want to swim, ride over to the community pool, it's the perfect way to cool off during our short but hot MN summer! You may even catch the ice-cream truck that frequents the TL on those beautiful sun filled days that we enjoy. Townelakes is truly one of Albertville's most desirable places to be and live. Schedule your showing today and see firsthand just how amazing the entire home is. Write an offer today and make 11689 E. Laketowne Drive your next address. You'll look back years from now and be thankful.
Closed
$575,000
11689 E Laketowne Dr, Albertville, MN 55301
4beds
3,056sqft
Single Family
Built in 2004
0.28 Acres Lot
$579,900 Zestimate®
$188/sqft
$3,475 Estimated rent
Home value
$579,900
$534,000 - $632,000
$3,475/mo
Zestimate® history
Owner options
List your home for rent
$3,475/mo
Rent Zestimate®
Find your next renter with Zillow Rental Manager. Plus, with online applications, you can quickly screen prospective tenants – for free.
$3,475/mo
Rent Zestimate®
Refinance and save
$3,875/mo
Est. payment
Refinancing to a lower rate could help reduce your monthly payments and save thousands over the life of the loan.
$3,875/mo
Est. payment
Explore your selling options
Work with a Zillow partner agent
Leverage their expertise and Zillow's premium Showcase listings to get your home seen by more buyers.
Get startedList with your own agent
Get your home in front of millions of buyers by listing it on Zillow.
Learn how to do itSell it yourself
Take full control of how buyers see your home on Zillow by listing For Sale by Owner (FSBO).
List your homeWhat's special
Real hardwood floorsBackyard pondSpacious backyardGreen spacesVaulted beadboard ceilingDedicated bark parkOpen floor plan
Zillow last checked:
Listing updated:
Listed by:
Timothy Reiswig 763-218-0021,
Keller Williams Classic Rlty NW
Bought with:
Jeremy J Hager
Keller Williams Classic Rlty NW
Jenni M Larson
Source: NorthstarMLS as distributed by MLS GRID,MLS#: 6697888
Facts & features
Interior
Bedrooms & bathrooms
- Bedrooms: 4
- Bathrooms: 4
- Full bathrooms: 3
- 1/2 bathrooms: 1
Bedroom
- Level: Upper
- Area: 195 Square Feet
- Dimensions: 15 x 13
Bedroom 2
- Level: Upper
- Area: 143 Square Feet
- Dimensions: 13 x 11
Bedroom 3
- Level: Upper
- Area: 144 Square Feet
- Dimensions: 12 x 12
Bedroom 4
- Level: Lower
- Area: 121 Square Feet
- Dimensions: 11 x 11
Dining room
- Level: Main
- Area: 98 Square Feet
- Dimensions: 14 x 7
Family room
- Level: Lower
- Area: 272 Square Feet
- Dimensions: 17 x 16
Flex room
- Level: Lower
- Area: 88 Square Feet
- Dimensions: 11 x 8
Other
- Level: Main
- Area: 225 Square Feet
- Dimensions: 15 x 15
Kitchen
- Level: Main
- Area: 189 Square Feet
- Dimensions: 14 x 13.5
Laundry
- Level: Upper
- Area: 66 Square Feet
- Dimensions: 6 x 11
Living room
- Level: Main
- Area: 210 Square Feet
- Dimensions: 12 x 17.5
Mud room
- Level: Main
- Area: 55 Square Feet
- Dimensions: 5 x 11
Heating
- Forced Air
Cooling
- Central Air
Appliances
- Included: Air-To-Air Exchanger, Chandelier, Dishwasher, Disposal, Dryer, Exhaust Fan, Freezer, Humidifier, Gas Water Heater, Microwave, Range, Refrigerator, Stainless Steel Appliance(s), Washer, Water Softener Owned
- Laundry: Laundry Room, Sink, Upper Level
Features
- Basement: Block,Daylight,Drain Tiled,Finished,Sump Pump
- Number of fireplaces: 3
- Fireplace features: Brick, Family Room, Gas, Living Room, Stone
Interior area
- Total structure area: 3,224
- Total interior livable area: 3,056 sqft
- Finished area above ground: 2,264
- Finished area below ground: 792
Property
Parking
- Total spaces: 2
- Parking features: Attached, Asphalt, Heated Garage, Insulated Garage, Storage
- Attached garage spaces: 2
Accessibility
- Accessibility features: None
Features
- Levels: Two
- Stories: 2
- Patio & porch: Covered, Deck, Front Porch
- Pool features: Shared
- Has view: Yes
- View description: Lake
- Has water view: Yes
- Water view: Lake
- Waterfront features: Lake View, Pond
Lot
- Size: 0.28 Acres
- Dimensions: 103 x 148 x 55 x 148
- Features: Irregular Lot, Tree Coverage - Medium
Details
- Foundation area: 960
- Parcel number: 101093011060
- Zoning description: Residential-Single Family
Construction
Type & style
- Home type: SingleFamily
- Property subtype: Single Family
Materials
- Roof: Age 8 Years or Less,Architectural Shingle
Condition
- New construction: No
- Year built: 2004
Utilities & green energy
- Electric: Circuit Breakers
- Gas: Natural Gas
- Sewer: City Sewer/Connected
- Water: City Water/Connected
Community & HOA
Community
- Subdivision: Towne Lakes 2nd Add
HOA
- Has HOA: Yes
- Services included: Professional Mgmt, Sanitation
- HOA fee: $290 quarterly
- HOA name: Property Solution, LLC
- HOA phone: 763-247-8700
Location
- Region: Albertville
Financial & listing details
- Price per square foot: $188/sqft
- Annual tax amount: $5,868
- Date on market: 4/17/2025
- Cumulative days on market: 32 days
- Road surface type: Paved
Price history
| Date | Event | Price |
|---|---|---|
| 7/18/2025 | Sold | $575,000-3.4%$188/sqft |
Source:  NorthstarMLS as distributed by MLS GRID #6697888 Report a problem NorthstarMLS as distributed by MLS GRID #6697888 Report a problem | ||
| 5/19/2025 | Pending sale | $595,000$195/sqft |
Source: NorthstarMLS as distributed by MLS GRID #6697888 Report a problem | ||
| 5/8/2025 | Price change | $595,000-2.4%$195/sqft |
Source: NorthstarMLS as distributed by MLS GRID #6697888 Report a problem | ||
| 4/17/2025 | Listed for sale | $609,900$200/sqft |
Source: NorthstarMLS as distributed by MLS GRID #6697888 Report a problem | ||
Public tax history
Tax history is unavailable.
Neighborhood: 55301
Nearby homes
- $544,3005 bd3 ba3.7k sqft11697 E Laketowne Dr, Annandale, MN 55302Off Market
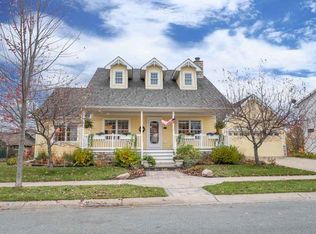
- $552,1004 bd3 ba3.2k sqft11681 E Laketowne Dr NE, Albertville, MN 55301Off Market
- $528,2003 bd2 ba2.7k sqft11680 E Laketowne Dr NE, Albertville, MN 55301Off Market
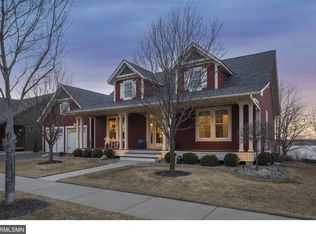
- $534,5004 bd3 ba2.5k sqft11673 E Laketowne Dr NE, Albertville, MN 55301Off Market
- $632,7003 bd2 ba3.4k sqft11668 E Laketowne Dr NE, Albertville, MN 55301Off Market
- $575,0004 bd4 ba1.9k sqft11689 E Laketowne Dr NE, Albertville, MN 55301Sold
- $534,5005 bd4 ba3.3k sqft11665 E Laketowne Dr NE, Albertville, MN 55301Off Market
- $560,2003 bd3 ba2.3k sqft11691 E Laketowne Dr NE, Albertville, MN 55301Off Market
Nearby schools
GreatSchools rating
- 8/10Prairie View Elementary & MiddleGrades: K-4Distance: 1.6 mi
- 8/10Prairie View Middle SchoolGrades: 5-8Distance: 1.9 mi
- 10/10Rogers Senior High SchoolGrades: 9-12Distance: 5.7 mi
Get a cash offer in 3 minutes
Find out how much your home could sell for in as little as 3 minutes with a no-obligation cash offer.
Estimated market value
$579,900
Get a cash offer in 3 minutes
Find out how much your home could sell for in as little as 3 minutes with a no-obligation cash offer.
Estimated market value
$579,900
- Minnesota
- Wright County
- Albertville
- 55301
- 11689 E Laketowne Dr
Nearby cities
Nearby zip codes
Other Albertville Topics
