Skip main navigation
Sold for $442,000
  • $442,000

    1169 Kentshire Dr, Dayton, OH 45459

    3beds
    2,993sqft
    Single Family Residence
    Built in 1972
    0.33 Acres Lot
    $446,700 Zestimate®
    $148/sqft
    $2,582 Estimated rent

    Home value

    $446,700

    $424,000 - $469,000

    $2,582/mo

    Zestimate® history
    Loading
    Loading...

    Owner options

    List your home for rent

    $2,582/mo

    Rent Zestimate®

    Find your next renter with Zillow Rental Manager. Plus, with online applications, you can quickly screen prospective tenants – for free.

    Learn more

    $2,582/mo

    Rent Zestimate®

    Refinance and save

    $3,039/mo

    Est. payment

    Refinancing to a lower rate could help reduce your monthly payments and save thousands over the life of the loan.

    See today's rates

    $3,039/mo

    Est. payment

    Explore your selling options

    Work with a Zillow partner agent

    Leverage their expertise and Zillow's premium Showcase listings to get your home seen by more buyers.

    Get started

    List with your own agent

    Get your home in front of millions of buyers by listing it on Zillow.

    Learn how to do it

    Sell it yourself

    Take full control of how buyers see your home on Zillow by listing For Sale by Owner (FSBO).

    List your home

    What's special

    Shiplap ceilingOpen-concept first floorExceptional kitchenIncredible ensuiteUnder-cabinet lightingFenced backyardCabinets with crown-molding
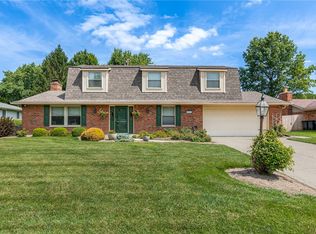
    Discover this meticulously remodeled nearly 3000 sq ft home, featuring a modern, open-concept first floor. The exceptional kitchen boasts a large granite-topped island with bar seating, gas stove, Bosch dishwasher, under-cabinet lighting, and cabinets with crown-molding. The 4th bdrm has been transformed by Closet By Design into a closet you might expect to find in a million dollar home. It is complete with built-in shoe racks, hamper, extensive drawers/hanging space, and a clothes island, yet can be converted back to a bedroom if desired. The main bdrm offers a shiplap ceiling and an incredible ensuite with a double sink vanity, floor-to-ceiling pantry cabinets, and a walk-in shower. Significant updates include a 200-amp electrical service with surge protector in 2019, a 2018 high-efficiency Lennox furnace, a 2021 H2O heater, and a 2023 H2O softener with WiFi-controlled shutoff. The LL is plumbed for a half bath and received new carpet and paint 2025. A Control 4 audio/video system, hard-wired to both HDMI TV mounts, centralizes entertainment control for a clean, clutter-free look. The garage includes cabinets and a Gladiator storage track system, plus a LiftMaster door opener with WiFi and battery backup, and a convenient service door to the side yard. The large laundry area doubles as a mudroom with a California Closet ‘drop zone’ organizer and utility tub. The whitewashed brick fireplace features a Jotul wood stove with replaced flue liner and chimney cap. Enjoy outdoor living in the Champion patio enclosure, a three-seasons room with double-pane G1 glass with heat mirror, overlooking the fenced backyard and an Amish-built 12x10 shed. Hop into the adjacent 2023 Hot Springs spa to finish your evening. All downspout extensions are buried with pop-ups. A new Pella front door with decorative center glass and a storm door with a roll-away screen were installed in 2020. Copy and paste self-guided tour. http://bit.ly/4lbrmRj Fiber Optic internet is available.

    Zillow last checked:

    Listing updated:

    Listed by:

    David Campbell (937)434-7600,

    Coldwell Banker Heritage

    Bought with:

    Donine Orlowski, 2011002848

    Irongate Inc.

    Source: DABR MLS,MLS#: 938038MLS LogoOriginating MLS: Dayton Area Board of REALTORS

    Facts & features

    Interior

    Bedrooms & bathrooms
    • Bedrooms: 3
    • Bathrooms: 3
    • Full bathrooms: 2
    • 1/2 bathrooms: 1
    • Main level bathrooms: 1
    Primary bedroom
    • Level: Second
    • Dimensions: 17 x 12
    Bedroom
    • Level: Second
    • Dimensions: 12 x 10
    Bedroom
    • Level: Second
    • Dimensions: 12 x 10
    Dining room
    • Level: Main
    • Dimensions: 12 x 11
    Entry foyer
    • Level: Main
    • Dimensions: 10 x 9
    Kitchen
    • Level: Main
    • Dimensions: 16 x 11
    Laundry
    • Level: Main
    • Dimensions: 18 x 7
    Living room
    • Level: Main
    • Dimensions: 21 x 20
    Other
    • Level: Lower
    • Dimensions: 15 x 13
    Other
    • Level: Second
    • Dimensions: 12 x 11
    Recreation
    • Level: Lower
    • Dimensions: 32 x 12
    Screened porch
    • Level: Main
    • Dimensions: 12 x 11
    Heating
    • Forced Air, Natural Gas
    Cooling
    • Central Air
    Appliances
    • Included: Dishwasher, Disposal, Microwave, Range, Refrigerator, Water Softener, Gas Water Heater
    Features
    • Hot Tub/Spa, Kitchen Island, Kitchen/Family Room Combo, Quartz Counters, Remodeled, Solid Surface Counters, Walk-In Closet(s)
    • Windows: Double Pane Windows, Insulated Windows, Vinyl
    • Basement: Finished,Partial
    • Number of fireplaces: 1
    • Fireplace features: One, Insert, Wood Burning
    Interior area
    • Total structure area: 2,993
    • Total interior livable area: 2,993 sqft

    Property

    Parking
    • Total spaces: 2
    • Parking features: Attached, Garage, Two Car Garage, Garage Door Opener, Storage
    • Attached garage spaces: 2
    Features
    • Levels: Three Or More,Multi/Split
    • Patio & porch: Patio, Porch
    • Exterior features: Fence, Porch, Patio, Storage
    Lot
    • Size: 0.33 Acres
    • Dimensions: .33 acre
    Details
    • Additional structures: Shed(s)
    • Parcel number: O68012070029
    • Zoning: Residential
    • Zoning description: Residential

    Construction

    Type & style
    • Home type: SingleFamily
    • Property subtype: Single Family Residence
    Materials
    • Brick, Vinyl Siding
    Condition
    • Year built: 1972

    Utilities & green energy

    • Water: Public
    • Utilities for property: Natural Gas Available, Sewer Available, Water Available

    Community & HOA

    Community
    • Security: Surveillance System
    • Subdivision: Red Coach South Sec 04
    HOA
    • Has HOA: No
    Location
    • Region: Dayton

    Financial & listing details

    • Price per square foot: $148/sqft
    • Tax assessed value: $295,920
    • Annual tax amount: $6,564
    • Date on market: 7/6/2025
    • Listing terms: Conventional,FHA,VA Loan

    Price history

    DateEventPrice
    8/7/2025Sold$442,000+0.5%$148/sqft
    Source: DABR MLS #938038 Report a problem
    7/8/2025Pending sale$440,000$147/sqft
    Source: DABR MLS #938038 Report a problem
    7/6/2025Listed for sale$440,000+100.9%$147/sqft
    Source: DABR MLS #938038 Report a problem
    11/6/2006Sold$219,000$73/sqft
    Source: Public Record Report a problem

    Public tax history

    YearProperty taxesTax assessment
    2025$6,564 -0.2%$103,570
    2024$6,575 +9.4%$103,570
    2023$6,012 +5.5%$103,570 +33%
    2022$5,700 -0.3%$77,880
    2021$5,716 +0.1%$77,880
    2020$5,708 -1.4%$77,880 +10.5%
    2019$5,790 +12.8%$70,510
    2018$5,131 +1.2%$70,510
    2017$5,072 +4%$70,510 +10.2%
    2016$4,876 -0.2%$63,960
    2015$4,885 +1.2%$63,960
    2014$4,825 $63,960
    Find assessor info on the county website

    Neighborhood: 45459

    Nearby schools

    GreatSchools rating
    Schools provided by the listing agent
    • District: Centerville

    Source: DABR MLS. This data may not be complete. We recommend contacting the local school district to confirm school assignments for this home.

    Get a cash offer in 3 minutes
    Find out how much your home could sell for in as little as 3 minutes with a no-obligation cash offer.
    Estimated market value
    $446,700
    Get a cash offer in 3 minutes
    Find out how much your home could sell for in as little as 3 minutes with a no-obligation cash offer.
    Estimated market value
    $446,700