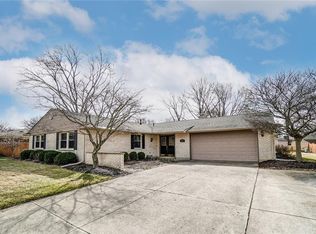
Welcome to 6225 Henshire Cout, an impeccably maintained residence, offering a perfect blend of comfort & convenience, making it an ideal choice for anyone looking to settle into a peaceful neighborhood with easy access to local attractions. Step inside this beautifully updated home, where you'll find generous sized bedrooms and 2 stunning renovated bathrooms (2021), both designed with modern aesthetics & functionality in mind. The house unfolds across a spacious layout that includes an abundance of natural light and a soothing ambiance. The kitchen is the heart of this home, offering ample counter space for culinary creativity, and is equipped with a new dishwasher & range (2022), as well as a microwave & refrigerator (2017). Adjacent to the kitchen, the living room & family room offer serene spaces for relaxation & gatherings. Practical updates ensure comfort & efficiency all year round, including a new furnace & air conditioning (2017), newer windows that enhance insulation, and a 30-year dimensional roof (2012) that provides peace of mind for years to come. When exiting this lovely home through the new Pella sliding glass with built-in blinds (2019), you will enjoy your privacy given the 6’ fence fully enclosing the back yard. The new patio (2019) sets the stage for quiet mornings with your cup of coffee, or lively weekend BBQs with family & friends. The backyard is just waiting for your personal touches that reflect any gardener's dream. Other notable improvements include the Shaw laminate flooring & beautiful neutral tone carpeting (2016). Located in a vibrant area of Centerville, you are a short drive away from top-rated attractions, such as The Greene, offering endless options for dining, shopping, & entertainment. Enjoy the convenience of community life without compromising on privacy & peace. 6225 Henshire Court promises a blend of lifestyle & comfort. Don't miss the opportunity to make this house your new home. A space where memories await to be made!
Sold for $304,000
Street View
$304,000
6225 Henshire Ct, Dayton, OH 45459
3beds
1,646sqft
Single Family Residence
Built in 1973
0.27 Acres Lot
$329,900 Zestimate®
$185/sqft
$2,066 Estimated rent
Home value
$329,900
$313,000 - $346,000
$2,066/mo
Zestimate® history
Owner options
List your home for rent
$2,066/mo
Rent Zestimate®
Find your next renter with Zillow Rental Manager. Plus, with online applications, you can quickly screen prospective tenants – for free.
$2,066/mo
Rent Zestimate®
Refinance and save
$2,103/mo
Est. payment
Refinancing to a lower rate could help reduce your monthly payments and save thousands over the life of the loan.
$2,103/mo
Est. payment
Explore your selling options
Work with a Zillow partner agent
Leverage their expertise and Zillow's premium Showcase listings to get your home seen by more buyers.
Get startedList with your own agent
Get your home in front of millions of buyers by listing it on Zillow.
Learn how to do itSell it yourself
Take full control of how buyers see your home on Zillow by listing For Sale by Owner (FSBO).
List your homeWhat's special
Beautifully updated homeNew patioPeaceful neighborhoodGenerous sized bedroomsSpacious layoutAir conditioningBuilt - in blinds
Zillow last checked:
Listing updated:
Listed by:
Karen S Ollier (937)433-3300,
Irongate Inc.
Bought with:
Kristine Wights, 2021007908
Luma Realty
Source: DABR MLS,MLS#: 912849 Originating MLS: Dayton Area Board of REALTORS
Originating MLS: Dayton Area Board of REALTORSFacts & features
Interior
Bedrooms & bathrooms
- Bedrooms: 3
- Bathrooms: 2
- Full bathrooms: 2
- Main level bathrooms: 2
Bedroom
- Level: Main
- Dimensions: 16 x 13
Bedroom
- Level: Main
- Dimensions: 16 x 11
Bedroom
- Level: Main
- Dimensions: 11 x 10
Dining room
- Level: Main
- Dimensions: 12 x 11
Entry foyer
- Level: Main
- Dimensions: 10 x 5
Family room
- Level: Main
- Dimensions: 18 x 15
Kitchen
- Level: Main
- Dimensions: 12 x 11
Living room
- Level: Main
- Dimensions: 17 x 12
Utility room
- Level: Main
- Dimensions: 8 x 6
Heating
- Forced Air, Natural Gas
Cooling
- Central Air
Appliances
- Included: Dishwasher, Disposal, Microwave, Range, Refrigerator, Gas Water Heater
Features
- Ceiling Fan(s)
- Windows: Double Pane Windows
- Number of fireplaces: 1
- Fireplace features: One, Glass Doors, Wood Burning
Interior area
- Total structure area: 1,646
- Total interior livable area: 1,646 sqft
Property
Parking
- Total spaces: 2
- Parking features: Attached, Garage, Two Car Garage, Garage Door Opener, Storage
- Attached garage spaces: 2
Features
- Levels: One
- Stories: 1
- Patio & porch: Patio
- Exterior features: Fence, Patio, Storage
Lot
- Size: 0.27 Acres
- Dimensions: .27 acres
Details
- Additional structures: Shed(s)
- Parcel number: O68012070025
- Zoning: Residential
- Zoning description: Residential
Construction
Type & style
- Home type: SingleFamily
- Property subtype: Single Family Residence
Materials
- Brick
- Foundation: Slab
Condition
- Year built: 1973
Utilities & green energy
- Sewer: Storm Sewer
- Water: Public
- Utilities for property: Natural Gas Available, Sewer Available, Water Available
Community & HOA
Community
- Security: Smoke Detector(s)
- Subdivision: Red Coach South Sec 04
HOA
- Has HOA: No
Location
- Region: Dayton
Financial & listing details
- Price per square foot: $185/sqft
- Tax assessed value: $220,980
- Annual tax amount: $4,907
- Date on market: 6/6/2024
- Listing terms: Conventional,FHA,VA Loan
Price history
| Date | Event | Price |
|---|---|---|
| 6/14/2024 | Sold | $304,000+8.6%$185/sqft |
Source:  DABR MLS #912849 Report a problem DABR MLS #912849 Report a problem | ||
| 6/8/2024 | Pending sale | $279,900$170/sqft |
Source: DABR MLS #912849 Report a problem | ||
| 6/7/2024 | Listed for sale | $279,900+64.7%$170/sqft |
Source: DABR MLS #912849 Report a problem | ||
| 8/9/2016 | Sold | $169,900$103/sqft |
Source: Public Record Report a problem | ||
| 8/6/2016 | Price change | $169,900-2.9%$103/sqft |
Source: Coldwell Banker Heritage Realtors #713813 Report a problem | ||
| 6/20/2016 | Pending sale | $174,900$106/sqft |
Source: Coldwell Banker Heritage Realtors #713813 Report a problem | ||
| 6/15/2016 | Listed for sale | $174,900+24.9%$106/sqft |
Source: Coldwell Banker Heritage Realtors #713813 Report a problem | ||
| 10/3/2012 | Sold | $140,000$85/sqft |
Source: Public Record Report a problem | ||
Public tax history
| Year | Property taxes | Tax assessment |
|---|---|---|
| 2025 | $4,907 -0.2% | $77,340 |
| 2024 | $4,915 +9.4% | $77,340 |
| 2023 | $4,495 +5.5% | $77,340 +33% |
| 2022 | $4,262 -0.3% | $58,150 |
| 2021 | $4,273 +0.1% | $58,150 |
| 2020 | $4,267 -2% | $58,150 +9.8% |
| 2019 | $4,353 +12.8% | $52,950 |
| 2018 | $3,859 +1.2% | $52,950 |
| 2017 | $3,814 +0.9% | $52,950 +9.7% |
| 2016 | $3,780 -0.2% | $48,290 |
| 2015 | $3,787 +1.2% | $48,290 |
| 2014 | $3,743 | $48,290 |
Find assessor info on the county website
Neighborhood: 45459
Nearby homes
- $353,1003 bd2 ba2.2k sqft1160 Kentshire Dr, Dayton, OH 45459Off Market
- $290,6003 bd2 ba2k sqft6203 Henshire Ct, Dayton, OH 45459Off Market
- $395,1004 bd3 ba2.5k sqft6200 Henshire Ct, Dayton, OH 45459Off Market

- $---- bd-- ba-- sqftKentshire Dr, Dayton, OH 45459Off Market
- $23,950-- bd-- ba-- sqftKentshire Dr, Dayton, OH 45459Off Market
- $350,0004 bd3 ba2.4k sqft1165 Kentshire Dr, Dayton, OH 45459Pending
- $305,6004 bd2 ba1.7k sqft1130 Kentshire Dr, Dayton, OH 45459Off Market
- $442,0003 bd3 ba2.9k sqft1169 Kentshire Dr, Dayton, OH 45459Sold
Nearby schools
GreatSchools rating
- NACenterville Primary Village NorthGrades: PK-1Distance: 0.8 mi
- 8/10Tower Heights Middle SchoolGrades: 6-8Distance: 1.9 mi
- 8/10Centerville High SchoolGrades: 9-12Distance: 2.1 mi
Schools provided by the listing agent
- District: Centerville
Source: DABR MLS. This data may not be complete. We recommend contacting the local school district to confirm school assignments for this home.
Get a cash offer in 3 minutes
Find out how much your home could sell for in as little as 3 minutes with a no-obligation cash offer.
Estimated market value
$329,900
Get a cash offer in 3 minutes
Find out how much your home could sell for in as little as 3 minutes with a no-obligation cash offer.
Estimated market value
$329,900
- Ohio
- Montgomery County
- Centerville
- 45459
- 6225 Henshire Ct
Nearby cities
Nearby zip codes
Other Centerville Topics
