Nestled amidst the serene beauty of the Cleveland National Forest and close to Orange County, this exquisitely remodeled home is a sanctuary of modern luxury harmoniously integrated with the natural splendor of green rolling hills and hiking trails. With meticulous attention to detail, every inch of this residence has been thoughtfully enhanced to create a retreat that seamlessly blends the outdoors with the indoors. As you step inside, the newly remodeled kitchen immediately captures your attention. Bathed in natural light from a charming garden window, it boasts sleek granite counters that glisten under soft illumination. The gleaming stainless steel appliances invite culinary creativity, while ample cabinet space ensures effortless organization. Throughout this home, all three bathrooms have undergone a stunning transformation. Modern fixtures and tasteful finishes complement each space, radiating an aura of refinement and relaxation. The master bathroom is a true gem, featuring a luxurious jetted tub where you can unwind after a day of hiking and a generous walk-in closet to satisfy your wardrobe desires. Newer windows have been thoughtfully installed throughout the home, along with a whole house fan and solar panels, offering energy-efficient comfort and sustainability. Vaulted ceilings in the living areas create an open and airy atmosphere, accentuating the feeling of spaciousness. The bedrooms are generously proportioned, offering comfort and tranquility. They are the perfect private retreats for restful nights and peaceful mornings. With the addition of newer flooring, each room exudes modern elegance while ensuring durability and easy maintenance. Outside, nature beckons with open arms. The property is situated in proximity to the Cleveland National Forest, providing endless opportunities for outdoor enthusiasts to explore lush hiking trails and breathe in the fresh mountain air. The green rolling hills offer a backdrop of ever-changing scenery, providing a soothing vista from your very own haven. In this beautifully remodeled home, modern amenities and natural beauty converge seamlessly, creating a haven that encapsulates the essence of comfortable, luxurious living amidst the breathtaking landscapes of the Cleveland National Forest. It's not just a home; it's a harmonious retreat where every detail has been carefully curated to enhance your life in both style and serenity.
Sold for $890,000
Listed by: The Oppenheim Group • Maureen Parniani • Contact: 949-706-4974
Bought with: MERIT REALTY GROUP
$890,000
1169 Kraemer Dr, Corona, CA 92882
4beds
2,363sqft
Single Family Residence
Built in 1988
9,148 Square Feet Lot
$987,000 Zestimate®
$377/sqft
$4,338 Estimated rent
Home value
$987,000
$938,000 - $1.04M
$4,338/mo
Zestimate® history
Owner options
List your home for rent
$4,338/mo
Rent Zestimate®
Find your next renter with Zillow Rental Manager. Plus, with online applications, you can quickly screen prospective tenants – for free.
$4,338/mo
Rent Zestimate®
Refinance and save
$5,670/mo
Est. payment
Refinancing to a lower rate could help reduce your monthly payments and save thousands over the life of the loan.
$5,670/mo
Est. payment
Explore your selling options
Work with a Zillow partner agent
Leverage their expertise and Zillow's premium Showcase listings to get your home seen by more buyers.
Get startedList with your own agent
Get your home in front of millions of buyers by listing it on Zillow.
Learn how to do itSell it yourself
Take full control of how buyers see your home on Zillow by listing For Sale by Owner (FSBO).
List your homeWhat's special
Modern fixturesTasteful finishesSleek granite countersModern amenitiesClose to orange countyBeautifully remodeled homeGleaming stainless steel appliances
Zillow last checked:
Listing updated:
Listed by:
Maureen Parniani DRE #01177828 949-706-4974,
The Oppenheim Group,
Co-Listing Agent: Mike Parniani DRE #01201431,
The Oppenheim Group
Bought with:
JAIME GUZMAN, DRE #01475204
MERIT REALTY GROUP
Source: CRMLS,MLS#: OC23171847 Originating MLS: California Regional MLS
Originating MLS: California Regional MLSFacts & features
Interior
Bedrooms & bathrooms
- Bedrooms: 4
- Bathrooms: 3
- Full bathrooms: 3
- Main level bathrooms: 1
- Main level bedrooms: 1
Rooms
- Room types: Bedroom, Entry/Foyer, Family Room, Kitchen, Laundry, Living Room, Primary Bathroom, Primary Bedroom, Office, Other
Primary bedroom
- Features: Primary Suite
Bedroom
- Features: Bedroom on Main Level
Bathroom
- Features: Bathroom Exhaust Fan, Bathtub, Closet, Dual Sinks, Jetted Tub, Remodeled, Separate Shower, Tub Shower
Kitchen
- Features: Granite Counters, Kitchen/Family Room Combo, Updated Kitchen
Heating
- Central
Cooling
- Central Air, Whole House Fan, Wall/Window Unit(s)
Appliances
- Included: Built-In Range, Dishwasher, Gas Cooktop, Disposal, Gas Oven, Microwave, Refrigerator, Range Hood, Sump Pump
- Laundry: Inside, Laundry Room
Features
- Ceiling Fan(s), Cathedral Ceiling(s), Eat-in Kitchen, Granite Counters, High Ceilings, Open Floorplan, Recessed Lighting, Sunken Living Room, Track Lighting, Two Story Ceilings, Bedroom on Main Level, Dressing Area, Primary Suite, Walk-In Closet(s)
- Flooring: Carpet, Laminate, Tile
- Windows: Blinds, Drapes, Garden Window(s), Screens
- Has fireplace: Yes
- Fireplace features: Family Room, Gas
- Common walls with other units/homes: No Common Walls
Interior area
- Total interior livable area: 2,363 sqft
Property
Parking
- Total spaces: 3
- Parking features: Door-Multi, Driveway, Garage
- Attached garage spaces: 3
Features
- Levels: Two
- Stories: 2
- Entry location: main level
- Exterior features: Rain Gutters
- Pool features: None
- Spa features: None
- Has view: Yes
- View description: Hills
Lot
- Size: 9,148 Square Feet
- Features: 0-1 Unit/Acre, Sprinklers In Rear, Sprinklers In Front, Lawn, Landscaped, Sprinklers Timer
Details
- Parcel number: 102452006
- Zoning: R-1
- Special conditions: Standard,Trust
Construction
Type & style
- Home type: SingleFamily
- Architectural style: Contemporary
- Property subtype: Single Family Residence
Materials
- Roof: Concrete
Condition
- New construction: No
- Year built: 1988
Utilities & green energy
- Sewer: Public Sewer
- Water: Public
Community & HOA
Community
- Features: Biking, Foothills, Hiking, Mountainous, Near National Forest, Storm Drain(s), Street Lights, Suburban, Sidewalks
- Subdivision: ,Unknown
Location
- Region: Corona
Financial & listing details
- Price per square foot: $377/sqft
- Tax assessed value: $925,954
- Date on market: 9/13/2023
- Cumulative days on market: 8 days
- Listing terms: Cash,Conventional,1031 Exchange
- Inclusions: Washer, dryer, refrigerator
- Exclusions: staging material
Price history
| Date | Event | Price |
|---|---|---|
| 10/17/2023 | Sold | $890,000+3.5%$377/sqft |
Source:  CRMLS #OC23171847 Report a problem CRMLS #OC23171847 Report a problem | ||
| 9/22/2023 | Contingent | $860,000$364/sqft |
Source: CRMLS #OC23171847 Report a problem | ||
| 9/14/2023 | Listed for sale | $860,000+309.5%$364/sqft |
Source: CRMLS #OC23171847 Report a problem | ||
| 5/27/1998 | Sold | $210,000$89/sqft |
Source: Public Record Report a problem | ||
Public tax history
| Year | Property taxes | Tax assessment |
|---|---|---|
| 2026 | -- | $925,954 +2% |
| 2025 | $10,898 +3.2% | $907,799 +2% |
| 2024 | $10,561 +151.1% | $890,000 +176.2% |
| 2023 | $4,206 +1.6% | $322,267 +2% |
| 2022 | $4,139 +1.7% | $315,949 +2% |
| 2021 | $4,068 +1% | $309,755 +1% |
| 2020 | $4,030 +2% | $306,580 +2% |
| 2019 | $3,950 +2.3% | $300,569 +2% |
| 2018 | $3,863 +2.5% | $294,677 +2% |
| 2017 | $3,770 | $288,900 +2% |
| 2016 | $3,770 +3.4% | $283,236 +1.5% |
| 2015 | $3,647 +3.4% | $278,983 +2% |
| 2014 | $3,527 | $273,520 +0.5% |
| 2013 | -- | $272,286 +2% |
| 2012 | -- | $266,948 +2% |
| 2011 | -- | $261,715 +0.8% |
| 2010 | -- | $259,761 -0.2% |
| 2009 | -- | $260,381 +2% |
| 2008 | -- | $255,277 +2% |
| 2007 | -- | $250,272 +2% |
| 2006 | -- | $245,365 +2% |
| 2005 | -- | $240,555 +3.9% |
| 2003 | -- | $231,518 +2% |
| 2002 | -- | $226,979 +2% |
| 2001 | $3,400 +0.7% | $222,529 +2% |
| 2000 | $3,375 | $218,167 |
Find assessor info on the county website
Neighborhood: Sierra del Oro
Nearby homes
- $1,125,9004 bd3 ba2.6k sqft1155 Kraemer Dr, Corona, CA 92882Off Market
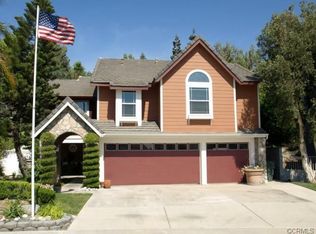
- $971,1005 bd3 ba2.6k sqft1187 Kraemer Dr, Corona, CA 92882Off Market

- $520,7003 bd2 ba1.2k sqft3190 Puesta Del Sol Ct UNIT 204, Corona, CA 92882Off Market

- $499,0002 bd2 ba1.1k sqft3190 Puesta Del Sol Ct UNIT 104, Corona, CA 92882Sold

- $595,3003 bd3 ba1.6k sqft3190 Puesta Del Sol Ct UNIT 102, Corona, CA 92882Off Market
- $515,2003 bd2 ba1.2k sqft3190 Puesta Del Sol Ct UNIT 202, Corona, CA 92882Off Market
- $492,1002 bd2 ba1k sqft3190 Puesta Del Sol Ct UNIT 203, Corona, CA 92882Off Market
- $602,0003 bd3 ba1.6k sqft3190 Puesta Del Sol Ct UNIT 103, Corona, CA 92882Sold
Nearby schools
GreatSchools rating
- 8/10Prado View Elementary SchoolGrades: K-6Distance: 0.2 mi
- 7/10Cesar Chavez AcademyGrades: K-8Distance: 1.1 mi
- 6/10Corona High SchoolGrades: 9-12Distance: 2.4 mi
Get a cash offer in 3 minutes
Find out how much your home could sell for in as little as 3 minutes with a no-obligation cash offer.
Estimated market value
$987,000
Get a cash offer in 3 minutes
Find out how much your home could sell for in as little as 3 minutes with a no-obligation cash offer.
Estimated market value
$987,000
- California
- Riverside County
- Corona
- 92882
- Sierra del Oro
- 1169 Kraemer Dr
Nearby cities
Nearby neighborhoods
Nearby zip codes
Other Corona Topics
