Welcome Home! If you are looking for a turn-key move-in ready home...This is it!
Situated on a 8102 SF lot this beautiful Updated 2 story offers some rare features, starting with a spacious attached 3-car garage, perfect for extra storage, a workshop for your weekend toys.
Inside, you will find brand new LVP flooring throughout the main level complimenting freshly painted walls in soft, neutral tones. New black faucets, light fixtures and iron hardware are carried throughout the home creating a cohesive and upscale design.
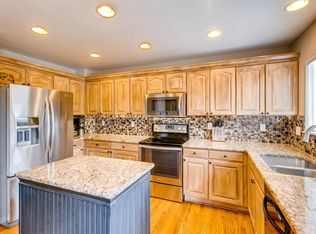
The kitchen showcases stunning Quartz countertops and includes a brand new Refrigerator, Microwave, Range and Oven plus a stainless steel dishwasher (replaced in 2023). The kitchen and dining area open to comfortable living room with a cozy gas fireplace.
The main-floor laundry room is conveniently located near the attached 3-car garage. As you venture into the upper level, you will discover all new carpet on the stairs and throughout the bedrooms. The bathrooms showcase the same vinyl flooring as the main level. The primary bedroom has a walk-in closet and a fully remodeled ensuite with a walk-in shower, spacious towel closet, and black iron features.
New gutters and roof were completed the beginning of April 2025 (Class 4 laminate shingles New owner to register the lifetime standard warranty).
Founders Village Master Association, Inc. fee covers trash disposal, community center, pool, social events, trail, covenant enforcement and newsletter.
With thoughtful upgrades, timeless finishes, and rare features, this house is truly a gem-you won't want to miss it!
Sold for $563,500
$563,500
1169 N Tabor Drive, Castle Rock, CO 80104
3beds
2,197sqft
Single Family Residence
Built in 2000
8,102 Square Feet Lot
$549,300 Zestimate®
$256/sqft
$3,010 Estimated rent
Home value
$549,300
$522,000 - $577,000
$3,010/mo
Zestimate® history
Owner options
List your home for rent
$3,010/mo
Rent Zestimate®
Find your next renter with Zillow Rental Manager. Plus, with online applications, you can quickly screen prospective tenants – for free.
$3,010/mo
Rent Zestimate®
Refinance and save
$3,595/mo
Est. payment
Refinancing to a lower rate could help reduce your monthly payments and save thousands over the life of the loan.
$3,595/mo
Est. payment
Explore your selling options
Work with a Zillow partner agent
Leverage their expertise and Zillow's premium Showcase listings to get your home seen by more buyers.
Get startedList with your own agent
Get your home in front of millions of buyers by listing it on Zillow.
Learn how to do itSell it yourself
Take full control of how buyers see your home on Zillow by listing For Sale by Owner (FSBO).
List your homeWhat's special
Zillow last checked:
Listing updated:
Listed by:
Heather McDaniel 303-519-9262,
eXp Realty, LLC
Bought with:
Thu Le, 100095382
DNVR Realty & Financing LLC
Source: REcolorado as distributed by MLS GRID,MLS#: 4124320
Facts & features
Interior
Bedrooms & bathrooms
- Bedrooms: 3
- Bathrooms: 3
- Full bathrooms: 1
- 3/4 bathrooms: 1
- 1/2 bathrooms: 1
- Main level bathrooms: 1
Primary bedroom
- Description: New Paint/Carpet
- Level: Upper
Bedroom
- Description: New Paint/Carpet
- Level: Upper
Bedroom
- Description: New Paint/Carpet
- Level: Upper
Primary bathroom
- Description: Newly Remodeled
- Level: Upper
Bathroom
- Description: Updated
- Level: Upper
Bathroom
- Description: Updated
- Level: Main
Kitchen
- Description: Newly Remodeled Quartz Counter Tops & Backsplash
- Level: Main
Laundry
- Description: Washer And Dryer Not Included
- Level: Main
Living room
- Description: With Gas Fire Place
- Level: Main
Loft
- Description: New Paint/Carpet
- Level: Upper
Heating
- Forced Air, Natural Gas
Cooling
- Central Air
Appliances
- Included: Dishwasher, Disposal, Gas Water Heater, Microwave, Oven, Range, Refrigerator
Features
- Kitchen Island, Quartz Counters, Smart Thermostat, Walk-In Closet(s)
- Flooring: Carpet, Vinyl
- Windows: Window Coverings
- Basement: Unfinished
- Has fireplace: Yes
- Fireplace features: Gas, Living Room
Interior area
- Total structure area: 2,197
- Total interior livable area: 2,197 sqft
- Finished area above ground: 1,707
- Finished area below ground: 0
Property
Parking
- Total spaces: 3
- Parking features: Concrete
- Attached garage spaces: 3
Features
- Levels: Two
- Stories: 2
- Patio & porch: Front Porch, Patio
- Exterior features: Private Yard
Lot
- Size: 8,102 Square Feet
- Features: Landscaped, Sprinklers In Front, Sprinklers In Rear
Details
- Parcel number: R0345968
- Special conditions: Standard
Construction
Type & style
- Home type: SingleFamily
- Property subtype: Single Family Residence
Materials
- Brick, Frame
- Roof: Composition
Condition
- Updated/Remodeled
- Year built: 2000
Details
- Warranty included: Yes
Utilities & green energy
- Electric: 220 Volts
- Sewer: Public Sewer
- Water: Public
- Utilities for property: Cable Available, Electricity Connected, Internet Access (Wired), Natural Gas Connected
Community & HOA
Community
- Security: Carbon Monoxide Detector(s), Smoke Detector(s)
- Subdivision: Founders Village
HOA
- Has HOA: Yes
- Amenities included: Clubhouse, Fitness Center, Pool, Trail(s)
- Services included: Trash
- HOA fee: $220 annually
- HOA name: Founders Village Master
Location
- Region: Castle Rock
Financial & listing details
- Price per square foot: $256/sqft
- Tax assessed value: $538,579
- Annual tax amount: $5,511
- Date on market: 4/11/2025
- Listing terms: 1031 Exchange,Cash,Conventional,FHA,VA Loan
- Exclusions: Any Staging Items (Plants/Tables/Chairs) That May Be Present
- Ownership: Individual
- Electric utility on property: Yes
- Road surface type: Paved
Price history
| Date | Event | Price |
|---|---|---|
| 5/1/2026 | Listing removed | $3,400$2/sqft |
Source: Zillow Rentals Report a problem | ||
| 4/17/2026 | Listed for rent | $3,400+58.1%$2/sqft |
Source: Zillow Rentals Report a problem | ||
| 5/9/2025 | Sold | $563,500-0.7%$256/sqft |
Source:  REcolorado as distributed by MLS GRID #4124320 Report a problem REcolorado as distributed by MLS GRID #4124320 Report a problem | ||
| 4/19/2025 | Pending sale | $567,500$258/sqft |
Source: REcolorado as distributed by MLS GRID #4124320 Report a problem | ||
| 4/11/2025 | Listed for sale | $567,500+186.9%$258/sqft |
Source: REcolorado as distributed by MLS GRID #4124320 Report a problem | ||
| 3/24/2021 | Listing removed | -- |
Source: Owner Report a problem | ||
| 10/13/2019 | Listing removed | $2,150$1/sqft |
Source: Owner Report a problem | ||
| 9/23/2019 | Listed for rent | $2,150+8.9%$1/sqft |
Source: Owner Report a problem | ||
| 9/27/2017 | Listing removed | $1,975$1/sqft |
Source: Owner Report a problem | ||
| 9/18/2017 | Listed for rent | $1,975$1/sqft |
Source: Owner Report a problem | ||
| 1/19/2001 | Sold | $197,818$90/sqft |
Source: Public Record Report a problem | ||
Public tax history
| Year | Property taxes | Tax assessment |
|---|---|---|
| 2025 | $5,511 -0.6% | $33,670 -9.6% |
| 2024 | $5,544 +36.3% | $37,240 -1% |
| 2023 | $4,068 -1.8% | $37,600 +46.4% |
| 2022 | $4,143 | $25,690 -2.8% |
| 2021 | -- | $26,430 +4.2% |
| 2020 | $3,973 +14.2% | $25,360 |
| 2019 | $3,478 | $25,360 +15.2% |
| 2018 | $3,478 +3.9% | $22,020 |
| 2017 | $3,348 +19.6% | $22,020 +14.5% |
| 2016 | $2,800 -1.3% | $19,230 |
| 2015 | $2,836 +18% | $19,230 +23% |
| 2014 | $2,403 | $15,640 |
| 2013 | -- | $15,640 -0.8% |
| 2012 | -- | $15,770 |
| 2011 | -- | $15,770 -2.7% |
| 2010 | -- | $16,210 -3.5% |
| 2009 | -- | $16,790 |
| 2008 | -- | $16,790 +6.4% |
| 2007 | -- | $15,780 |
| 2006 | $2,400 +10.6% | $15,780 +4% |
| 2004 | $2,170 -25.8% | $15,180 +2.2% |
| 2003 | $2,925 | $14,850 |
| 2002 | -- | $14,850 |
Find assessor info on the county website
Neighborhood: 80104
Nearby homes
- $605,0004 bd4 ba2.8k sqft1195 N Tabor Dr, Castle Rock, CO 80104Sold

- $584,6005 bd3 ba2.6k sqft1149 N Tabor Dr, Castle Rock, CO 80104Off Market
- $563,3004 bd4 ba2.4k sqft1240 N Burlington Dr, Castle Rock, CO 80104Off Market

- $571,3004 bd3 ba3.3k sqft1256 N Burlington Dr, Castle Rock, CO 80104Off Market

- $624,3004 bd4 ba2.7k sqft1218 N Burlington Dr, Castle Rock, CO 80104Off Market
- $581,4003 bd3 ba2.4k sqft1209 N Tabor Dr, Castle Rock, CO 80104Off Market
- $628,5005 bd2 ba2.6k sqft1170 N Tabor Dr, Castle Rock, CO 80104Off Market
- $667,1004 bd4 ba3.1k sqft1125 N Tabor Dr, Castle Rock, CO 80104Off Market
Nearby schools
GreatSchools rating
- 6/10Sage Canyon Elementary SchoolGrades: PK-6Distance: 1.3 mi
- 5/10Mesa Middle SchoolGrades: 6-8Distance: 0.5 mi
- 7/10Douglas County High SchoolGrades: 9-12Distance: 3 mi
Schools provided by the listing agent
- Elementary: Rock Ridge
- Middle: Mesa
- High: Douglas County
- District: Douglas RE-1
Source: REcolorado as distributed by MLS GRID. This data may not be complete. We recommend contacting the local school district to confirm school assignments for this home.
Get a cash offer in 3 minutes
Find out how much your home could sell for in as little as 3 minutes with a no-obligation cash offer.
Estimated market value
$549,300
Get a cash offer in 3 minutes
Find out how much your home could sell for in as little as 3 minutes with a no-obligation cash offer.
Estimated market value
$549,300
- Colorado
- Douglas County
- Castle Rock
- 80104
- 1169 N Tabor Drive
Nearby cities
Nearby neighborhoods
Nearby zip codes
Other Castle Rock Topics
