Skip main navigation
Off market
  • $626,100

    1170 N Tabor Dr, Castle Rock, CO 80104

    5beds
    2,646sqft
    SingleFamily
    Built in 2001
    7,840 Square Feet Lot
    $626,100 Zestimate®
    $237/sqft
    $3,090 Estimated rent

    Home value

    $626,100

    $595,000 - $657,000

    $3,090/mo

    Zestimate® history
    Loading
    Loading...

    Owner options

    List your home for rent

    $3,090/mo

    Rent Zestimate®

    Find your next renter with Zillow Rental Manager. Plus, with online applications, you can quickly screen prospective tenants – for free.

    Learn more

    $3,090/mo

    Rent Zestimate®

    Refinance and save

    $3,755/mo

    Est. payment

    Refinancing to a lower rate could help reduce your monthly payments and save thousands over the life of the loan.

    See today's rates

    $3,755/mo

    Est. payment

    Explore your selling options

    Work with a Zillow partner agent

    Leverage their expertise and Zillow's premium Showcase listings to get your home seen by more buyers.

    Get started

    List with your own agent

    Get your home in front of millions of buyers by listing it on Zillow.

    Learn how to do it

    Sell it yourself

    Take full control of how buyers see your home on Zillow by listing For Sale by Owner (FSBO).

    List your home

    What's special

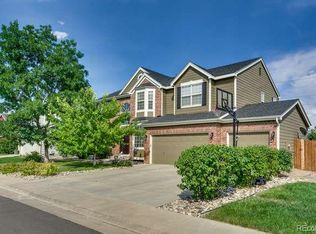
    Beautifully updated home in Founders Village. 5 bedrooms, 3 bathrooms, 3 car garage, open space, and amazing views! Updated kitchen has white cabinets, stainless steel appliances, large stainless single basin under-mount sink, granite countertops, center island. Cherry hardwood floor though the entry, kitchen and eating area. New carpet in the family room and main floor bedroom. The main floor has a bedroom with an updated attached 3/4 bathroom. Upstairs features 4 bedrooms, 2 full bathrooms and the laundry room. The spacious master bedroom has hardwood floors, 2 large walk-in closets and an updated 5-piece master bathroom. The updated bathroom includes luxury custom shower with body shower heads and a wand, large soaking tub and double sink vanity with marble counter top. Private backyard with a large composite deck, stamped concrete patio, and garden area. The motorized SunSetter awning will help keep you cool on warm days as you enjoy the stunning views on the deck. Large tuff shed on the side of the home will fit all of your yard tools and more! Enjoy the garden area or put in a playset, it's level and ready to go! The home is situated on a nice wide street and backs to a large lot and open space which is very private and quiet. Updates include Nest thermostat and plantation shutters. The attached 3 car garage has a side service door. New roof and gutters just installed. Exterior is in the process of being painted. The SunSetter awning fabric will be replaced before closing. This home has it all!

    This property is not currently displayed as for sale or rent on Zillow. This may be different from what's on other websites or public sources.
    Facts & features

    Interior

    Bedrooms & bathrooms
    • Bedrooms: 5
    • Bathrooms: 2
    • Full bathrooms: 2
    Heating
    • Forced air, Gas
    Cooling
    • Central
    Appliances
    • Included: Dishwasher, Garbage disposal, Range / Oven, Refrigerator
    Features
    • Kitchen Island, Pantry, Walk-In Closet(s), Vaulted Ceiling(s), Granite Counters, Stone Counters, Eat-in Kitchen, Open Floorplan, Five Piece Bath, Solid Surface Counters
    • Flooring: Tile, Carpet, Hardwood
    • Windows: Double Pane Windows, Window Coverings
    • Basement: Unfinished
    • Has fireplace: Yes
    • Fireplace features: Family Room
    • Common walls with other units/homes: No Common Walls
    Interior area
    • Total interior livable area: 2,646 sqft
    • Finished area below ground: 0.00

    Property

    Parking
    • Total spaces: 3
    • Parking features: Garage - Attached
    Features
    • Patio & porch: Deck, Patio
    • Exterior features: Wood, Brick
    • Fencing: Full
    Lot
    • Size: 7,840 Square Feet
    • Features: Open Lot, Sprinklers In Front, Sprinklers In Rear
    Details
    • Parcel number: 250705401039

    Construction

    Type & style
    • Home type: SingleFamily
    Materials
    • Frame
    • Roof: Composition
    Condition
    • Year built: 2001

    Utilities & green energy

    • Water: Public

    Community & HOA

    HOA
    • Has HOA: Yes
    • Amenities included: Pool, Tennis Court(s), Playground, Trail(s), Park
    • Services included: Snow Removal, Trash, Recycling
    • HOA fee: $16 monthly
    Location
    • Region: Castle Rock

    Financial & listing details

    • Price per square foot: $237/sqft
    • Tax assessed value: $613,681
    • Annual tax amount: $6,597

    Price history

    DateEventPrice
    9/1/2022Sold$635,000+23.3%$240/sqft
    Source: Public Record Report a problem
    9/2/2020Sold$515,000-1%$195/sqft
    Source: Public Record Report a problem
    8/8/2020Pending sale$520,000$197/sqft
    Source: Re/max Alliance #5789409 Report a problem
    7/21/2020Listed for sale$520,000+38.3%$197/sqft
    Source: Re/max Alliance #5789409 Report a problem
    7/27/2018Listing removed$2,500$1/sqft
    Source: RE/MAX Alliance #3044530 Report a problem
    6/17/2018Listed for rent$2,500$1/sqft
    Source: RE/MAX Alliance #3044530 Report a problem
    5/3/2016Sold$376,000+31.9%$142/sqft
    Source: Public Record Report a problem
    3/6/2013Sold$285,000-5%$108/sqft
    Source: Public Record Report a problem
    1/26/2013Listed for sale$300,000+8.4%$113/sqft
    Source: Metro Brokers - Team Lassen Real Estate #1155957 Report a problem
    3/14/2005Sold$276,800+21.9%$105/sqft
    Source: Public Record Report a problem
    4/24/2001Sold$227,049$86/sqft
    Source: Public Record Report a problem

    Public tax history

    YearProperty taxesTax assessment
    2025$6,597 -0.6%$38,350 -12.5%
    2024$6,636 +42.7%$43,840 -1%
    2023$4,650 -1.8%$44,270 +50.7%
    2022$4,738 $29,370 -2.8%
    2021-- $30,220 +5%
    2020$4,508 +17.2%$28,770
    2019$3,846 0%$28,770 +18.2%
    2018$3,846 +3.9%$24,350
    2017$3,702 +14.4%$24,350 +9.6%
    2016$3,235 -1.3%$22,220
    2015$3,277 +28.4%$22,220 +33.8%
    2014$2,552 $16,610
    2013-- $16,610 -6.3%
    2012-- $17,730
    2011-- $17,730 -5.8%
    2010-- $18,820 -4.7%
    2009-- $19,750
    2008-- $19,750 +4.7%
    2007-- $18,860
    2006$2,868 +5.8%$18,860 -0.5%
    2004$2,710 -25.1%$18,960 +3.2%
    2003$3,617 $18,370 +10.1%
    2002-- $16,690
    Find assessor info on the county website

    Neighborhood: 80104

    Nearby schools

    GreatSchools rating
    Schools provided by the listing agent
    • Elementary: Sage Canyon
    • Middle: Mesa
    • High: Douglas County
    • District: Douglas RE-1

    Source: The MLS. This data may not be complete. We recommend contacting the local school district to confirm school assignments for this home.

    Get a cash offer in 3 minutes
    Find out how much your home could sell for in as little as 3 minutes with a no-obligation cash offer.
    Estimated market value
    $626,100
    Get a cash offer in 3 minutes
    Find out how much your home could sell for in as little as 3 minutes with a no-obligation cash offer.
    Estimated market value
    $626,100