Skip main navigation
Sold for $620,000
  • $620,000

    1169 Ptarmigan Dr, Woodland Park, CO 80863

    3beds
    2,062sqft
    Single Family Residence
    Built in 2017
    0.44 Acres Lot
    $619,200 Zestimate®
    $301/sqft
    $2,802 Estimated rent

    Home value

    $619,200

    Estimated sales range

    Not available

    $2,802/mo

    Zestimate® history
    Loading
    Loading...

    Owner options

    List your home for rent

    $2,802/mo

    Rent Zestimate®

    Find your next renter with Zillow Rental Manager. Plus, with online applications, you can quickly screen prospective tenants – for free.

    Learn more

    $2,802/mo

    Rent Zestimate®

    Refinance and save

    $3,646/mo

    Est. payment

    Refinancing to a lower rate could help reduce your monthly payments and save thousands over the life of the loan.

    See today's rates

    $3,646/mo

    Est. payment

    Explore your selling options

    Work with a Zillow partner agent

    Leverage their expertise and Zillow's premium Showcase listings to get your home seen by more buyers.

    Get started

    List with your own agent

    Get your home in front of millions of buyers by listing it on Zillow.

    Learn how to do it

    Sell it yourself

    Take full control of how buyers see your home on Zillow by listing For Sale by Owner (FSBO).

    List your home

    What's special

    Fenced yardFinished basementWooded flag lotGenerous closet storageLarge wood deckStainless steel appliancesSpacious primary bedroom
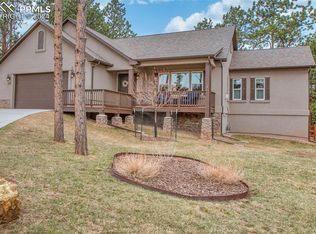
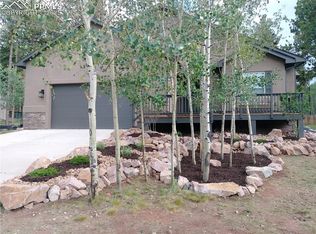
    Discover comfort and privacy in this beautiful raised ranch home tucked away on a wooded flag lot. The main level features a spacious primary bedroom complete with an adjoining bathroom and a walk-in closet for added convenience. The kitchen is both stylish and functional, showcasing sleek dark granite countertops, stainless steel appliances, and a desirable gas range—perfect for everyday cooking or entertaining. Downstairs, the finished basement offers plenty of additional living space with two more bedrooms, a full bathroom, generous closet storage, and a welcoming family room—ideal for guests, hobbies, or relaxing evenings at home. The laundry room is also in the basement with lots of additional cabinet space. Step outside to enjoy the peaceful, wooded setting from the large wood deck overlooking the fenced yard. The deck has even been reinforced to support a hot tub if you choose to add one, creating the perfect outdoor retreat. With its private setting and thoughtful layout, this home offers a wonderful blend of comfort, space, and tranquility.

    Zillow last checked:

    Listing updated:

    Listed by:

    Valerie Bays ABR GREEN 719-640-7797,

    Bays Real Estate Corp

    Bought with:

    Kylie Rupert

    Coldwell Banker Realty

    Source: elevateMLS,MLS#: 8831130MLS Logo

    Facts & features

    Interior

    Bedrooms & bathrooms
    • Bedrooms: 3
    • Bathrooms: 2
    • Full bathrooms: 1
    • 3/4 bathrooms: 1
    Other
    • Level: Main
    • Area: 196 Square Feet
    • Dimensions: 14 x 14
    Heating
    • Forced Air
    Cooling
    • Ceiling Fan(s)
    Appliances
    • Included: Dishwasher, Disposal, Gas in Kitchen, Microwave, Oven, Range, Refrigerator
    • Laundry: In Basement
    Features
    • Pantry
    • Flooring: Carpet, Wood
    • Basement: Full,Finished
    • Number of fireplaces: 1
    • Fireplace features: Gas, One
    Interior area
    • Total structure area: 2,062
    • Total interior livable area: 2,062 sqft
    • Finished area above ground: 1,056
    • Finished area below ground: 1,006

    Property

    Parking
    • Total spaces: 2
    • Parking features: Attached, Garage Amenities (Other), See Remarks, Concrete Driveway
    • Attached garage spaces: 2
    Features
    • Patio & porch: Wood Deck
    • Fencing: Back Yard
    Lot
    • Size: 0.44 Acres
    • Features: Flag Lot, Wooded, Near Fire Station, Near Hospital, Near Park, Near Schools, Near Shopping Center, HOA Required $
    Details
    • Parcel number: 6029133570140

    Construction

    Type & style
    • Home type: SingleFamily
    • Architectural style: Ranch
    • Property subtype: Single Family Residence
    Materials
    • Stucco, Frame
    • Roof: Composite Shingle
    Condition
    • Existing Home
    • New construction: No
    • Year built: 2017

    Utilities & green energy

    • Water: Municipal
    • Utilities for property: Cable Available, Electricity Connected, Natural Gas Connected

    Community & HOA

    Community
    • Features: None
    HOA
    • Has HOA: Yes
    • Services included: Covenant Enforcement, Trash Removal
    • HOA fee: $120 quarterly
    Location
    • Region: Woodland Park

    Financial & listing details

    • Price per square foot: $301/sqft
    • Tax assessed value: $609,243
    • Annual tax amount: $2,937
    • Date on market: 3/13/2026
    • Listing terms: Cash,Conventional,FHA,VA Loan
    • Electric utility on property: Yes

    Price history

    DateEventPrice
    4/17/2026Sold$620,000-1.6%$301/sqft
    Source: elevateMLS #8831130 Report a problem
    4/1/2026Pending sale$630,000$306/sqft
    Source: REcolorado as distributed by MLS GRID #6980854 Report a problem
    4/1/2026Contingent$630,000$306/sqft
    Source: elevateMLS #8831130 Report a problem
    3/13/2026Listed for sale$630,000+73.9%$306/sqft
    Source: elevateMLS #8831130 Report a problem
    10/16/2017Sold$362,370+705.3%$176/sqft
    Source: Public Record Report a problem
    1/18/2017Sold$45,000$22/sqft
    Source: Public Record Report a problem

    Public tax history

    YearProperty taxesTax assessment
    2024$1,772 -30.1%$37,140 -9.9%
    2023$2,535 $41,210 +31.2%
    2022$2,535 +16.6%$31,400
    2021$2,173 +0.7%$31,400
    2020$2,159 $31,400 +14%
    2019$2,159 $27,550 +14.8%
    2018$2,159 +12.3%$24,000 +181.7%
    2017$1,922 +181.2%$8,520 +86.8%
    2016$683 +71.6%$4,560
    2015$398 $4,560
    Find assessor info on the county website

    Neighborhood: 80863

    Nearby schools

    GreatSchools rating
    Schools provided by the listing agent
    • Elementary: Columbine
    • Middle: Woodland Park
    • High: Woodland Park
    • District: Woodland Park RE2

    Source: elevateMLS. This data may not be complete. We recommend contacting the local school district to confirm school assignments for this home.

    Get a cash offer in 3 minutes
    Find out how much your home could sell for in as little as 3 minutes with a no-obligation cash offer.
    Estimated market value
    $619,200
    Get a cash offer in 3 minutes
    Find out how much your home could sell for in as little as 3 minutes with a no-obligation cash offer.
    Estimated market value
    $619,200