Skip main navigation
Sold for $715,000
  • $715,000

    1170 Ptarmigan Dr, Woodland Park, CO 80863

    4beds
    2,578sqft
    Single Family Residence
    Built in 2016
    0.37 Acres Lot
    $710,600 Zestimate®
    $277/sqft
    $3,202 Estimated rent

    Home value

    $710,600

    $675,000 - $746,000

    $3,202/mo

    Zestimate® history
    Loading
    Loading...

    Owner options

    List your home for rent

    $3,202/mo

    Rent Zestimate®

    Find your next renter with Zillow Rental Manager. Plus, with online applications, you can quickly screen prospective tenants – for free.

    Learn more

    $3,202/mo

    Rent Zestimate®

    Refinance and save

    $4,167/mo

    Est. payment

    Refinancing to a lower rate could help reduce your monthly payments and save thousands over the life of the loan.

    See today's rates

    $4,167/mo

    Est. payment

    Explore your selling options

    Work with a Zillow partner agent

    Leverage their expertise and Zillow's premium Showcase listings to get your home seen by more buyers.

    Get started

    List with your own agent

    Get your home in front of millions of buyers by listing it on Zillow.

    Learn how to do it

    Sell it yourself

    Take full control of how buyers see your home on Zillow by listing For Sale by Owner (FSBO).

    List your home

    What's special

    Large workshopHerb gardenCustom homeSplit rail log fenceCustom upgradesCovered porchCovered rear deck
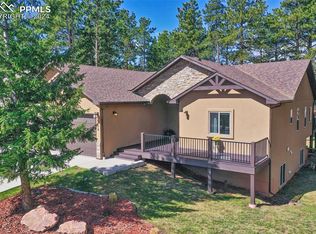
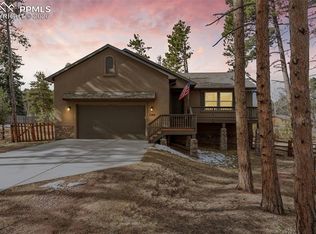
    This exceptional mountain home would be a wonderful place to call home! The modern farmhouse-inspired design and well-maintained condition are sure to impress any potential buyer. Stone Ridge Village is a favorite community close to shopping and restaurants in beautiful Woodland Park, Colorado, on the north face of Pikes Peak, America's mountain. Inside, the home boasts custom upgrades, ample storage space, and vaulted ceilings, creating a spacious and inviting atmosphere. The mezzanine entryway with a covered porch and covered rear deck are great places to relax and enjoy the surroundings. The chefs' kitchen with white, soft close cabinets, granite countertops, breakfast bar and glass tile backsplash are perfect for cooking and entertaining. The radiant master suite and full bath with tile surround shower, walk-in closet, plantation shutters and tasteful accents create a luxurious space to unwind. The second main-level bedroom suite is also inviting with powder bath and separated from the living space for privacy. The lower-level family room is perfect for a media room or recreational space. The whole home humidifier, radon gas elimination system, high-efficiency furnace, and extra-large capacity water heater are all great features that add to the comfort and safety of the home. The manicured grounds and custom flagstone walkway create a lovely entrance to the backyard, which is fenced with a split rail log fence - a classic feature that adds to the charm of the backyard. The large workshop with double lofts, power and water right outside the double doors is perfect for those who love to work on projects or need extra space for storage. The greenhouse and herb garden are great features for those with a green thumb or who love to cook with fresh herbs. Overall, this custom home is truly move-in ready and has all the features to make it a comfortable and enjoyable home.

    Zillow last checked:

    Listing updated:

    Listed by:

    Kellie Case 719-291-0951,

    Keller Williams Clients Choice Realty,

    Karli Podhirny MRP 719-201-3437

    Bought with:

    James Dean

    Keller Williams Clients Choice Realty

    Source: elevateMLS,MLS#: 9663866MLS Logo

    Facts & features

    Interior

    Bedrooms & bathrooms
    • Bedrooms: 4
    • Bathrooms: 3
    • Full bathrooms: 2
    • 1/2 bathrooms: 1
    Heating
    • Forced Air, Natural Gas
    Cooling
    • Ceiling Fan(s)
    Appliances
    • Included: Dishwasher, Disposal, Gas in Kitchen, Microwave, Refrigerator, Self Cleaning Oven, Humidifier
    • Laundry: In Basement, Electric Hook-up
    Features
    • 6-Panel Doors, Crown Molding, Great Room, Vaulted Ceiling(s), Other, Breakfast Bar, High Speed Internet, Pantry, Secondary Suite w/in Home
    • Flooring: Carpet, Tile, Vinyl/Linoleum, Wood
    • Windows: Window Coverings
    • Has basement: No
    • Attic: Storage
    • Has fireplace: Yes
    • Fireplace features: Gas
    Interior area
    • Total structure area: 2,578
    • Total interior livable area: 2,578 sqft
    • Finished area above ground: 2,578
    • Finished area below ground: 0

    Property

    Parking
    • Total spaces: 2
    • Parking features: Attached, Even with Main Level, Garage Door Opener, Oversized, Concrete Driveway
    • Attached garage spaces: 2
    Features
    • Patio & porch: Concrete, Covered, Wood Deck
    • Fencing: Back Yard
    Lot
    • Size: 0.37 Acres
    • Features: Level, Wooded, Hiking Trail, Near Fire Station, Near Hospital, Near Park, Near Schools, Near Shopping Center, HOA Required $, Landscaped
    Details
    • Additional structures: Greenhouse, Workshop, Storage
    • Parcel number: 6029133570150

    Construction

    Type & style
    • Home type: SingleFamily
    • Architectural style: Raised Ranch
    • Property subtype: Single Family Residence
    Materials
    • Stucco, Framed on Lot
    • Foundation: Garden Level, Slab
    • Roof: Composite Shingle
    Condition
    • Existing Home
    • New construction: No
    • Year built: 2016
    Details
    • Warranty included: Yes

    Utilities & green energy

    • Water: Municipal
    • Utilities for property: Phone Available
    Green energy
    • Indoor air quality: Radon System

    Community & HOA

    HOA
    • Services included: Covenant Enforcement, Trash Removal
    • HOA fee: $100 quarterly
    Location
    • Region: Woodland Park

    Financial & listing details

    • Price per square foot: $277/sqft
    • Tax assessed value: $706,220
    • Annual tax amount: $3,277
    • Date on market: 4/30/2024
    • Listing terms: Cash,Conventional,FHA,VA Loan

    Price history

    DateEventPrice
    4/29/2024Sold$715,000$277/sqft
    Source: elevateMLS #9663866 Report a problem
    3/30/2024Pending sale$715,000$277/sqft
    Source: REcolorado as distributed by MLS GRID #2962589 Report a problem
    3/28/2024Price change$715,000-1.4%$277/sqft
    Source: elevateMLS #9663866 Report a problem
    3/21/2024Listed for sale$725,000+2.8%$281/sqft
    Source: elevateMLS #9663866 Report a problem
    6/12/2023Sold$705,000-1.4%$273/sqft
    Source: Public Record Report a problem
    4/26/2023Contingent$715,000$277/sqft
    Source: elevateMLS #2723618 Report a problem
    4/20/2023Listed for sale$715,000+50.5%$277/sqft
    Source: elevateMLS #2723618 Report a problem
    7/9/2019Sold$475,000-2.1%$184/sqft
    Source: Public Record Report a problem
    5/16/2019Listed for sale$485,000+25.8%$188/sqft
    Source: Your Neighborhood Realty, Inc. #7333722 Report a problem
    6/13/2016Sold$385,392+711.4%$149/sqft
    Source: Public Record Report a problem
    11/12/2015Sold$47,500$18/sqft
    Source: Public Record Report a problem

    Public tax history

    YearProperty taxesTax assessment
    2024$2,004 -29.1%$43,630 -8.7%
    2023$2,827 $47,780 +36.5%
    2022$2,827 +14.8%$35,010
    2021$2,462 +0.7%$35,010
    2020$2,446 $35,010 +12.2%
    2019$2,446 $31,210 +9%
    2018$2,446 +6.7%$28,620
    2017$2,292 -0.2%$28,620 +549%
    2016$2,296 +496%$4,410
    2015$385 $4,410
    Find assessor info on the county website

    Neighborhood: 80863

    Nearby schools

    GreatSchools rating
    Schools provided by the listing agent
    • Elementary: Columbine
    • Middle: Woodland Park
    • High: Woodland Park
    • District: Woodland Park RE2

    Source: elevateMLS. This data may not be complete. We recommend contacting the local school district to confirm school assignments for this home.

    Get a cash offer in 3 minutes
    Find out how much your home could sell for in as little as 3 minutes with a no-obligation cash offer.
    Estimated market value
    $710,600
    Get a cash offer in 3 minutes
    Find out how much your home could sell for in as little as 3 minutes with a no-obligation cash offer.
    Estimated market value
    $710,600